
Search results for "Ideal math" in Home Design Ideas


Find the right local pro for your project
 OHi - Our Home Improvement
Knowing that this was the house they would raise their family in, this Arlington Heights couple decided a complete overhaul of their kitchen was necessary. Originally, the space was cramped, with a funky layout and minimal storage. With a the help of a torn down wall, added bar, and massive island, this kitchen turned into a truly stunning feature for their forever home.
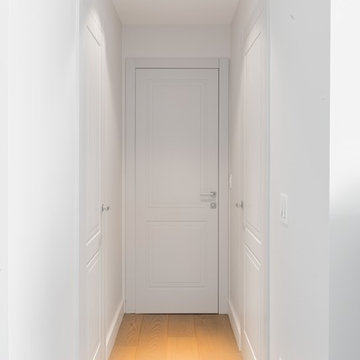
 Divine Design Center
Designer: Jana Neudel
Photography by Keitaro Yoshioka
Inspiration for a small eclectic galley medium tone wood floor and gray floor enclosed kitchen remodel in Boston with an undermount sink, flat-panel cabinets, white cabinets, quartz countertops, metallic backsplash, glass sheet backsplash and stainless steel appliances
Inspiration for a small eclectic galley medium tone wood floor and gray floor enclosed kitchen remodel in Boston with an undermount sink, flat-panel cabinets, white cabinets, quartz countertops, metallic backsplash, glass sheet backsplash and stainless steel appliances
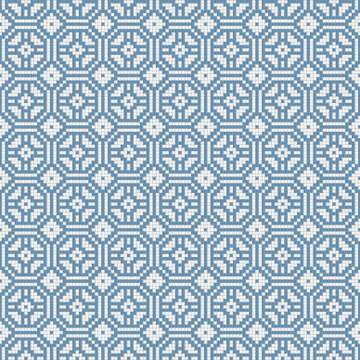
 Artaic - Innovative Mosaic
Clean modern presentation of repeating, the Pueblo Shibori3 tile pattern from Artaic’s Verge Collection creates an angular, geometric geometric. The bold blue color palette suits any space, especially a contemporary hotel or poolscape.
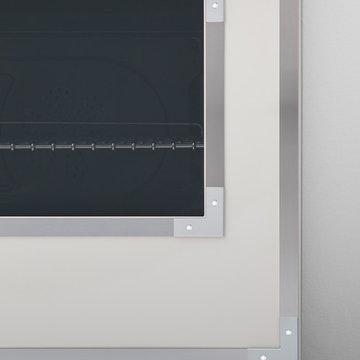
 Bertazzoni
The beautiful new Avorio glossy enamel was inspired by the original wood-burning stoves that Antonio and Napoleone Bertazzoni built in the 1930s. The enameling process creates a very durable finish and makes cooking surfaces easy-to-clean.

Sponsored
Columbus, OH

Hope Restoration & General Contracting
Columbus Design-Build, Kitchen & Bath Remodeling, Historic Renovations
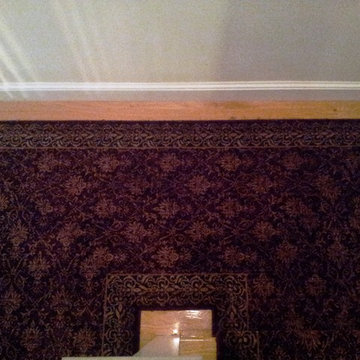
 Rug Depot
This stairrunner project was something very special. Using 100% wool Stair Runner
From Stanton Carpet (Item 21592 Alexander 31” width), we had to create a custom Stair-runner to fit a landing featuring a 90% miter, a Hollywood style step installation and then starting and ending with end caps.
The U-Shaped landing area was created by matching two ends of the stair runner. This customer wanted a matching area rug which was not ready available. Our master installer seamed 3 – 31” runners lengths together to create the desired length and then added the borders to finish the look. The completed size was 5.8 x 8.6.
Once again – a very satisfied customer.
Click Here to see this product:- http://bit.ly/1bxkzdb

 User
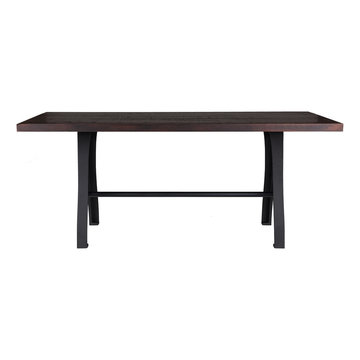
UserM3 Machine Table - 30" H
M3 Machine Table matches the utility of industrial age with the beauty of vintage aesthetic. Our hometown, KILLBUCK OH | U.S., is found at the center of the base. The M3 Machine Base legs are sold in pairs with a metal pipe stretcher, available in 36" L (best for tables up to 72" L), 48" L (best for tables up to 84" L) or 60" L (best for tables up to 96" L).This base can be purchased as part of an entire table that features our Salvaged American White Oak; available in both Bourbon and Lightly Toasted Wood finishes. Select top sizes available.
This product can be manufactured to be ADA Compliant

 MGI Construction
master bathroom
Freestanding bathtub - large contemporary master marble floor, white floor and double-sink freestanding bathtub idea in New Orleans with shaker cabinets, black cabinets, white walls, quartzite countertops, a hinged shower door, white countertops and a freestanding vanity
Freestanding bathtub - large contemporary master marble floor, white floor and double-sink freestanding bathtub idea in New Orleans with shaker cabinets, black cabinets, white walls, quartzite countertops, a hinged shower door, white countertops and a freestanding vanity
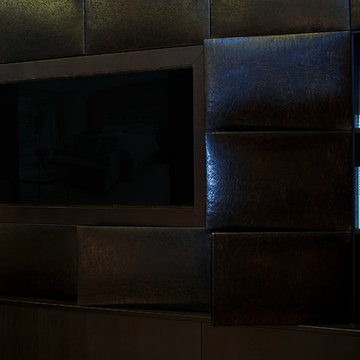
 Fitted furniture Designers & Makers | Unum Design
The design, manufacturing and installation of a TV unit dark stained oak veneer and distressed leather panels with integrated LED lights.
Example of a large minimalist living room design in London
Example of a large minimalist living room design in London
Sponsored
Columbus, OH
Hope Restoration & General Contracting
Columbus Design-Build, Kitchen & Bath Remodeling, Historic Renovations

 Solidworks Remodeling
High End modern bathroom design and remodeling by solidworks remodeling
This project is 100% custom ,top materials were used, from custom built vanity through exclusive fixtures to custom slab cut with a 5" counter face.

 Blockade General Contracting Ltd.
weyoung
Example of an arts and crafts home design design in Edmonton
Example of an arts and crafts home design design in Edmonton
 MeadowGreen Group
A.K. RIKKS
Location: Grand Rapids, MI
Scope: Design, Landscape Installation, Hardscape Installation, Irrigation Installation
Features: Cobblestone walks, courtyard with dry water feature, teak panels, sculpture garden, outdoor park & event space.






33