
Search results for "Ideal spot" in Home Design Ideas
 6th Ave Homes
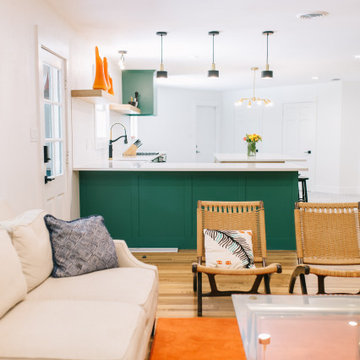
This iconic living space transitions seamlessly into the kitchen, making it perfect for entertaining. The open concept allows you to move freely between the living room and kitchen, making it the ideal spot to socialize and enjoy quality time with family and friends.
 HB Pools
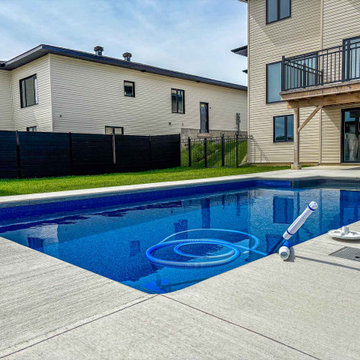
Enjoy the perfect blend of style and functionality with this beautifully designed inground pool, nestled in a private Rockland backyard. Surrounded by smooth, elegant concrete decking and sleek black privacy fencing, this pool is an ideal spot for family fun or a peaceful retreat. At HB Pools, we pride ourselves on delivering high-quality pool installations tailored to fit your unique outdoor space. From custom pool design to expert landscaping and pool maintenance services, we make your dream backyard a reality. Let us create a modern, beautiful, and durable pool that enhances your outdoor living.
 Meyer Design
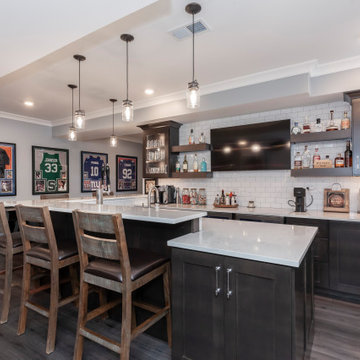
The finished basement exudes a warm modern farmhouse charm, featuring a stylish bar area that serves as the perfect gathering spot. The bar is outfitted with sleek black cabinets that provide a striking contrast against the crisp white countertops, creating a sophisticated yet inviting look. Ample storage and a spacious surface make it ideal for entertaining guests. Soft, ambient lighting enhances the welcoming atmosphere, while rustic touches and contemporary finishes blend seamlessly to create a space that is both functional and beautifully designed. This basement is a perfect retreat for relaxing and hosting with style.
Find the right local pro for your project
 Omega Builders
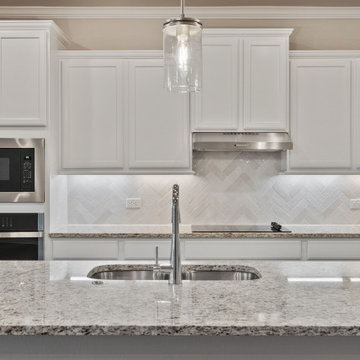
The kitchen features a thoughtfully designed space that seamlessly blends functionality with style. At its heart is an inviting eat-in island, perfect for casual meals or socializing while cooking.
The open-concept layout ensures a smooth flow between the kitchen, formal dining area, and spacious family room, making it ideal for both everyday living and entertaining. Ample counter space and modern appliances enhance the cooking experience, while the adjacent breakfast nook offers a cozy spot for morning coffee. This kitchen is a harmonious blend of practicality and elegance, tailored for contemporary lifestyles.
 Rising Sun Construction, LLC
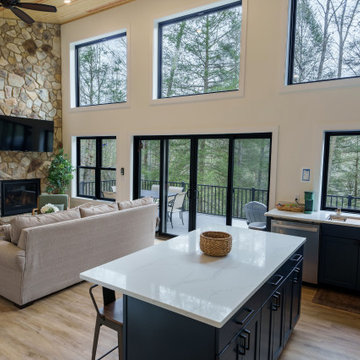
Designed as a tranquil retreat, this home offers the perfect blend of comfort, privacy, and natural beauty. The unique layout places the kitchen, living area, and master suite on the upper floor, creating a serene, elevated space that maximizes both views and relaxation. Below, two additional bedrooms, each with its own full bath, ensure a restful and peaceful stay.
A striking tall stone fireplace adds a touch of warmth to the interior, making it the perfect spot for quiet, cozy moments.
Step outside to experience the home’s stunning outdoor spaces: a large, double-decker deck that enhances your connection to nature. The first-floor deck features a relaxing hot tub, ideal for unwinding while enjoying the surrounding views. The second-floor deck offers a similarly expansive space for soaking in the sights and sounds of the wilderness.
 Rising Sun Construction, LLC
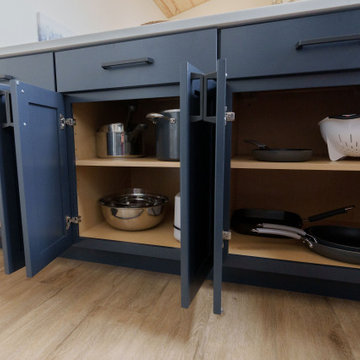
Designed as a tranquil retreat, this home offers the perfect blend of comfort, privacy, and natural beauty. The unique layout places the kitchen, living area, and master suite on the upper floor, creating a serene, elevated space that maximizes both views and relaxation. Below, two additional bedrooms, each with its own full bath, ensure a restful and peaceful stay.
A striking tall stone fireplace adds a touch of warmth to the interior, making it the perfect spot for quiet, cozy moments.
Step outside to experience the home’s stunning outdoor spaces: a large, double-decker deck that enhances your connection to nature. The first-floor deck features a relaxing hot tub, ideal for unwinding while enjoying the surrounding views. The second-floor deck offers a similarly expansive space for soaking in the sights and sounds of the wilderness.
 Rising Sun Construction, LLC
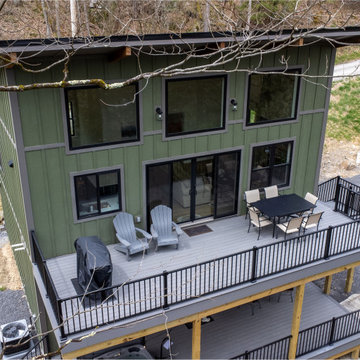
Designed as a tranquil retreat, this home offers the perfect blend of comfort, privacy, and natural beauty. The unique layout places the kitchen, living area, and master suite on the upper floor, creating a serene, elevated space that maximizes both views and relaxation. Below, two additional bedrooms, each with its own full bath, ensure a restful and peaceful stay.
A striking tall stone fireplace adds a touch of warmth to the interior, making it the perfect spot for quiet, cozy moments.
Step outside to experience the home’s stunning outdoor spaces: a large, double-decker deck that enhances your connection to nature. The first-floor deck features a relaxing hot tub, ideal for unwinding while enjoying the surrounding views. The second-floor deck offers a similarly expansive space for soaking in the sights and sounds of the wilderness.


 Rising Sun Construction, LLC
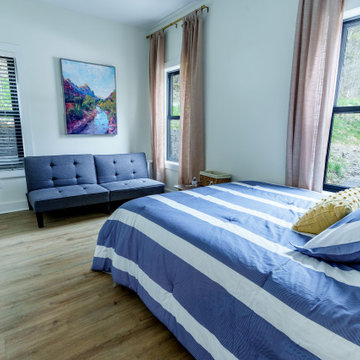
Designed as a tranquil retreat, this home offers the perfect blend of comfort, privacy, and natural beauty. The unique layout places the kitchen, living area, and master suite on the upper floor, creating a serene, elevated space that maximizes both views and relaxation. Below, two additional bedrooms, each with its own full bath, ensure a restful and peaceful stay.
A striking tall stone fireplace adds a touch of warmth to the interior, making it the perfect spot for quiet, cozy moments.
Step outside to experience the home’s stunning outdoor spaces: a large, double-decker deck that enhances your connection to nature. The first-floor deck features a relaxing hot tub, ideal for unwinding while enjoying the surrounding views. The second-floor deck offers a similarly expansive space for soaking in the sights and sounds of the wilderness.
 Rising Sun Construction, LLC
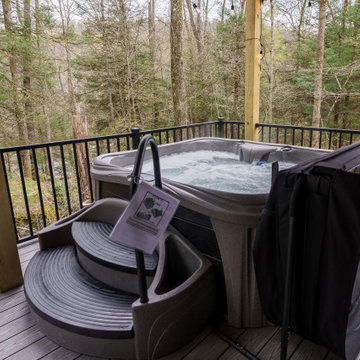
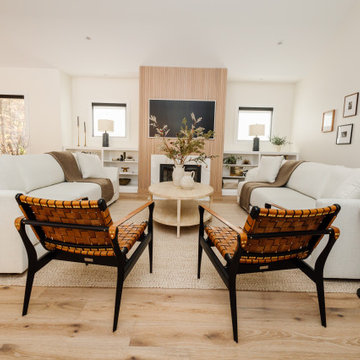
Designed as a tranquil retreat, this home offers the perfect blend of comfort, privacy, and natural beauty. The unique layout places the kitchen, living area, and master suite on the upper floor, creating a serene, elevated space that maximizes both views and relaxation. Below, two additional bedrooms, each with its own full bath, ensure a restful and peaceful stay.
A striking tall stone fireplace adds a touch of warmth to the interior, making it the perfect spot for quiet, cozy moments.
Step outside to experience the home’s stunning outdoor spaces: a large, double-decker deck that enhances your connection to nature. The first-floor deck features a relaxing hot tub, ideal for unwinding while enjoying the surrounding views. The second-floor deck offers a similarly expansive space for soaking in the sights and sounds of the wilderness.
 Mark Scott Homes
This stunning custom home seamlessly blends indoor and outdoor living, creating an expansive, open-concept space perfect for entertaining and relaxation. The retractable glass wall invites the natural beauty of the surrounding landscape inside, while the warm wood tones and clean lines add a touch of modern elegance. The spacious kitchen, equipped with high-end appliances and a large island, flows effortlessly into the dining and living areas, making it ideal for hosting gatherings. Outside, the covered patio provides a cozy spot for alfresco dining, allowing you to enjoy the serene views and fresh air in style.
? Pin for inspiration if you're dreaming of a home that effortlessly connects with nature while offering all the comforts of contemporary living! ✨ #CustomHome #ModernLiving #IndoorOutdoorLiving #HomeDesign #DreamHome #OpenConcept
 Rising Sun Construction, LLC
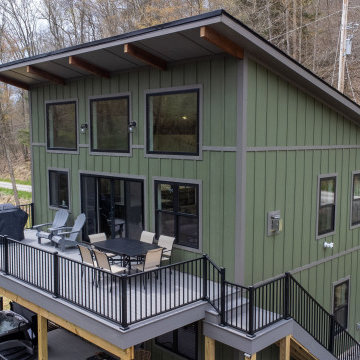
Designed as a tranquil retreat, this home offers the perfect blend of comfort, privacy, and natural beauty. The unique layout places the kitchen, living area, and master suite on the upper floor, creating a serene, elevated space that maximizes both views and relaxation. Below, two additional bedrooms, each with its own full bath, ensure a restful and peaceful stay.
A striking tall stone fireplace adds a touch of warmth to the interior, making it the perfect spot for quiet, cozy moments.
Step outside to experience the home’s stunning outdoor spaces: a large, double-decker deck that enhances your connection to nature. The first-floor deck features a relaxing hot tub, ideal for unwinding while enjoying the surrounding views. The second-floor deck offers a similarly expansive space for soaking in the sights and sounds of the wilderness.
 Anthony Shields and Sons Inc.
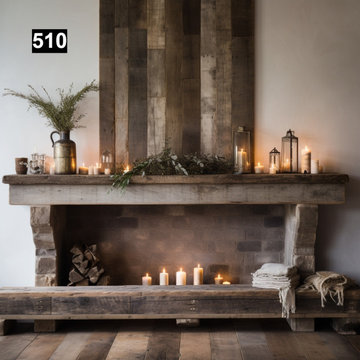
Introducing the Ultimate Illusion of Warmth: Our Faux Mantel combines the visual appeal of a traditional fireplace with the versatility of modern design. Crafted from reclaimed wood, this mantel features a robust beam, beautifully constructed hearth, and elegant uprights, framing an inviting opening in the center. Ideal for spaces where a real fireplace isn't feasible, it offers the perfect spot for candles or decorative lights, creating a cozy ambiance without the need for an actual fire. Customizable in size, finish, and color, the Faux Mantel is a stylish, practical solution for adding warmth and character to any home or commercial space.

 Stebnitz Builders, Inc.
Today’s basements are much more than dark, dingy spaces or rec rooms of years ago. Because homeowners are spending more time in them, basements have evolved into lower-levels with distinctive spaces, complete with stone and marble fireplaces, sitting areas, coffee and wine bars, home theaters, over sized guest suites and bathrooms that rival some of the most luxurious resort accommodations.
Gracing the lakeshore of Lake Beulah, this homes lower-level presents a beautiful opening to the deck and offers dynamic lake views. To take advantage of the home’s placement, the homeowner wanted to enhance the lower-level and provide a more rustic feel to match the home’s main level, while making the space more functional for boating equipment and easy access to the pier and lakefront.
Jeff Auberger designed a seating area to transform into a theater room with a touch of a button. A hidden screen descends from the ceiling, offering a perfect place to relax after a day on the lake. Our team worked with a local company that supplies reclaimed barn board to add to the decor and finish off the new space. Using salvaged wood from a corn crib located in nearby Delavan, Jeff designed a charming area near the patio door that features two closets behind sliding barn doors and a bench nestled between the closets, providing an ideal spot to hang wet towels and store flip flops after a day of boating. The reclaimed barn board was also incorporated into built-in shelving alongside the fireplace and an accent wall in the updated kitchenette.
Lastly the children in this home are fans of the Harry Potter book series, so naturally, there was a Harry Potter themed cupboard under the stairs created. This cozy reading nook features Hogwartz banners and wizarding wands that would amaze any fan of the book series.

Sponsored
Columbus, OH

Hope Restoration & General Contracting
Columbus Design-Build, Kitchen & Bath Remodeling, Historic Renovations
 Omega Builders
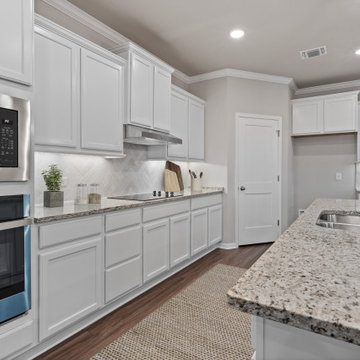
The kitchen features a thoughtfully designed space that seamlessly blends functionality with style. At its heart is an inviting eat-in island, perfect for casual meals or socializing while cooking.
The open-concept layout ensures a smooth flow between the kitchen, formal dining area, and spacious family room, making it ideal for both everyday living and entertaining. Ample counter space and modern appliances enhance the cooking experience, while the adjacent breakfast nook offers a cozy spot for morning coffee. This kitchen is a harmonious blend of practicality and elegance, tailored for contemporary lifestyles.
 Omega Builders
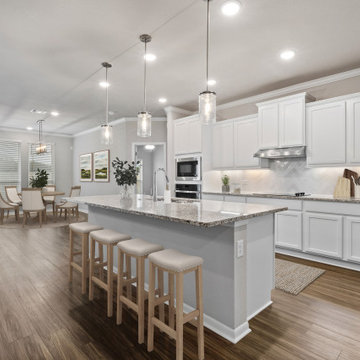
The kitchen features a thoughtfully designed space that seamlessly blends functionality with style. At its heart is an inviting eat-in island, perfect for casual meals or socializing while cooking.
The open-concept layout ensures a smooth flow between the kitchen, formal dining area, and spacious family room, making it ideal for both everyday living and entertaining. Ample counter space and modern appliances enhance the cooking experience, while the adjacent breakfast nook offers a cozy spot for morning coffee. This kitchen is a harmonious blend of practicality and elegance, tailored for contemporary lifestyles.
 Coast to Coast Imports, LLC
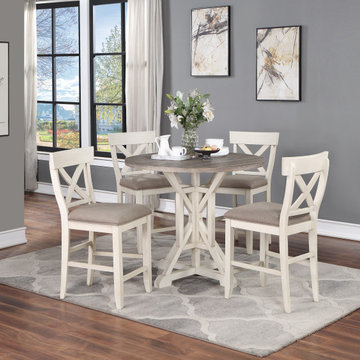
In your cabin or in your condo, our Bar Harbor II Dining Collection will make the ideal spot to gather your family and friends around for meals, games and fun! A natural wood grained plank top has that sought after weathered look, and is perfectly set off by the lighter Bar Harbor Cream that coats the base. Add the matching chairs and benches to create a look that everyone will love!
 Anthony Shields and Sons Inc.
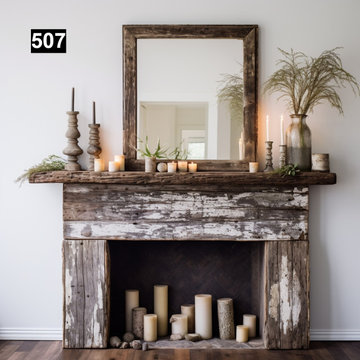
Introducing the Ultimate Illusion of Warmth: Our Faux Mantel combines the visual appeal of a traditional fireplace with the versatility of modern design. Crafted from reclaimed wood, this mantel features a robust beam, beautifully constructed hearth, and elegant uprights, framing an inviting opening in the center. Ideal for spaces where a real fireplace isn't feasible, it offers the perfect spot for candles or decorative lights, creating a cozy ambiance without the need for an actual fire. Customizable in size, finish, and color, the Faux Mantel is a stylish, practical solution for adding warmth and character to any home or commercial space.

Sponsored
Fredericksburg, OH

High Point Cabinets
Columbus' Experienced Custom Cabinet Builder | 4x Best of Houzz Winner
 Rising Sun Construction, LLC
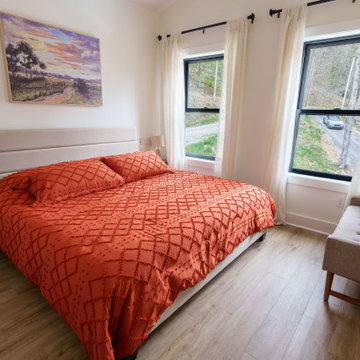
Designed as a tranquil retreat, this home offers the perfect blend of comfort, privacy, and natural beauty. The unique layout places the kitchen, living area, and master suite on the upper floor, creating a serene, elevated space that maximizes both views and relaxation. Below, two additional bedrooms, each with its own full bath, ensure a restful and peaceful stay.
A striking tall stone fireplace adds a touch of warmth to the interior, making it the perfect spot for quiet, cozy moments.
Step outside to experience the home’s stunning outdoor spaces: a large, double-decker deck that enhances your connection to nature. The first-floor deck features a relaxing hot tub, ideal for unwinding while enjoying the surrounding views. The second-floor deck offers a similarly expansive space for soaking in the sights and sounds of the wilderness.
 Nature's Way Landscapes
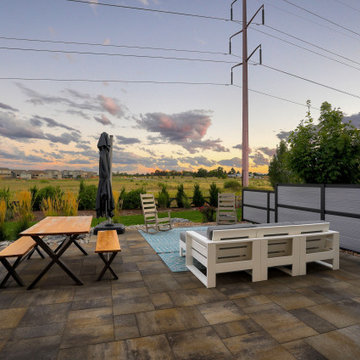
This backyard features a spacious patio with a rustic wooden picnic table and benches, creating a perfect spot for outdoor dining. Adjacent to the seating area, a modern lounge with white furniture and a blue rug provides a relaxing space to enjoy the open landscape. The patio is bordered by decorative river rocks and greenery, with a sleek privacy fence adding a touch of seclusion. The expansive view of the sunset over the open field completes the tranquil and inviting atmosphere, ideal for both relaxation and gatherings.
 Mark Scott Homes
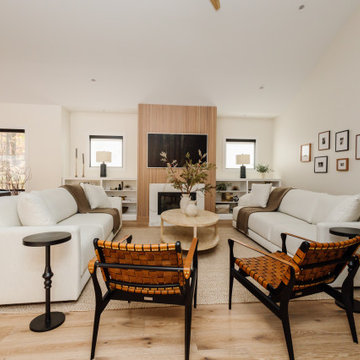
This stunning custom home seamlessly blends indoor and outdoor living, creating an expansive, open-concept space perfect for entertaining and relaxation. The retractable glass wall invites the natural beauty of the surrounding landscape inside, while the warm wood tones and clean lines add a touch of modern elegance. The spacious kitchen, equipped with high-end appliances and a large island, flows effortlessly into the dining and living areas, making it ideal for hosting gatherings. Outside, the covered patio provides a cozy spot for alfresco dining, allowing you to enjoy the serene views and fresh air in style.
? Pin for inspiration if you're dreaming of a home that effortlessly connects with nature while offering all the comforts of contemporary living! ✨ #CustomHome #ModernLiving #IndoorOutdoorLiving #HomeDesign #DreamHome #OpenConcept
60