
Search results for "Ideal spot" in Home Design Ideas
 Anthony Shields and Sons Inc.
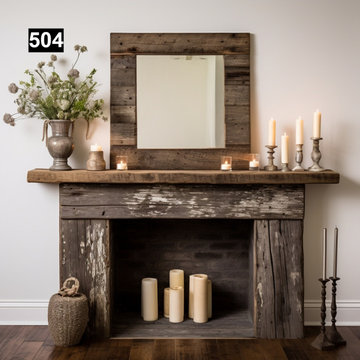
Introducing the Ultimate Illusion of Warmth: Our Faux Mantel combines the visual appeal of a traditional fireplace with the versatility of modern design. Crafted from reclaimed wood, this mantel features a robust beam, beautifully constructed hearth, and elegant uprights, framing an inviting opening in the center. Ideal for spaces where a real fireplace isn't feasible, it offers the perfect spot for candles or decorative lights, creating a cozy ambiance without the need for an actual fire. Customizable in size, finish, and color, the Faux Mantel is a stylish, practical solution for adding warmth and character to any home or commercial space.
 Modern Wicker & Outdoor Furniture
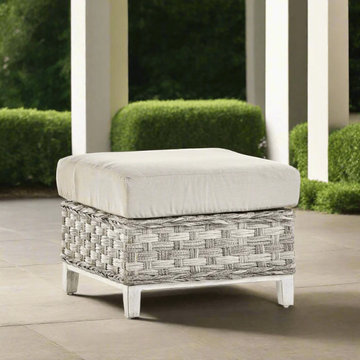
The South Sea Rattan Grand Isle Resin Wicker Outdoor Ottoman is the perfect blend of style, comfort, and durability for your outdoor space. Crafted with handwoven synthetic wicker over a sturdy, powder-coated aluminum frame, this ottoman is built to withstand various weather conditions without fading, cracking, or rusting. Its plush, weather-resistant cushion offers exceptional comfort, making it an ideal spot to rest your feet, use as extra seating, or even as a small table for drinks and snacks. Designed to complement the Grand Isle collection, it features a timeless look with a beautifully textured weave and elegant finishes that fit seamlessly into any patio, deck, or garden setup. Whether paired with a lounge chair, sofa, or sectional, this ottoman enhances relaxation while adding a touch of sophistication to your outdoor living area.
 Coast to Coast Imports, LLC
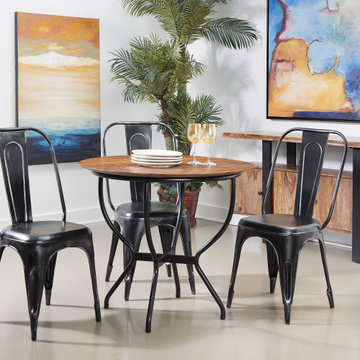
The perfect size for that kitchen nook or for out in your sunroom, our circular Adler Dining Table features a rich acacia wood top finished in our natural Brownstone Nut Brown atop a curved dark metal base. Add a few of the matching dining chairs to create an ideal spot for your morning coffee or for your family game night.
Find the right local pro for your project
 Rising Sun Construction, LLC
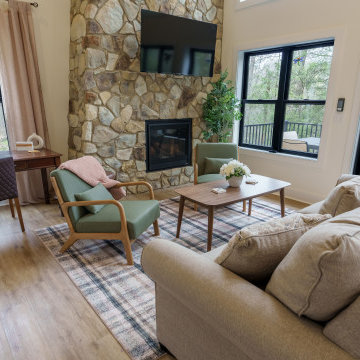
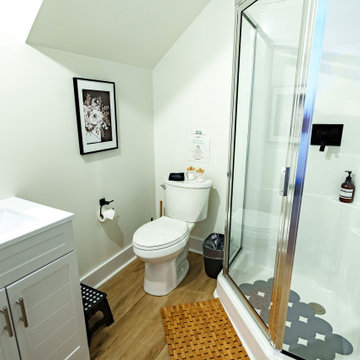
Designed as a tranquil retreat, this home offers the perfect blend of comfort, privacy, and natural beauty. The unique layout places the kitchen, living area, and master suite on the upper floor, creating a serene, elevated space that maximizes both views and relaxation. Below, two additional bedrooms, each with its own full bath, ensure a restful and peaceful stay.
A striking tall stone fireplace adds a touch of warmth to the interior, making it the perfect spot for quiet, cozy moments.
Step outside to experience the home’s stunning outdoor spaces: a large, double-decker deck that enhances your connection to nature. The first-floor deck features a relaxing hot tub, ideal for unwinding while enjoying the surrounding views. The second-floor deck offers a similarly expansive space for soaking in the sights and sounds of the wilderness.
 Rising Sun Construction, LLC
Designed as a tranquil retreat, this home offers the perfect blend of comfort, privacy, and natural beauty. The unique layout places the kitchen, living area, and master suite on the upper floor, creating a serene, elevated space that maximizes both views and relaxation. Below, two additional bedrooms, each with its own full bath, ensure a restful and peaceful stay.
A striking tall stone fireplace adds a touch of warmth to the interior, making it the perfect spot for quiet, cozy moments.
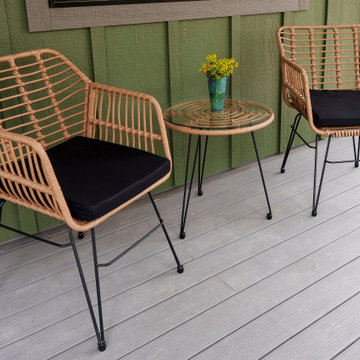
Step outside to experience the home’s stunning outdoor spaces: a large, double-decker deck that enhances your connection to nature. The first-floor deck features a relaxing hot tub, ideal for unwinding while enjoying the surrounding views. The second-floor deck offers a similarly expansive space for soaking in the sights and sounds of the wilderness.
 Rising Sun Construction, LLC
Designed as a tranquil retreat, this home offers the perfect blend of comfort, privacy, and natural beauty. The unique layout places the kitchen, living area, and master suite on the upper floor, creating a serene, elevated space that maximizes both views and relaxation. Below, two additional bedrooms, each with its own full bath, ensure a restful and peaceful stay.
A striking tall stone fireplace adds a touch of warmth to the interior, making it the perfect spot for quiet, cozy moments.
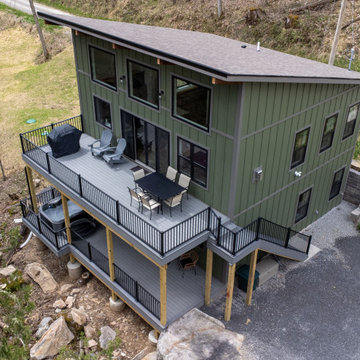
Step outside to experience the home’s stunning outdoor spaces: a large, double-decker deck that enhances your connection to nature. The first-floor deck features a relaxing hot tub, ideal for unwinding while enjoying the surrounding views. The second-floor deck offers a similarly expansive space for soaking in the sights and sounds of the wilderness.
 Rising Sun Construction, LLC
Designed as a tranquil retreat, this home offers the perfect blend of comfort, privacy, and natural beauty. The unique layout places the kitchen, living area, and master suite on the upper floor, creating a serene, elevated space that maximizes both views and relaxation. Below, two additional bedrooms, each with its own full bath, ensure a restful and peaceful stay.
A striking tall stone fireplace adds a touch of warmth to the interior, making it the perfect spot for quiet, cozy moments.
Step outside to experience the home’s stunning outdoor spaces: a large, double-decker deck that enhances your connection to nature. The first-floor deck features a relaxing hot tub, ideal for unwinding while enjoying the surrounding views. The second-floor deck offers a similarly expansive space for soaking in the sights and sounds of the wilderness.

Sponsored
Galena, OH

Buckeye Restoration & Remodeling Inc.
Central Ohio's Premier Home Remodelers Since 1996
 Style In Form
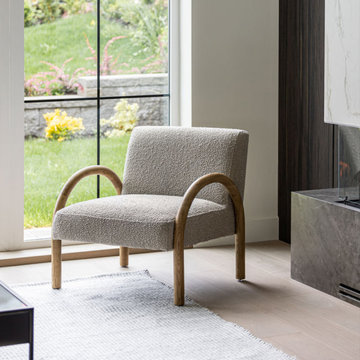
Meet the Eros Chair: your next obsession for sinking into after a long day.
This isn’t just any seat in the house—it’s a slice of heaven where comfort meets laid-back luxury. With its open, curved arms resting on a light wood base, it brings a breath of fresh air and modern sophistication to any room. Every inch is the perfect invitation to unwind and craft moments worth remembering, all while nestled in the kind of fabric that whispers "relax" in the most elegant way.
The Eros Chair marries stunning design with your quest for the ultimate chill spot, proving once and for all that you don’t have to choose between style and comfort. It's the ideal accent for your living room, bedroom, or family room, promising to turn any nook into the coveted seat of the house.
 DGI Design x Build
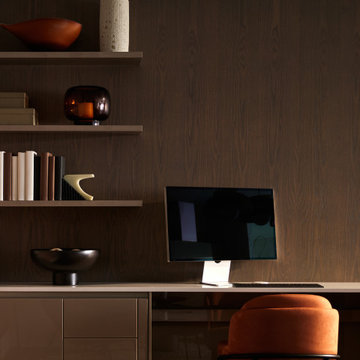
Around the corner, the apartment opens onto what our clients call their “morning lounge”. DGI designed a custom desk, matching the existing kitchen design onto the opposite wall to extend the open kitchen shelving within a small workspace. The back wall is wrapped in a gorgeous wallpaper mural featuring large swaths of blues, rusty oranges, and deep eggplant. A Saarinen womb chair next to the gallery wall is the ideal spot for morning coffee with a book.
 DGI Design x Build
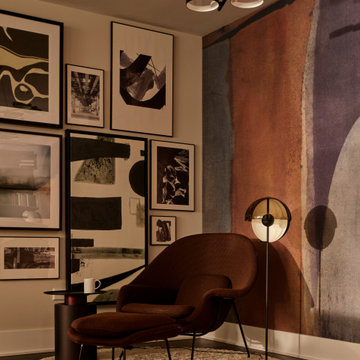
Around the corner, the apartment opens onto what our clients call their “morning lounge”. DGI designed a custom desk, matching the existing kitchen design onto the opposite wall to extend the open kitchen shelving within a small workspace. The back wall is wrapped in a gorgeous wallpaper mural featuring large swaths of blues, rusty oranges, and deep eggplant. A Saarinen womb chair next to the gallery wall is the ideal spot for morning coffee with a book.
 Rising Sun Construction, LLC
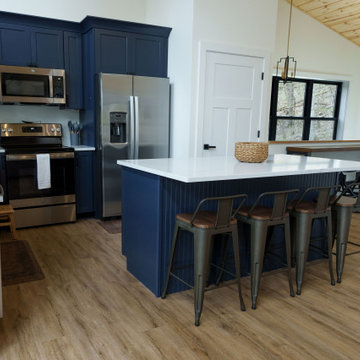
Designed as a tranquil retreat, this home offers the perfect blend of comfort, privacy, and natural beauty. The unique layout places the kitchen, living area, and master suite on the upper floor, creating a serene, elevated space that maximizes both views and relaxation. Below, two additional bedrooms, each with its own full bath, ensure a restful and peaceful stay.
A striking tall stone fireplace adds a touch of warmth to the interior, making it the perfect spot for quiet, cozy moments.
Step outside to experience the home’s stunning outdoor spaces: a large, double-decker deck that enhances your connection to nature. The first-floor deck features a relaxing hot tub, ideal for unwinding while enjoying the surrounding views. The second-floor deck offers a similarly expansive space for soaking in the sights and sounds of the wilderness.
 4 Seasons Remodeling & Design Inc.
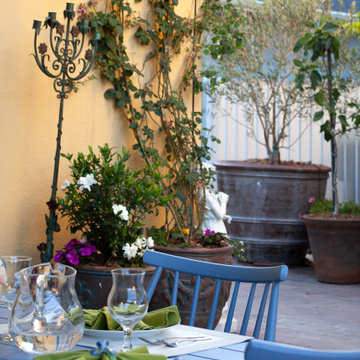
Welcome to our enchanting Spanish-style backyard oasis! As you step into this secluded retreat, you'll find yourself surrounded by lush greenery and a myriad of natural plants that create a harmonious and serene ambiance. The vibrant and earthy colors of the flora blend effortlessly with the rustic yellow walls, exuding the essence of traditional Spanish architecture.
Under the gentle caress of natural daylight, the backyard comes alive with its own vibrant personality. Sunlight filters through the leaves, casting beautiful patterns on the ground, making it an ideal spot to bask in the warmth of the day.
At the center of this picturesque setting lies a stylish blue outdoor table adorned with delicate wine glasses, inviting you to unwind and enjoy some relaxing moments. Whether you're savoring your morning coffee or sharing a delightful meal with loved ones, the table is the perfect spot to immerse yourself in the surrounding beauty.
As you breathe in the fresh air, you'll feel the stress and worries of the day melt away, replaced by a soothing tranquility that can only be found in nature. The symphony of birdsong and the gentle rustling of leaves add to the magical atmosphere, making it an ideal place for meditation, contemplation, or simply enjoying the gift of peace and quiet.
This natural haven not only enhances your connection with the great outdoors but also provides a delightful escape from the hustle and bustle of everyday life. So, whether you're seeking a private sanctuary to relax or a space to share memorable moments with friends and family, our Spanish-style backyard with its abundant greenery, warm yellow walls, and inviting blue table is ready to embrace you with open arms. Come and experience the soothing embrace of nature in this charming outdoor retreat.
 Rachel Savage Design Management
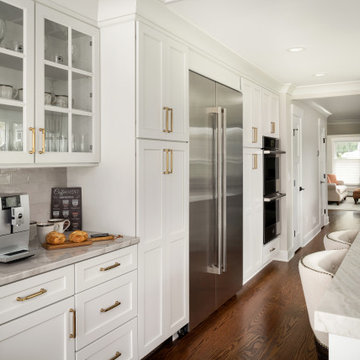
The Hidden Gem is a lake house nestled on a private lake in NJ. This house was taken down to the studs and rebuilt. The renovated kitchen is perfect for cooking and gathering. The nook holds a table with seating for 4 and is the perfect place for pancakes or afternoon tea.
The dining room has a wet with an Art TV in the center so no one will miss the game while eating Thanksgiving dinner.
The living room is a great spot to unwind at the end of the day. A gas fireplace with a reclaimed wood, live edge mantel is the focal point.
The bonus room over the garage is ideal for teenagers to gather and play video games or watch movies.
This house is light and airy and the summer sun floods in through all the windows. It's also cozy for brisk autumn nights and cooler spring days.

Sponsored
Columbus, OH

Hope Restoration & General Contracting
Columbus Design-Build, Kitchen & Bath Remodeling, Historic Renovations


 Archviz-studio.com
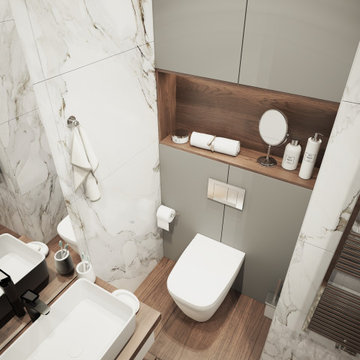
Strict and concise design with minimal decor and necessary plumbing set - ideal for a small bathroom.
Speaking of about the color of the decoration, the classical marble fits perfectly with the wood.
A dark floor against the background of light walls creates a sense of the shape of space.
The toilet and sink are wall-hung and are white. This type of plumbing has its advantages; it is visually lighter and does not take up extra space.
Under the sink, you can see a shelf for storing towels. The niche above the built-in toilet is also very advantageous for use due to its compactness. Frameless glass shower doors create a spacious feel.
The spot lighting on the perimeter of the room extends everywhere and creates a soft glow.
Learn more about us - www.archviz-studio.com
 Rising Sun Construction, LLC
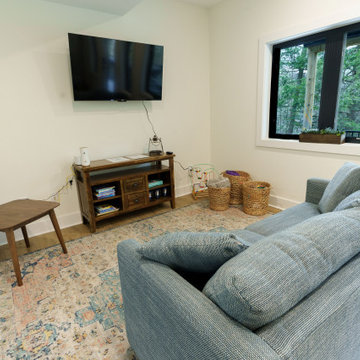
Designed as a tranquil retreat, this home offers the perfect blend of comfort, privacy, and natural beauty. The unique layout places the kitchen, living area, and master suite on the upper floor, creating a serene, elevated space that maximizes both views and relaxation. Below, two additional bedrooms, each with its own full bath, ensure a restful and peaceful stay.
A striking tall stone fireplace adds a touch of warmth to the interior, making it the perfect spot for quiet, cozy moments.
Step outside to experience the home’s stunning outdoor spaces: a large, double-decker deck that enhances your connection to nature. The first-floor deck features a relaxing hot tub, ideal for unwinding while enjoying the surrounding views. The second-floor deck offers a similarly expansive space for soaking in the sights and sounds of the wilderness.
 MG Design Build Inc.
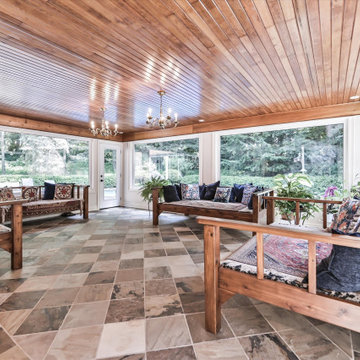
 created a serene and inviting oasis with this stunning sunroom in their Kingscross, King City renovation. The abundance of natural light illuminates the warm wood ceiling and highlights the unique character of the slate tile flooring. This spacious room offers a perfect blend of indoor comfort and outdoor views, making it an ideal spot for relaxation and enjoying the King City landscape.

Sponsored
Columbus, OH
Hope Restoration & General Contracting
Columbus Design-Build, Kitchen & Bath Remodeling, Historic Renovations
 Todd Whittaker Drywall Inc.
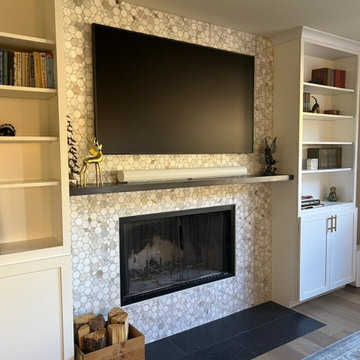
This full home remodel included a new fireplace wall that will be an ideal gathering spot for the family. Designed with Waypoint Living Spaces cabinetry in a Painted Linen finish and marble hex tile.
 Coast to Coast Imports, LLC
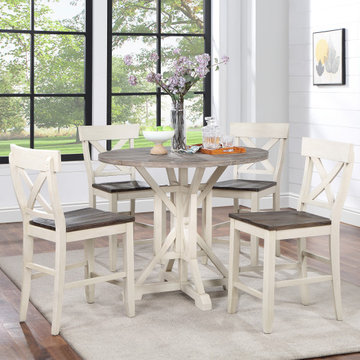
In your cabin or in your condo, our Bar Harbor II Dining Collection will make the ideal spot to gather your family and friends around for meals, games and fun! A natural wood grained plank top has that sought after weathered look, and is perfectly set off by the lighter Bar Harbor Cream that coats the base. Add the matching chairs and benches to create a look that everyone will love!
 Rising Sun Construction, LLC
Designed as a tranquil retreat, this home offers the perfect blend of comfort, privacy, and natural beauty. The unique layout places the kitchen, living area, and master suite on the upper floor, creating a serene, elevated space that maximizes both views and relaxation. Below, two additional bedrooms, each with its own full bath, ensure a restful and peaceful stay.
A striking tall stone fireplace adds a touch of warmth to the interior, making it the perfect spot for quiet, cozy moments.
Step outside to experience the home’s stunning outdoor spaces: a large, double-decker deck that enhances your connection to nature. The first-floor deck features a relaxing hot tub, ideal for unwinding while enjoying the surrounding views. The second-floor deck offers a similarly expansive space for soaking in the sights and sounds of the wilderness.
62