
Search results for "Ideal wellbeing" in Home Design Ideas
 Exclusive Home Interiors
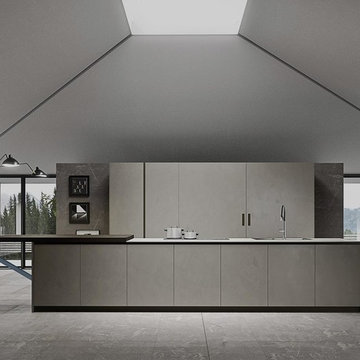
Functional and design kitchens
With 3.1, copatlife continues its march into the creation of definite relations between function and form, derived from a culture of industrial design.
It uses elements and materials able to create an idea of kitchen space suited for its lifestyle, where design and technology give to the project security and contemporary solutions.
copatlife designs solutions and forms in order to help to live this space as unique and special.
A continuous research to find formal and aesthetic solutions capable of resolving and characterizing.
Contents and forms to interpret at best the multiple needs of our daily lives.
 Focal Point Hardware
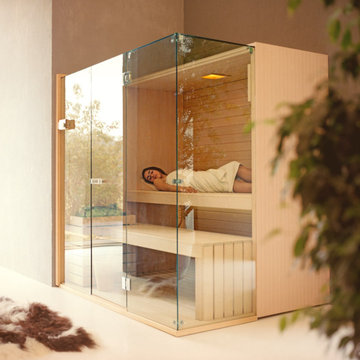
The sauna in the Sky range has even more glass, creating a corner that radiates light and wellbeing. It is extremely versatile and ideal for custom solutions.
 Talon Construction Inc.
Best addition remodeling project in Jefferson, MD by Talon Construction Inc.
One of Talon Construction’s standout remodels in Jefferson, MD is a beautifully designed two‑story addition that includes everything from a serene master suite to a fully featured mudroom and even a home office/work‑out combo. Here's what makes it exceptional:
Master Bedroom Suite
Spacious and light-filled, with views of beautiful backyard, a ceiling fan and high-end trim finishes.
Adjoining master bath and generous walk-in closet, creating a seamless private retreat.
Large Mudroom with Cubby Cabinets
Located on the main level, the mudroom features cubby cabinet storage that is perfect for family gear.
A new entry door with sidelights and LVP flooring in a room with ample space to enter the home.
It’s practical and fits well with the design aesthetic, providing functional organization without sacrificing style.
Office & Workout Area
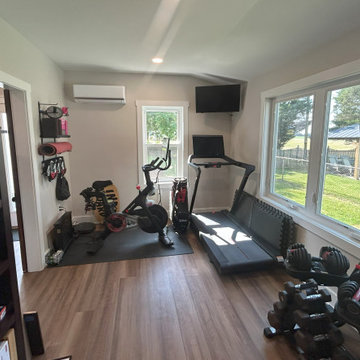
A dedicated office space sits adjacent to a compact home-gym that is ideal for balancing work with well-being.
Design-Build Cohesion
As a design‑build firm with decades of experience, Talon creates 3D renderings and handles everything from permits to final finishes
This integrated process streamlines communication and ensures top-notch craftsmanship and accountability.
Why It’s Their Best
Holistic integration: Each space, the bedroom, mudroom, office, gym flows together smoothly and blends with the existing home.
Attention to detail: Clients note Talon’s superior workmanship, thoughtful design suggestions, and flawless execution
In Summary
This Jefferson remodel exemplifies Talon Construction at its finest by creating a luxurious master suite, an organized mudroom, and a multi-functional office/gym, all in one seamless, well-executed addition. If you’re considering something similar, this project is a perfect real-life showcase of their capabilities.
Find the right local pro for your project
 Lafuma Mobilier
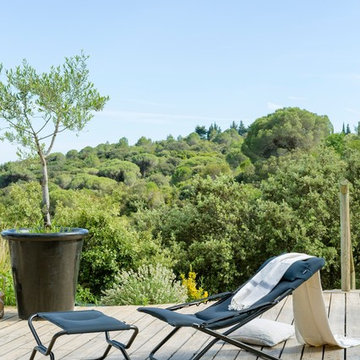
Revolutionize the relaxation in the garden, on the terrace or by the pool with the Transabed XL Plus equipped with the Air Comfort® mattress. Treat yourself to complete well-being with its generous size, its "bed" position associated with the unparalleled softness of its cushion. It is a really relaxing sunbed.
Its strengths:
- The three position with a fully extended giving the product a function "sunbathing", ideal for sunbathing or grant a nap.
- Its clever and easy to use adjustment device thanks to a system of snap hooks integrated in the armrests in high quality strap.
- Its Air Comfort® cushioning: it is 100% comfort but not only: composed of a combination of breathable and permeable materials, it does not retain water, promotes air circulation and dries very quickly. Appreciated also for its beautiful UV resistance.
- Removable and adjustable head cushion.
- Its restricted bulk when folded.
Characteristics:
Structure galvanized steel tube of 25 mm diameter
closed Dimension W / H / D: 66.5 cm / 123 cm / 13 cm
Size open L / H / D: 66.5 cm / 88 cm / 93 cm
Unit Weight : 6.80 kg
Warranty 5 years - See more at: http://www.lafuma-furniture.com/bain-de-soleil-transabed-xl-plus-air-comfort-coral-blue.html#sthash.iXtZIi3v.dpuf
 Cassoni Furniture & Accessories
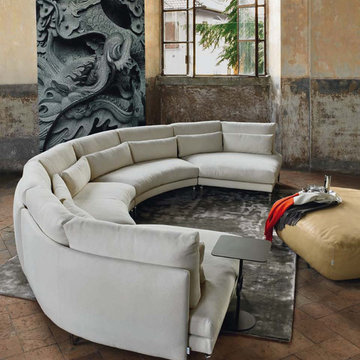
- KONG SECTIONAL. An expression of continuous research into forms, generated by the modern consumer’s pressing need for greater wellbeing and comfort, Kong has a slender load-bearing structure that blends naturally into the shape of the sofa, adding a distinctive accent to the overall design. The back can be selected with either clearly defined lines and corners, ideal for those who love essential and simply elegant features, or with gently rounded corners, which envelop the body in a pleasant embrace.
- MAKI OTTOMAN. Its name recalls the East, distant lands and exotic flavours. Its irregular shape embodies the spirit of fusion.
47’’1/4w x 43’’1/4d x 16’’1/2h
Other width: 66’’7/8
 Gandia Custom Homes
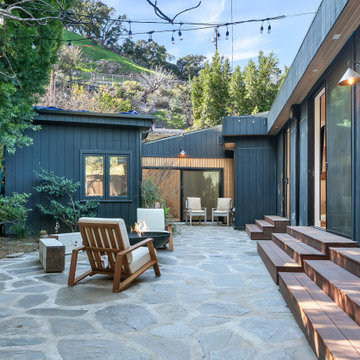
Entering this contemporary Nordic haven, you're instantly captivated by the effortless fusion of interior and exterior spaces. Expansive glass panels slide open, bathing the understated, welcoming interior in natural illumination, visible from the alluring outdoor area. The patio's focal point is the elegant stone floor, complemented by inviting loungers and rustic wooden benches and a fire pit, creating an ideal setting for intimate gatherings beneath twinkling overhead lights. This architectural gem artfully marries Scandinavian minimalism with the quintessential Californian indoor-outdoor ethos, showcasing crisp contours, organic textures, and subdued tones. The outcome is a serene sanctuary that exemplifies hygge - the Nordic philosophy of comfort and well-being - while celebrating its picturesque natural environment.
 SerraLux Inc

SerraGlaze® Daylight Redirecting Film is an acrylic film containing a multitude of microscopic internal light shelves that enhance the daylighting performance of the window while permitting near normal view out. SerraGlaze represents a unique solution to achievement of the two principal functional requirements of a window, namely to illuminate the room with daylight while allowing the occupants of the room to retain their view.

Sponsored
Columbus, OH

Hope Restoration & General Contracting
Columbus Design-Build, Kitchen & Bath Remodeling, Historic Renovations
 Talon Construction Inc.
Best addition remodeling project in Jefferson, MD by Talon Construction Inc.
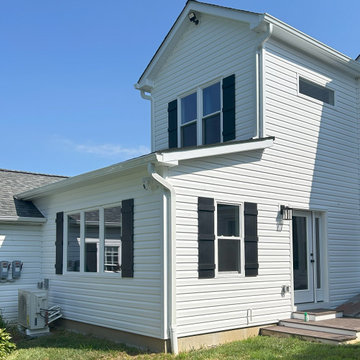
One of Talon Construction’s standout remodels in Jefferson, MD is a beautifully designed two‑story addition that includes everything from a serene master suite to a fully featured mudroom and even a home office/work‑out combo. Here's what makes it exceptional:
Master Bedroom Suite
Spacious and light-filled, with views of beautiful backyard, a ceiling fan and high-end trim finishes.
Adjoining master bath and generous walk-in closet, creating a seamless private retreat.
Large Mudroom with Cubby Cabinets
Located on the main level, the mudroom features cubby cabinet storage that is perfect for family gear.
A new entry door with sidelights and LVP flooring in a room with ample space to enter the home.
It’s practical and fits well with the design aesthetic, providing functional organization without sacrificing style.
Office & Workout Area
A dedicated office space sits adjacent to a compact home-gym that is ideal for balancing work with well-being.
Design-Build Cohesion
As a design‑build firm with decades of experience, Talon creates 3D renderings and handles everything from permits to final finishes
This integrated process streamlines communication and ensures top-notch craftsmanship and accountability.
Why It’s Their Best
Holistic integration: Each space, the bedroom, mudroom, office, gym flows together smoothly and blends with the existing home.
Attention to detail: Clients note Talon’s superior workmanship, thoughtful design suggestions, and flawless execution
In Summary
This Jefferson remodel exemplifies Talon Construction at its finest by creating a luxurious master suite, an organized mudroom, and a multi-functional office/gym, all in one seamless, well-executed addition. If you’re considering something similar, this project is a perfect real-life showcase of their capabilities.
 Archimple LLC

This charming craftsman-style house, designed for contemporary living, boasts ample natural light filtering through its windows. Perfect for a single-family, it's a cozy single-story dwelling with a one-car garage connected to a convenient mudroom.
Two entrances welcome guests, leading onto a wide, inviting porch, ideal for leisurely conversations. Inside, a spacious living area centers around a fireplace, offering a warm gathering spot for family and friends during chilly winters.
The well-appointed dining area adjoins a kitchen equipped with two eating bars, a walk-in pantry, and easy access to the dining room. The main level includes two bedrooms, including a master suite for the couple, each featuring walk-in closets and large bathrooms.
Constructed with locally sourced materials blending harmoniously with the surroundings, the house incorporates strategically positioned glass windows and elegant doors to promote natural airflow. Its aim is to cultivate environments fostering the emotional well-being of its residents.
 Archimple LLC

This charming craftsman-style house, designed for contemporary living, boasts ample natural light filtering through its windows. Perfect for a single-family, it's a cozy single-story dwelling with a one-car garage connected to a convenient mudroom.
Two entrances welcome guests, leading onto a wide, inviting porch, ideal for leisurely conversations. Inside, a spacious living area centers around a fireplace, offering a warm gathering spot for family and friends during chilly winters.
The well-appointed dining area adjoins a kitchen equipped with two eating bars, a walk-in pantry, and easy access to the dining room. The main level includes two bedrooms, including a master suite for the couple, each featuring walk-in closets and large bathrooms.
Constructed with locally sourced materials blending harmoniously with the surroundings, the house incorporates strategically positioned glass windows and elegant doors to promote natural airflow. Its aim is to cultivate environments fostering the emotional well-being of its residents.
 United Porte Inc
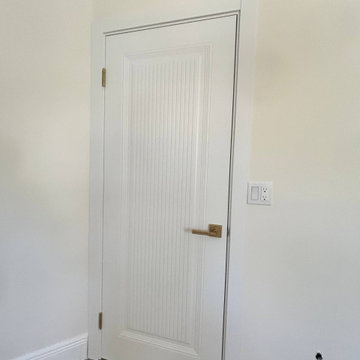
SET INCLUDES:
2 Door Slabs;
Trims;
Frames;
Tracks;
Pulls;
Door made of solid pine wood with honeycomb and painted white coating. Door is not pre-drilled for the hardware.
Thickness of the door slab is 40 mm or 1 9/16".
SOLID CORE
Crafted from laminated wood and reinforced with a honeycomb core for the strength and feel of solid wood, while remaining lightweight and stable.
SMOOTH SURFACE
Exceptional film coating perfectly applied over laminated wood with a honeycomb and wood core.
NO FORMALDEHYDE
We are committed to sustainability, using only the latest eco-friendly and non-toxic materials. Our company prioritizes safety—for both people and the planet. At Sarto Doors, we care deeply about your well-being and that of your loved ones, which is why our products are ideal for sensitive environments such as hospitals and childcare centers.
>
SOUND ATTENUATION
Door's 40mm thick solid wood with honeycomb construction yields 30% noise reduction over standard doors.
CONSTRUCTION
The door is engineered from a solid, seamless wood structure with a durable honeycomb core, ensuring long-lasting performance and minimal maintenance for generations to come.
 Archimple LLC

This charming craftsman-style house, designed for contemporary living, boasts ample natural light filtering through its windows. Perfect for a single-family, it's a cozy single-story dwelling with a one-car garage connected to a convenient mudroom.
Two entrances welcome guests, leading onto a wide, inviting porch, ideal for leisurely conversations. Inside, a spacious living area centers around a fireplace, offering a warm gathering spot for family and friends during chilly winters.
The well-appointed dining area adjoins a kitchen equipped with two eating bars, a walk-in pantry, and easy access to the dining room. The main level includes two bedrooms, including a master suite for the couple, each featuring walk-in closets and large bathrooms.
Constructed with locally sourced materials blending harmoniously with the surroundings, the house incorporates strategically positioned glass windows and elegant doors to promote natural airflow. Its aim is to cultivate environments fostering the emotional well-being of its residents.
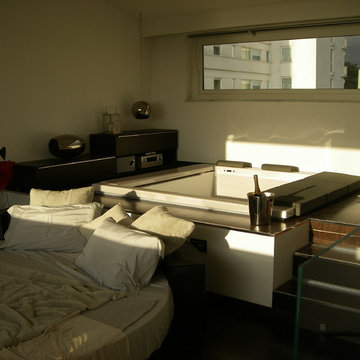
 Interni Now
Interni Now
Inspiration for a mid-sized contemporary loft-style dark wood floor bedroom remodel in Florence with white walls and no fireplace
Inspiration for a mid-sized contemporary loft-style dark wood floor bedroom remodel in Florence with white walls and no fireplace
Sponsored
Columbus, OH
Hope Restoration & General Contracting
Columbus Design-Build, Kitchen & Bath Remodeling, Historic Renovations

 Laminam
Taking care of oneself. Rediscovering well-being in a relaxing environment, comprising natural elements, allowing yourselves to unwind surrounded by gentle, de-stressing shades. Laminam is also ideal for use in the most sensitive settings such as spas and steam rooms, because it is a totally natural material, resistant to humidity, completely hygienic, practical for use as both wall cladding as well as a supporting surface because it is joint-free. The surfaces reproduce the essence of a natural quarry and allow perfectly specular styling combinations to be achieved.
The perfect example of an application in wellness scenarios is the swimming pool at Seylynn Village in Canada.
Situated in the thriving heart of North Shore in Vancouver, Seylynn Village is a recently built major residential and shopping centre. The facility includes the fine The Denna Club, the interiors of which have been designed by the CHIL Interior Design studio and develop all around the swimming pool in the middle.
The swimming pool is immediately striking thanks to both its wood-panelled ceiling as well as the huge walls covered with marble-effect ceramic slabs.
Two natural materials that blend in seamlessly with the woody mountain backdrop of Vancouver, a scene that can be enjoyed in all its glory through the large double-height windows which also filter the natural light flooding in to light the setting. The swimming pool affords the ultimate relaxation: on the one hand, a view opens onto the surrounding green forests; as you raise your eyes upwards, the wooden panels cut into geometric shapes entertain the view, forming a game of combinations that reflects the myriad facets of a gem, and on the other walls, the welcoming feel of a candid ceramic cladding of slabs from the I Naturali | Bianco Statuario Venato series in the 1000x3000mm size and in the 5.6 mm thickness, applied in their most surprising combination, in other words Book Match, to recreate the effect of a continuous vein pattern, just like in a natural quarry.
Laminam ceramic slab properties:
• Resistant to scratches and deep abrasion
• Resistant to mildew and fungi
• Resistant to stains
• Resistant to chemicals
• Resistant to UV rays
• Intrinsic hygienic quality
• Low maintenance and easy cleaning
 Laminam
Taking care of oneself. Rediscovering well-being in a relaxing environment, comprising natural elements, allowing yourselves to unwind surrounded by gentle, de-stressing shades. Laminam is also ideal for use in the most sensitive settings such as spas and steam rooms, because it is a totally natural material, resistant to humidity, completely hygienic, practical for use as both wall cladding as well as a supporting surface because it is joint-free. The surfaces reproduce the essence of a natural quarry and allow perfectly specular styling combinations to be achieved.
The perfect example of an application in wellness scenarios is the swimming pool at Seylynn Village in Canada.
Situated in the thriving heart of North Shore in Vancouver, Seylynn Village is a recently built major residential and shopping centre. The facility includes the fine The Denna Club, the interiors of which have been designed by the CHIL Interior Design studio and develop all around the swimming pool in the middle.
The swimming pool is immediately striking thanks to both its wood-panelled ceiling as well as the huge walls covered with marble-effect ceramic slabs.
Two natural materials that blend in seamlessly with the woody mountain backdrop of Vancouver, a scene that can be enjoyed in all its glory through the large double-height windows which also filter the natural light flooding in to light the setting. The swimming pool affords the ultimate relaxation: on the one hand, a view opens onto the surrounding green forests; as you raise your eyes upwards, the wooden panels cut into geometric shapes entertain the view, forming a game of combinations that reflects the myriad facets of a gem, and on the other walls, the welcoming feel of a candid ceramic cladding of slabs from the I Naturali | Bianco Statuario Venato series in the 1000x3000mm size and in the 5.6 mm thickness, applied in their most surprising combination, in other words Book Match, to recreate the effect of a continuous vein pattern, just like in a natural quarry.
Laminam ceramic slab properties:
• Resistant to scratches and deep abrasion
• Resistant to mildew and fungi
• Resistant to stains
• Resistant to chemicals
• Resistant to UV rays
• Intrinsic hygienic quality
• Low maintenance and easy cleaning
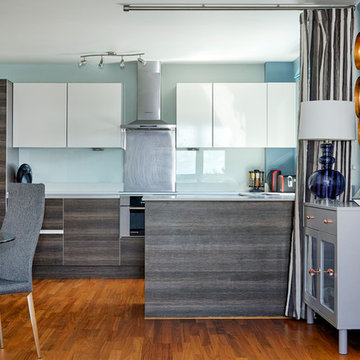
 Kia Designs
A new coat of paint around an existing kitchen is an ideal way to freshen up the space
Inspiration for a small contemporary open concept dark wood floor and brown floor living room remodel in London with blue walls, no fireplace and no tv
Inspiration for a small contemporary open concept dark wood floor and brown floor living room remodel in London with blue walls, no fireplace and no tv
 Denver Mattress
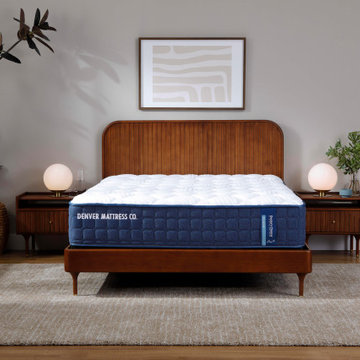
A restorative bedroom begins with comfort that helps your body truly relax. This inviting space features the Doctor's Choice® Original Plush Mattress from Denver Mattress, designed for sleepers who prefer a softer feel without sacrificing the support needed for healthy sleep.
Engineered to provide enhanced pressure relief while helping maintain proper spinal alignment, the Doctor's Choice® Original Plush is ideal for side sleepers and anyone seeking a more cushioned sleep experience. The mattress works in harmony with the room's calming design to create an environment focused on comfort, recovery, and uninterrupted rest.
Warm wood furnishings, soft blue bedding, natural textures, and soothing lighting come together to create a welcoming retreat where relaxation takes priority. The result is a bedroom that supports both physical comfort and overall well-being, helping you wake up refreshed and ready for the day ahead.

Sponsored
Galena, OH

Buckeye Restoration & Remodeling Inc.
Central Ohio's Premier Home Remodelers Since 1996
 United Porte Inc
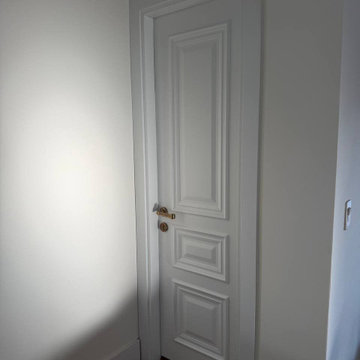
SOLID CORE
Crafted from laminated wood and reinforced with a honeycomb core for the strength and feel of solid wood, while remaining lightweight and stable.
SMOOTH SURFACE
Exceptional film coating perfectly applied over laminated wood with a honeycomb and wood core.
NO FORMALDEHYDE
We are committed to sustainability, using only the latest eco-friendly and non-toxic materials. Our company prioritizes safety—for both people and the planet. At Sarto Doors, we care deeply about your well-being and that of your loved ones, which is why our products are ideal for sensitive environments such as hospitals and childcare centers.
>
SOUND ATTENUATION
Door's 40mm thick solid wood with honeycomb construction yields 30% noise reduction over standard doors.
CONSTRUCTION
The door is engineered from a solid, seamless wood structure with a durable honeycomb core, ensuring long-lasting performance and minimal maintenance for generations to come.
 United Porte Inc
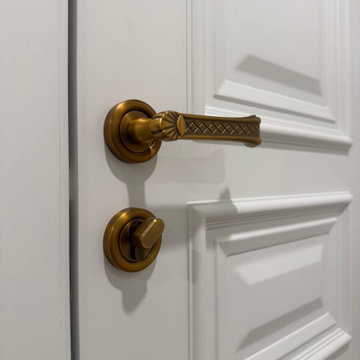
SOLID CORE
Crafted from laminated wood and reinforced with a honeycomb core for the strength and feel of solid wood, while remaining lightweight and stable.
SMOOTH SURFACE
Exceptional film coating perfectly applied over laminated wood with a honeycomb and wood core.
NO FORMALDEHYDE
We are committed to sustainability, using only the latest eco-friendly and non-toxic materials. Our company prioritizes safety—for both people and the planet. At Sarto Doors, we care deeply about your well-being and that of your loved ones, which is why our products are ideal for sensitive environments such as hospitals and childcare centers.
>
SOUND ATTENUATION
Door's 40mm thick solid wood with honeycomb construction yields 30% noise reduction over standard doors.
CONSTRUCTION
The door is engineered from a solid, seamless wood structure with a durable honeycomb core, ensuring long-lasting performance and minimal maintenance for generations to come.
 United Porte Inc
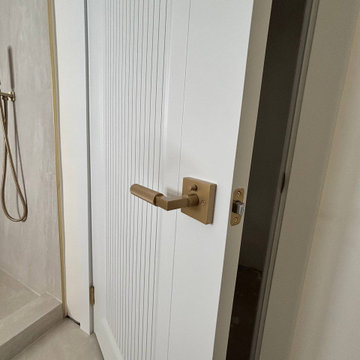
SET INCLUDES:
2 Door Slabs;
Trims;
Frames;
Tracks;
Pulls;
Door made of solid pine wood with honeycomb and painted white coating. Door is not pre-drilled for the hardware.
Thickness of the door slab is 40 mm or 1 9/16".
SOLID CORE
Crafted from laminated wood and reinforced with a honeycomb core for the strength and feel of solid wood, while remaining lightweight and stable.
SMOOTH SURFACE
Exceptional film coating perfectly applied over laminated wood with a honeycomb and wood core.
NO FORMALDEHYDE
We are committed to sustainability, using only the latest eco-friendly and non-toxic materials. Our company prioritizes safety—for both people and the planet. At Sarto Doors, we care deeply about your well-being and that of your loved ones, which is why our products are ideal for sensitive environments such as hospitals and childcare centers.
>
SOUND ATTENUATION
Door's 40mm thick solid wood with honeycomb construction yields 30% noise reduction over standard doors.
CONSTRUCTION
The door is engineered from a solid, seamless wood structure with a durable honeycomb core, ensuring long-lasting performance and minimal maintenance for generations to come.
2