
Search results for "Ideal" in Home Design Ideas
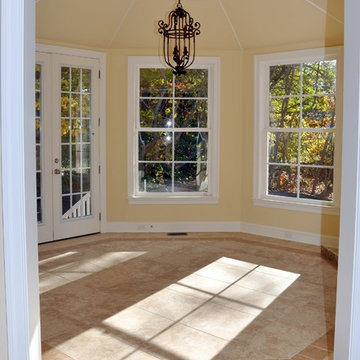
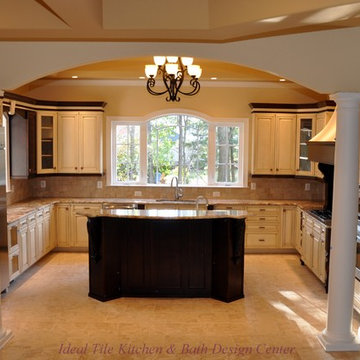
 Ideal Tile Kitchen & Bath Design Center
Porcelain floor tiles. Tumbled marble on backsplash laid in brick pattern
Elegant kitchen photo in DC Metro
Elegant kitchen photo in DC Metro
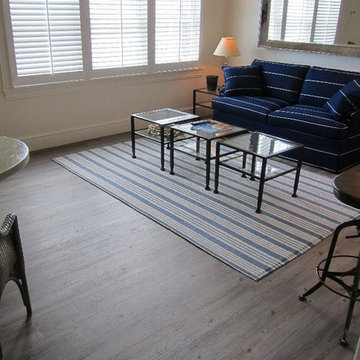
 Ideal Floor
This contemporary styled room is tied together with Outerbanks Lightwood Luxury Vinyl Plank by Toli. Vinyl plank isn't just functional and durable it's also gorgeous.
Find the right local pro for your project

 Ideal Landscape Services
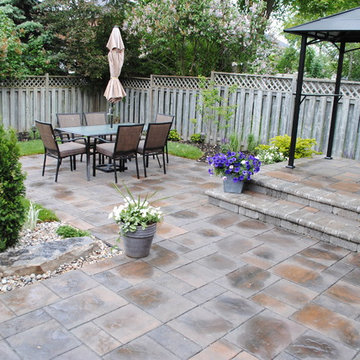
Kris Caetano Photography gets photo credit for this Ideal Landscape Services award winning retro fit project. Low key pool lighting with back ground lighting for more effect.
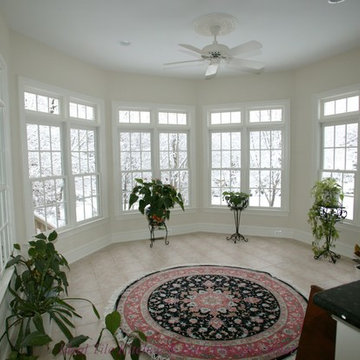
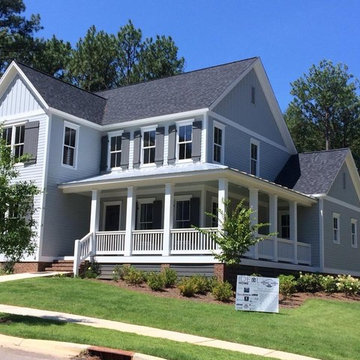

 Ideal Tile Kitchen & Bath Design Center
Metal finish porcelain used as floor covering.
Inspiration for a timeless family room remodel in DC Metro
Inspiration for a timeless family room remodel in DC Metro

Sponsored
Columbus, OH

Hope Restoration & General Contracting
Columbus Design-Build, Kitchen & Bath Remodeling, Historic Renovations
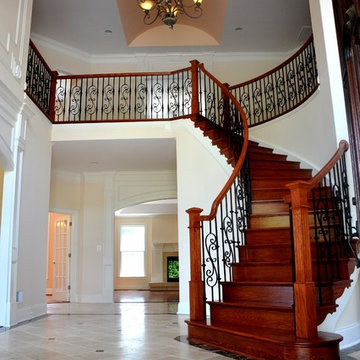 Ideal Tile Kitchen & Bath Design Center
Travertine tiles accented with p[olished marble.
Hallway - traditional hallway idea in DC Metro
Hallway - traditional hallway idea in DC Metro
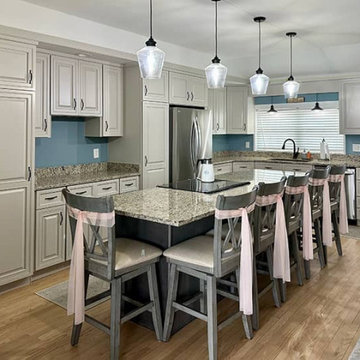
 Ideal Home Improvement
Another stunning kitchen transformation is complete! Ideal Home Improvement recently refaced a kitchen in Windham, NH, giving it a fresh, modern upgrade without the expense and disruption of a full remodel. Our skilled cabinet refacing team replaced the cabinet doors and drawer fronts, applied a real wood veneer to the cabinet exteriors, and installed new hardware for a polished finish. The result? A gorgeous, like-new kitchen at a fraction of the cost of a full replacement!
Ready to give your kitchen a makeover without the hassle of a complete renovation? Contact Ideal Home Improvement today!
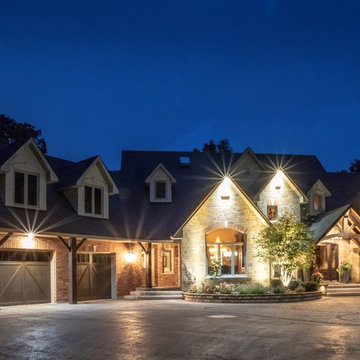 Ideal Landscape Services
Kris Caetano Photography gets credit for the photos of this Ideal Landscape Services lighting project. Big house does not mean big lighting. Year round beauty
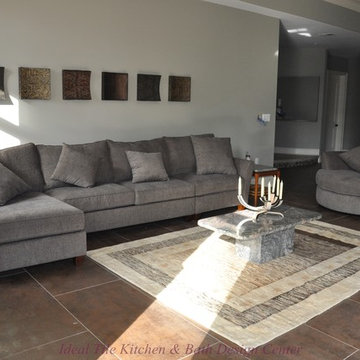
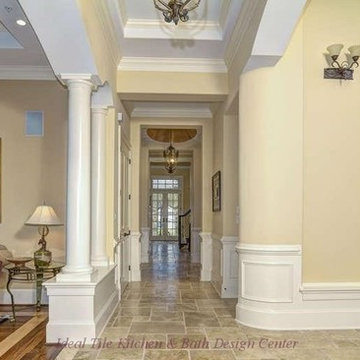 Ideal Tile Kitchen & Bath Design Center
Tumbled stones laid in Versailles pattern. Project build by A. R. Design Group. Interior design done by Hallstrom and associates.
Example of a classic hallway design in DC Metro
Example of a classic hallway design in DC Metro
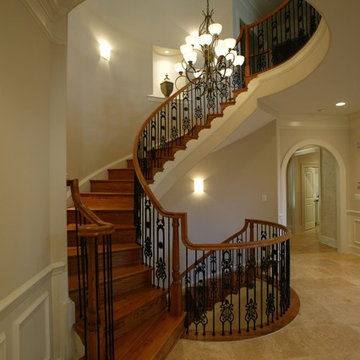 Ideal Tile Kitchen & Bath Design Center
Travertine tiles used as floor covering.
Example of a classic staircase design in DC Metro
Example of a classic staircase design in DC Metro
Sponsored
Columbus, OH
Hope Restoration & General Contracting
Columbus Design-Build, Kitchen & Bath Remodeling, Historic Renovations
 Ideal Tile Kitchen & Bath Design Center
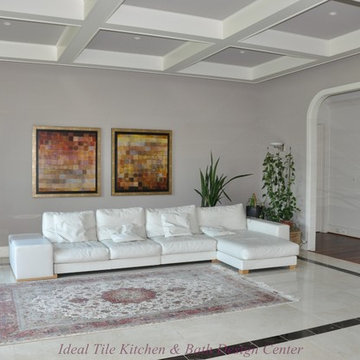
Polished marble in Livingroom.
Inspiration for a timeless living room remodel in DC Metro
Inspiration for a timeless living room remodel in DC Metro


 M|R Walls
Bathroom Shower Ideas, Ceiling Mounted Shower, Bathroom Shower Designs, Rain Shower, Double Shower, Shower Room, Rain Shower Head, Bathroom Shower Designs, Led Shower Light, Luxury Shower System
 Drewett Works

This homage to prairie style architecture located at The Rim Golf Club in Payson, Arizona was designed for owner/builder/landscaper Tom Beck.
This home appears literally fastened to the site by way of both careful design as well as a lichen-loving organic material palatte. Forged from a weathering steel roof (aka Cor-Ten), hand-formed cedar beams, laser cut steel fasteners, and a rugged stacked stone veneer base, this home is the ideal northern Arizona getaway.
Expansive covered terraces offer views of the Tom Weiskopf and Jay Morrish designed golf course, the largest stand of Ponderosa Pines in the US, as well as the majestic Mogollon Rim and Stewart Mountains, making this an ideal place to beat the heat of the Valley of the Sun.
Designing a personal dwelling for a builder is always an honor for us. Thanks, Tom, for the opportunity to share your vision.
Project Details | Northern Exposure, The Rim – Payson, AZ
Architect: C.P. Drewett, AIA, NCARB, Drewett Works, Scottsdale, AZ
Builder: Thomas Beck, LTD, Scottsdale, AZ
Photographer: Dino Tonn, Scottsdale, AZ

Sponsored
Galena, OH

Buckeye Restoration & Remodeling Inc.
Central Ohio's Premier Home Remodelers Since 1996

Mid-sized transitional l-shaped enclosed kitchen photo in New York with a farmhouse sink, recessed-panel cabinets, gray cabinets, marble countertops, an island, white backsplash, marble backsplash and stainless steel appliances

 LA Modern Kitchen by MEF
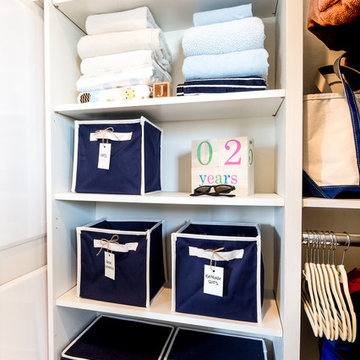
Inspiration for a large modern gender-neutral dark wood floor walk-in closet remodel in Los Angeles with flat-panel cabinets and white cabinets

32