
Search results for "Ideal" in Home Design Ideas

 User
UserA masterpiece of light and design, this gorgeous Beverly Hills contemporary is filled with incredible moments, offering the perfect balance of intimate corners and open spaces.
A large driveway with space for ten cars is complete with a contemporary fountain wall that beckons guests inside. An amazing pivot door opens to an airy foyer and light-filled corridor with sliding walls of glass and high ceilings enhancing the space and scale of every room. An elegant study features a tranquil outdoor garden and faces an open living area with fireplace. A formal dining room spills into the incredible gourmet Italian kitchen with butler’s pantry—complete with Miele appliances, eat-in island and Carrara marble countertops—and an additional open living area is roomy and bright. Two well-appointed powder rooms on either end of the main floor offer luxury and convenience.
Surrounded by large windows and skylights, the stairway to the second floor overlooks incredible views of the home and its natural surroundings. A gallery space awaits an owner’s art collection at the top of the landing and an elevator, accessible from every floor in the home, opens just outside the master suite. Three en-suite guest rooms are spacious and bright, all featuring walk-in closets, gorgeous bathrooms and balconies that open to exquisite canyon views. A striking master suite features a sitting area, fireplace, stunning walk-in closet with cedar wood shelving, and marble bathroom with stand-alone tub. A spacious balcony extends the entire length of the room and floor-to-ceiling windows create a feeling of openness and connection to nature.
A large grassy area accessible from the second level is ideal for relaxing and entertaining with family and friends, and features a fire pit with ample lounge seating and tall hedges for privacy and seclusion. Downstairs, an infinity pool with deck and canyon views feels like a natural extension of the home, seamlessly integrated with the indoor living areas through sliding pocket doors.
Amenities and features including a glassed-in wine room and tasting area, additional en-suite bedroom ideal for staff quarters, designer fixtures and appliances and ample parking complete this superb hillside retreat.
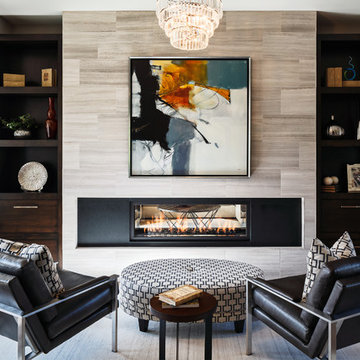
 Falcon Custom Homes
Example of a trendy dark wood floor and brown floor living room design in Grand Rapids with gray walls and a ribbon fireplace

Find the right local pro for your project
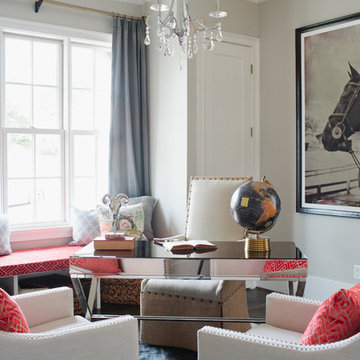
 Set To Sell, LLC
Photographer: Graham Yelton
Home office - transitional home office idea in Birmingham
Home office - transitional home office idea in Birmingham
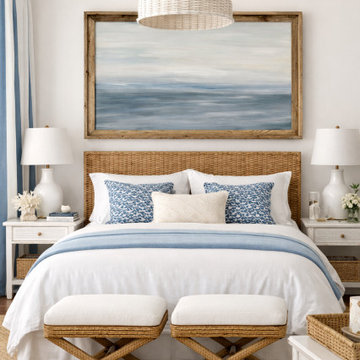
 Studio Robin B LLC
This coastal bedroom design is centered around a large blue abstract seascape painting that creates an immediate focal point and sets a calm, elevated tone for the entire space.
The original artwork features soft horizon lines and layered ocean-inspired blues, bringing a serene, beach-house feel into the room. Its wide, horizontal scale makes it ideal for placement over a bed, helping to visually anchor the space while adding depth and openness.
Framed in natural wood, the painting introduces warmth and texture, balancing the cool blue palette and giving the piece a finished, designer-quality presence. The artwork is intentionally the hero of the room—everything else is styled to support its impact.
This piece is highly versatile and works beautifully in coastal, modern, transitional, and minimalist interiors. Whether used in a primary bedroom, guest room, or vacation home, it delivers a refined, calming aesthetic that resonates with today’s most sought-after home design trends.
Key Features:
Large horizontal abstract seascape painting
Soft blue and neutral color palette
Ideal artwork for over bed or sofa placement
Natural wood frame for warmth and contrast
One-of-a-kind original artwork
Creates a calm, coastal atmosphere
Perfect For:
Coastal homes, beach houses, primary bedrooms, guest bedrooms, interior designers, and homeowners looking for statement wall art that elevates a space.
Artwork by: Studio Robin B
Original painting available – inquire for details.



Sponsored
Columbus, OH

Hope Restoration & General Contracting
Columbus Design-Build, Kitchen & Bath Remodeling, Historic Renovations
 In the Deets
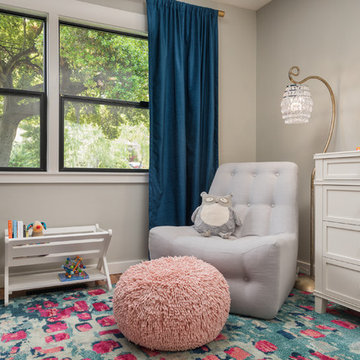
Fun, cheerful little girl's room featuring custom house twin bed frame, bright rug, fun twinkly lights, golden lamp, comfy gray reading chair and custom blue drapes. Photo by Exceptional Frames.
 Jordan Iverson Signature Homes
KuDa Photography

Inspiration for a large galley porcelain tile dedicated laundry room remodel in Other with an undermount sink, shaker cabinets, white cabinets, quartz countertops, gray walls and a side-by-side washer/dryer
Inspiration for a large galley porcelain tile dedicated laundry room remodel in Other with an undermount sink, shaker cabinets, white cabinets, quartz countertops, gray walls and a side-by-side washer/dryer

 Wise Design
Fun and fresh Mid Century Modern Decor
Inspiration for a 1950s medium tone wood floor living room remodel in Portland with white walls
Inspiration for a 1950s medium tone wood floor living room remodel in Portland with white walls
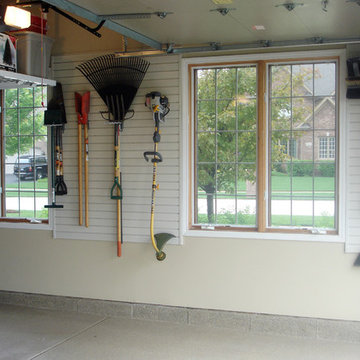


 Steve Masley Consulting and Design
Spinach is easy to grow in shallow pots or window boxes, and you can harvest leaves as needed for sandwiches, salads, and soups. Photo by Steve Masley

 BlueStone Construction, LLC
The major objective of this home was to craft something entirely unique; based on our client’s international travels, and tailored to their ideal lifestyle. Every detail, selection and method was individual to this project. The design included personal touches like a dog shower for their Great Dane, a bar downstairs to entertain, and a TV tucked away in the den instead of on display in the living room.
Great design doesn’t just happen. It’s a product of work, thought and exploration. For our clients, they looked to hotels they love in New York and Croatia, Danish design, and buildings that are architecturally artistic and ideal for displaying art. Our part was to take these ideas and actually build them. Every door knob, hinge, material, color, etc. was meticulously researched and crafted. Most of the selections are custom built either by us, or by hired craftsman.
Sponsored
Columbus, OH
Hope Restoration & General Contracting
Columbus Design-Build, Kitchen & Bath Remodeling, Historic Renovations
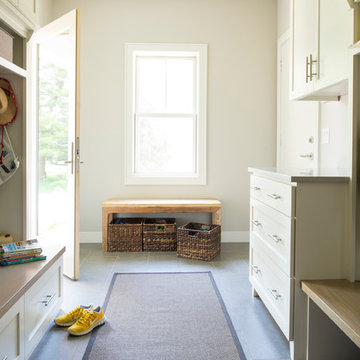
 Andrea Swan - Swan Architecture
A beautifully boarded stair hall welcomes you into this inspirational modern Cape Cod home. The spacious floor plan includes an expansive kitchen, dining, and living area, complete with a charming butler's pantry and home office.
Photo Credit: Scott Amundson
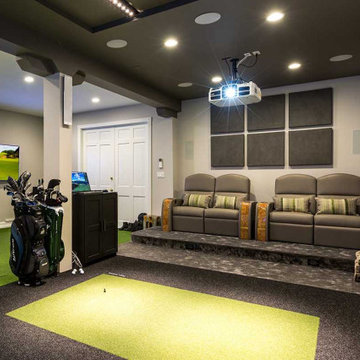
 Ideal Home Theaters of New Jersey
A system like this needs exceptional speakers for surround sound. For the primary speakers, Ideal Home Theaters NJ used KEF T301s (one of the world’s thinnest speakers at just 1½ inches thick) and a Monitor Audio Silver W-12WG subwoofer, plus a pair of in-wall Definitive Technology DI.5LCRs behind the seats, and a pair of KEF CI4100QL THX rated speakers to produce full 9.1 surround sound. Five compact, in-ceiling Monitor Audio CT265 FX speakers completed the audio system.
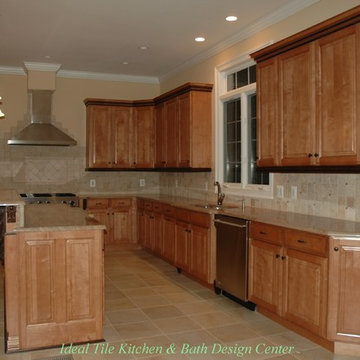
 Ideal Tile Kitchen & Bath Design Center
Ideal Tile Kitchen & Bath Design Center
Inspiration for a modern kitchen remodel in DC Metro
Inspiration for a modern kitchen remodel in DC Metro
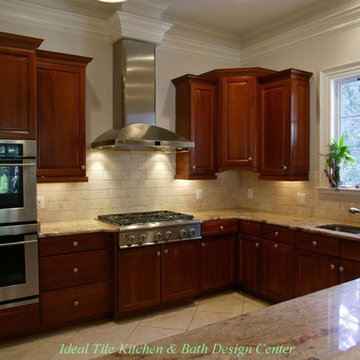 Ideal Tile Kitchen & Bath Design Center
Ideal Tile Kitchen & Bath Design Center
Minimalist kitchen photo in DC Metro
Minimalist kitchen photo in DC Metro

Sponsored
Galena, OH

Buckeye Restoration & Remodeling Inc.
Central Ohio's Premier Home Remodelers Since 1996
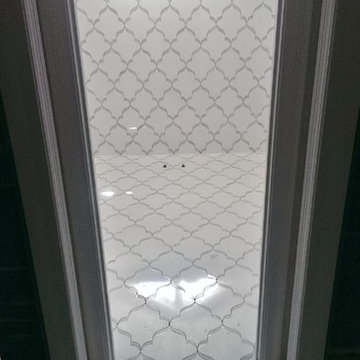
 IDEAL TILE
Ideal Tile Newton ma
Inspiration for a small contemporary master bathroom remodel in Boston with open cabinets and white cabinets
Inspiration for a small contemporary master bathroom remodel in Boston with open cabinets and white cabinets
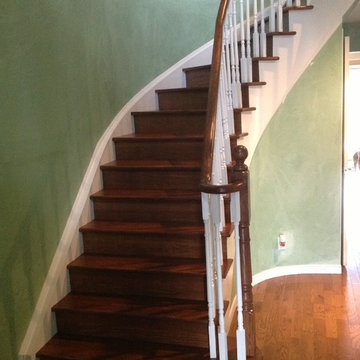
 Ideal Stairs
Stairs Designs Photos & Remodel ⋆ Staircase Ideas Toronto
Staircase - traditional staircase idea in Toronto
Staircase - traditional staircase idea in Toronto

34