
Search results for "Identical day supply" in Home Design Ideas
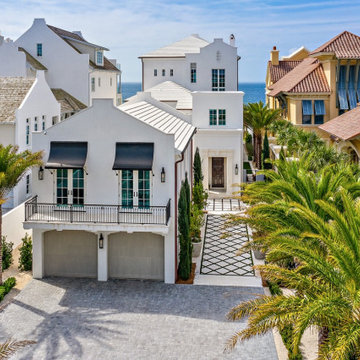
 E. F. San Juan
 supplied Weather Shield exterior windows and hinged doors, Marvin multislide doors, and custom mahogany exterior doors by E. F. San Juan and Signature Door for this beautiful beachfront home just off Scenic Highway 30-A in Northwest Florida. Our team also created and supplied baseboards and white oak beam materials for the interior.
This home was sold in late 2020 by Rosemary Beach Realty as the highest sale ever on 30-A, at $15.95 million. Jonathan Clark and Ashlee Mitchell of the Clark & Mitchell Group, together with Broker Amanda Hampel, brokered the sale of this off-market property in less than 60 days.
Architect: A BOHEME Design
Builder: EarthBuild, LLC
Interiors: Melanie Turner Interiors
Landscaping: Kendall Horne
Photo by Layne Lille Photography
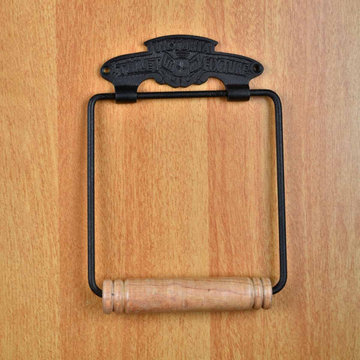
 Renovators Supply Manufacturing
BLACK VICTORIAN STYLE TARNISH RESISTANT ALUMINUM TOILET TISSUE PAPER HOLDER
These beautiful Victorian reproduction tissue holders can brighten up any bathroom. It is made of 100% aluminium material coated with a black powder finish. These beautiful tissue holders are tarnish and rust resistant!
FEATURES
Holds even jumbo-sized rolls of toilet tissue
These are heavy, sturdy and wobble proof
Constructed of tarnish resistant aluminum
Upgrade your bathroom with Stylish Black Vintage accents
Victorian Style tissue holders complete your vintage bathroom look!
Easy hassle free wall mount installation
SATISFACTION GUARANTEE
Renovators Supply Manufacturing offers you great value products for your money and a perfect way to spend wisely. We also provide 30 days guarantee with no fee.
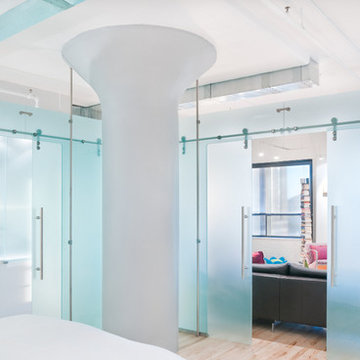
 Casali
Studio Verticale - Boston
Leather District Project
Location: Boston's Leather District (Boston -USA)
Design, Product Sourcing, Project Management: Studio Verticale
Project's architect: Alistair Lucks via Studio Verticale
Goal: Achieve translucency through the use of glass and lighting
Overall duration: 7 months
Project description:
A comprehensive complete overhaul residential project that involved kitchen relocation and re-configuring the open loft space to create a master suite and an office with their own identity. The project offers an interesting insight on the use of glass in residential architecture as a viable building and decorative material.
Here is how our clients describe their project:
'Our goals were to integrate and enhance the industrial loft form with functional privacy, while conveying elegance, spaciousness and light. The translucent Casali design realized our architectural desire for clean and seamless transitions between spaces that alternately engage or isolate. We are ecstatic with the finished product that inspires us day and night. Without SV the end result would not have been possible.'
Photo Credits: Rebecca MacPherson
Find the right local pro for your project
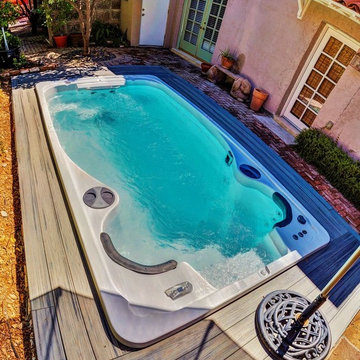
 Imagine Backyard Living
Imagine getting 20 minutes of exercise every morning or evening, then swimming over to the therapy jets for a quick massage in the therapy jets! It’s the best way to start or end your day. Imagine Backyard Living sourced the finest and only self cleaning swim spa on the market and is the exclusive dealer in the Valley for HydroPool®.

 Archadeck of Austin
The covered porch also features an open end gable with all the porch beams wrapped in cedar. The interior of the covered porch features a stunning Synergy prefinished wood ceiling with recessed can lighting so the space can be enjoyed day or night. The homeowners supplied the amazing and super-efficient Haiku ceiling fan which came from BigAssFans.com.
Photos courtesy of Archadeck of Austin.
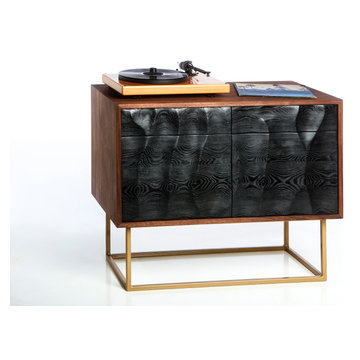
 Bucktown Built
This walnut credenza combines clean mid-century modern lines with hand carved doors inspired, giving this piece a unique feel. Onyx oak doors lend dramatic contrast to a walnut top and frame, completed with a steel base finished in gold.
Touch-to-open cabinet doors eliminate the need for handles, preserving a flowing carved topography. The piece can be configured with separate interior compartments make this the perfect place to store all those things you use every day - from printers to plates – in a way that is both stylish and accessible.
Use it as a record cabinet, a stash for craft supplies, or home office equipment. This credenza is great for smaller spaces, an entry way, a hallway or an empty nook. This is a highly functional statement piece you will love to display prominently.
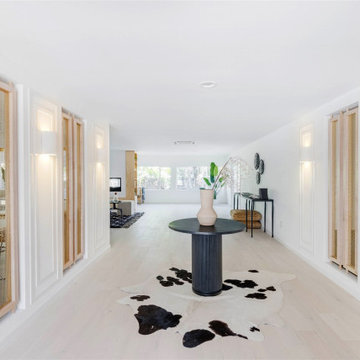
 Deleap L.L.C
This Flip project is located in Denver, Colorado.
The house is 3200sf and it was done over the past 1.5 years due to COVID, labor and supply issue. As the owner, designer and a project manager on this project, I had to wear many hats. There were many challenges that I had to over come, but the end result was exactly how I envisioned it from the first day I decided to change the whole layout of the house. The only thing that wasn’t touched in this house was literally the exterior walls, but the rest was either modified or removed.

Sponsored
Delaware, OH

Buckeye Basements, Inc.
Central Ohio's Basement Finishing ExpertsBest Of Houzz '13-'21
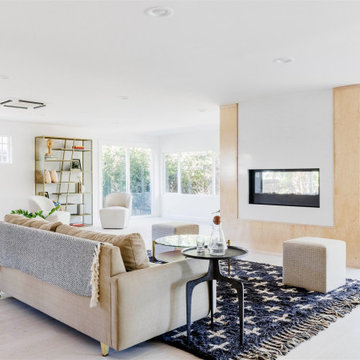 Deleap L.L.C
This Flip project is located in Denver, Colorado.
The house is 3200sf and it was done over the past 1.5 years due to COVID, labor and supply issue. As the owner, designer and a project manager on this project, I had to wear many hats. There were many challenges that I had to over come, but the end result was exactly how I envisioned it from the first day I decided to change the whole layout of the house. The only thing that wasn’t touched in this house was literally the exterior walls, but the rest was either modified or removed.
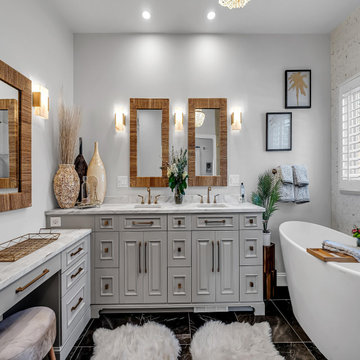
 Wood-Mode Fine Custom Cabinetry
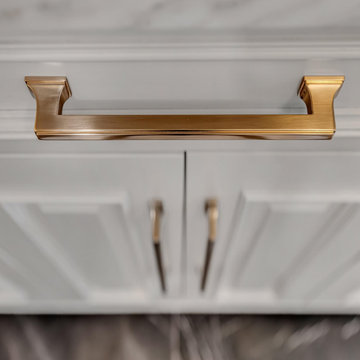
A life of inspired beauty featuring touches of elegance with a little old-fashioned detail combine to create the transitional spaces throughout this home, including this master bath suite. Featuring Wood-Mode's Springfield Raised doors in Vintage Slivered Almond on Maple, and capped with grey marble countertops and champagne bronze hardware, the overarching cabinetry design creates a luxurious master bath. The extra touch of a built in makeup counter provides a light, bright space to get ready for the day with plenty of storage for beauty supplies and hidden extras.
Designed by Virginia Sanford-Birdsall
George Penterman Kitchens & Baths
 Wood-Mode Fine Custom Cabinetry
A life of inspired beauty featuring touches of elegance with a little old-fashioned detail combine to create the transitional spaces throughout this home, including this master bath suite. Featuring Wood-Mode's Springfield Raised doors in Vintage Slivered Almond on Maple, and capped with grey marble countertops and champagne bronze hardware, the overarching cabinetry design creates a luxurious master bath. The extra touch of a built in makeup counter provides a light, bright space to get ready for the day with plenty of storage for beauty supplies and hidden extras.
Designed by Virginia Sanford-Birdsall
George Penterman Kitchens & Baths
 Rev-A-Shelf
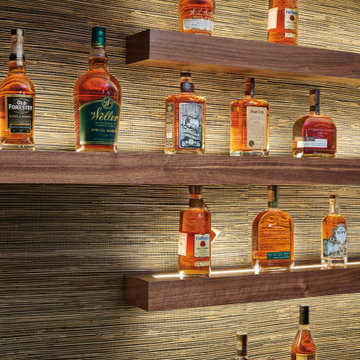
Infinex is the innovative, patented, LED aluminum extrusion system by Tresco Lighting. Gone are the days of set fixture sizes, simply choose your style, cut to desired length and assemble to create a customized LED fixture. Designed by our in-house engineers and made in the USA, Infinex carries a UL safety certification and is available in six profiles with an array of installation options. Infinex is designed for easy DIY application. We also offer prefabricated custom solutions with a minimum quantity order. Grooved sides allow extrusion to pressure fit into place. End caps, starter cords, LED FlexTape and power supplies sold separately. Simple DIY assembly & installation.
 UpperKey
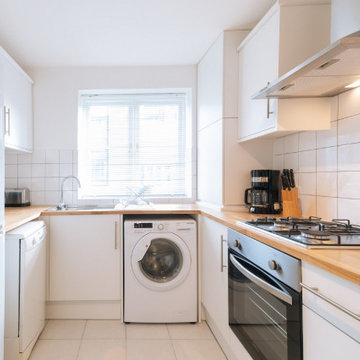
The laundry room in London's apartment is a small, but essential space. It is located near the kitchen and is equipped with a washer and dryer. The room has enough space for laundry supplies and some storage. The walls are painted in a light blue color, which gives the room a calm and fresh atmosphere. Despite its small size, the laundry room is a convenient place to do laundry without having to leave the apartment. It is also a great spot to air-dry clothes or hang them up after ironing. Overall, the laundry room in London's apartment is a practical and functional space that makes laundry day a little less daunting.
 Wood-Mode Fine Custom Cabinetry
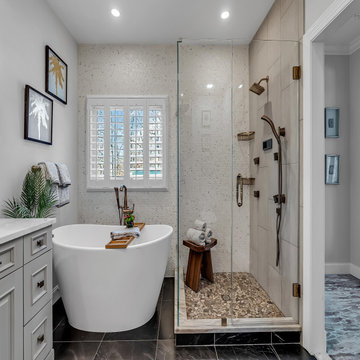
A life of inspired beauty featuring touches of elegance with a little old-fashioned detail combine to create the transitional spaces throughout this home, including this master bath suite. Featuring Wood-Mode's Springfield Raised doors in Vintage Slivered Almond on Maple, and capped with grey marble countertops and champagne bronze hardware, the overarching cabinetry design creates a luxurious master bath. The extra touch of a built in makeup counter provides a light, bright space to get ready for the day with plenty of storage for beauty supplies and hidden extras.
Designed by Virginia Sanford-Birdsall
George Penterman Kitchens & Baths


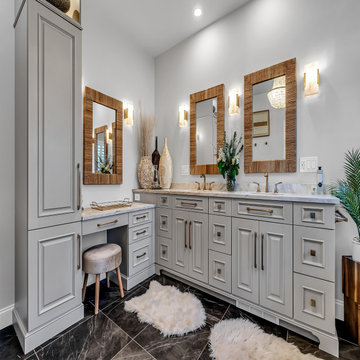 Wood-Mode Fine Custom Cabinetry
A life of inspired beauty featuring touches of elegance with a little old-fashioned detail combine to create the transitional spaces throughout this home, including this master bath suite. Featuring Wood-Mode's Springfield Raised doors in Vintage Slivered Almond on Maple, and capped with grey marble countertops and champagne bronze hardware, the overarching cabinetry design creates a luxurious master bath. The extra touch of a built in makeup counter provides a light, bright space to get ready for the day with plenty of storage for beauty supplies and hidden extras.
Designed by Virginia Sanford-Birdsall
George Penterman Kitchens & Baths
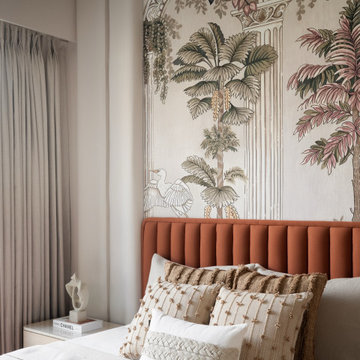
 Ideaz Interior Design
Discover a luxurious ???" ???? ????????? in Karachi that redefines compact living with its charming design and modern sensibilities. This exquisite home is bathed in natural light during the day, transforming into a warm, cozy haven by evening.
?????????? : The heart of this apartment features a marble-clad wall unit and a serene temple niche, perfectly blending elegance and tranquility. The dining corner strikes a harmonious balance between openness and intimacy, with muted tones and a soft textural palette. A striking white sofa against a lime-washed designer wall adds character without overwhelming the space.
??????? : The kitchen is a bright, inviting area with a picture window that offers breathtaking outdoor views, visually expanding the space. Stone flooring adds timeless appeal, creating a soulful atmosphere in this beloved part of the home.
??????? : Each bedroom boasts its unique identity while following a cohesive design theme. The master bedroom radiates quiet elegance with fresh tones, artistic elements, and cozy textiles. The second bedroom features a tan fabric bed and sleek veneer wardrobes with clever pull-out side tables, offering versatility and style without sacrificing comfort.
This Karachi apartment combines luxury with functionality, making it an ideal choice for those seeking modern living. Experience the charm and craftsmanship of this thoughtfully designed space today!
.
.
.
.
#apartmentliving #interiordesign #luxurylifestyle #homedecor #homedesign #ideas #ideazinterior #karachi
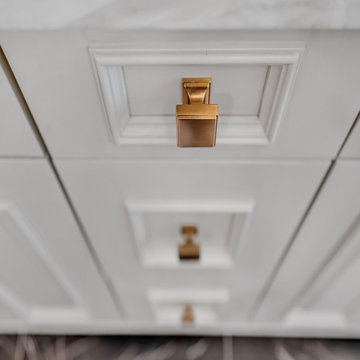 Wood-Mode Fine Custom Cabinetry
A life of inspired beauty featuring touches of elegance with a little old-fashioned detail combine to create the transitional spaces throughout this home, including this master bath suite. Featuring Wood-Mode's Springfield Raised doors in Vintage Slivered Almond on Maple, and capped with grey marble countertops and champagne bronze hardware, the overarching cabinetry design creates a luxurious master bath. The extra touch of a built in makeup counter provides a light, bright space to get ready for the day with plenty of storage for beauty supplies and hidden extras.
Designed by Virginia Sanford-Birdsall
George Penterman Kitchens & Baths
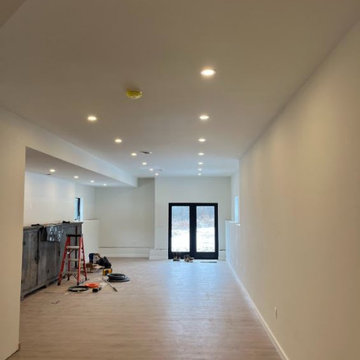
 First Choice Electric Supply, Lighting Showroom
Recessed lighting is thoughtfully integrated throughout this contemporary Keuka Lake home to create a seamless, clean aesthetic. Carefully placed in key areas like the kitchen, living room, and hallways, the recessed cans provide balanced, ambient light while maintaining the home’s sleek, modern design. They work in harmony with other light fixtures to offer both functional lighting and mood-enhancing accents, making each room feel welcoming and perfectly lit at all hours of the day or night. Whether highlighting architectural features or illuminating your favorite spaces, recessed lighting ties the design together with understated sophistication.

Sponsored
Columbus, OH

Structural Remodeling
Franklin County's Heavy Timber Specialists | Best of Houzz 2020!
 Wood-Mode Fine Custom Cabinetry
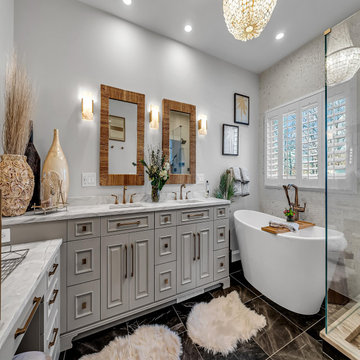
A life of inspired beauty featuring touches of elegance with a little old-fashioned detail combine to create the transitional spaces throughout this home, including this master bath suite. Featuring Wood-Mode's Springfield Raised doors in Vintage Slivered Almond on Maple, and capped with grey marble countertops and champagne bronze hardware, the overarching cabinetry design creates a luxurious master bath. The extra touch of a built in makeup counter provides a light, bright space to get ready for the day with plenty of storage for beauty supplies and hidden extras.
Designed by Virginia Sanford-Birdsall
George Penterman Kitchens & Baths
 DWS Fencing
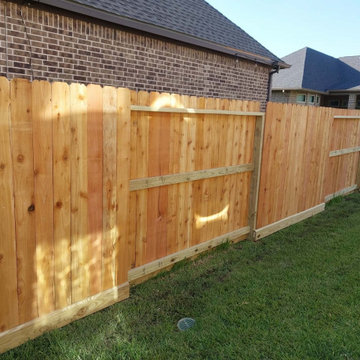
For this backyard transformation in the Bridgeland community of Cypress, TX (77433), the DWS Fencing team completed a custom Good Neighbor fence installation in just two days.
We utilized premium Western Red Cedar, a highly durable and naturally resilient wood choice perfectly suited to withstand the intense Texas heat, humidity, and insects. A Good Neighbor fence design features alternating pickets, creating an identical, high-end visual aesthetic and clean look for both adjacent yards along the shared property boundary line.
From post-setting to final cleanup, our crew focused on sharp alignment, structural integrity, and leaving the job site immaculate. The result is a secure, privacy-focused outdoor living environment that instantly elevates the curb appeal and property value of both homes.
Contact DWS Fencing today to discuss your residential fencing needs and schedule a free estimate for your next outdoor project!
 DWS Fencing
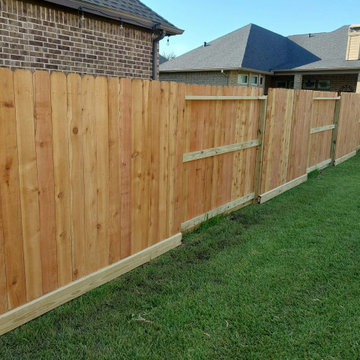
For this backyard transformation in the Bridgeland community of Cypress, TX (77433), the DWS Fencing team completed a custom Good Neighbor fence installation in just two days.
We utilized premium Western Red Cedar, a highly durable and naturally resilient wood choice perfectly suited to withstand the intense Texas heat, humidity, and insects. A Good Neighbor fence design features alternating pickets, creating an identical, high-end visual aesthetic and clean look for both adjacent yards along the shared property boundary line.
From post-setting to final cleanup, our crew focused on sharp alignment, structural integrity, and leaving the job site immaculate. The result is a secure, privacy-focused outdoor living environment that instantly elevates the curb appeal and property value of both homes.
Contact DWS Fencing today to discuss your residential fencing needs and schedule a free estimate for your next outdoor project!
31