
Search results for "Identical day supply" in Home Design Ideas

Freestanding bathtub - contemporary master multicolored tile and pebble tile pebble tile floor and multicolored floor freestanding bathtub idea in Houston with flat-panel cabinets, dark wood cabinets, white walls, white countertops and a hinged shower door

 STRAUSS HOUSE DESIGNS, LLC
Laure Dunne Photography
Transitional built-in desk medium tone wood floor home office photo in New York with beige walls
Transitional built-in desk medium tone wood floor home office photo in New York with beige walls
 E. F. San Juan
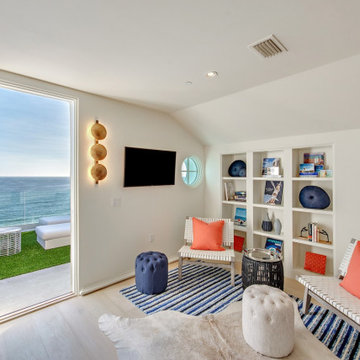
 supplied Weather Shield exterior windows and hinged doors, Marvin multislide doors, and custom mahogany exterior doors by E. F. San Juan and Signature Door for this beautiful beachfront home just off Scenic Highway 30-A in Northwest Florida. Our team also created and supplied baseboards and white oak beam materials for the interior.
This home was sold in late 2020 by Rosemary Beach Realty as the highest sale ever on 30-A, at $15.95 million. Jonathan Clark and Ashlee Mitchell of the Clark & Mitchell Group, together with Broker Amanda Hampel, brokered the sale of this off-market property in less than 60 days.
Architect: A BOHEME Design
Builder: EarthBuild, LLC
Interiors: Melanie Turner Interiors
Landscaping: Kendall Horne
Photo by Layne Lille Photography
Find the right local pro for your project
 E. F. San Juan
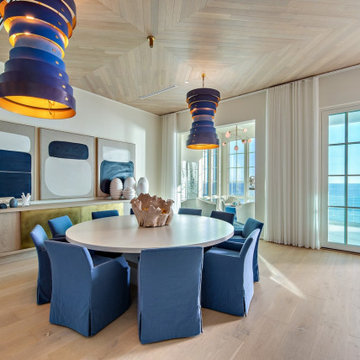
 supplied Weather Shield exterior windows and hinged doors, Marvin multislide doors, and custom mahogany exterior doors by E. F. San Juan and Signature Door for this beautiful beachfront home just off Scenic Highway 30-A in Northwest Florida. Our team also created and supplied baseboards and white oak beam materials for the interior.
This home was sold in late 2020 by Rosemary Beach Realty as the highest sale ever on 30-A, at $15.95 million. Jonathan Clark and Ashlee Mitchell of the Clark & Mitchell Group, together with Broker Amanda Hampel, brokered the sale of this off-market property in less than 60 days.
Architect: A BOHEME Design
Builder: EarthBuild, LLC
Interiors: Melanie Turner Interiors
Landscaping: Kendall Horne
Photo by Layne Lille Photography
 Renovators Supply Manufacturing
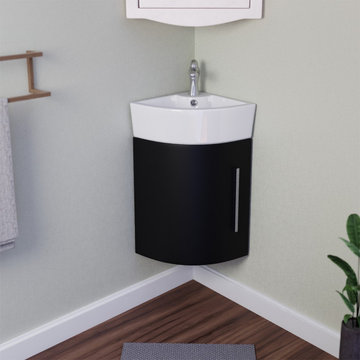
MYRTLE 16.5" SMALL CORNER BATHROOM VANITY SINK BLACK FINISH CABINET
Myrtle Corner Bathroom Sink is manufactured by world-class professionals using Grade A materials and state of the art craftsmanship. With Renovators, add a touch of modernity, class and luxury to your home and meet your modern-day housing needs.
PACK INCLUDES
White Sink
Black MDF Cabinet
Chrome Faucet
Chrome Pop-Up Drain
Cabinet Soft Close Hardware
FEATURES
Durable, easy clean contemporary small sink vanity
Wall mount sinks save space without sacrificing the luxury of a spacious sink
Constructed from Grade A Vitreous China for durability and easy cleanup
Scratch and Stain Resistant Finish
Authentic Renovators Supply logo guarantees better quality than the knockoffs
P Trap is sold separately
Involves Slip On Wall Mounted Installation

 Sheila Mayden Interiors
Christian J Anderson Photography
Example of a small classic 3/4 blue tile porcelain tile and white floor alcove shower design in Seattle with a two-piece toilet, white walls, a pedestal sink and a hinged shower door
Example of a small classic 3/4 blue tile porcelain tile and white floor alcove shower design in Seattle with a two-piece toilet, white walls, a pedestal sink and a hinged shower door

 TVL Creative Ltd.
This project was such an incredible design opportunity, and instilled inspiration and excitement at every turn! Our amazing clients came to us with the challenge of converting their beloved family home into a welcoming haven for all members of the family. At the time that we met our clients, they were struggling with the difficult personal decision of the fate of the home. Their father/father-in-law had passed away and their mother/mother-in-law had recently been admitted into a nursing facility and was fighting Alzheimer’s. Resistant to loss of the home now that both parents were out of it, our clients purchased the home to keep in in the family. Despite their permanent home currently being in New Jersey, these clients dedicated themselves to keeping and revitalizing the house. We were moved by the story and became immediately passionate about bringing this dream to life.
The home was built by the parents of our clients and was only ever owned by them, making this a truly special space to the family. Our goal was to revitalize the home and to bring new energy into every room without losing the special characteristics that were original to the home when it was built. In this way, we were able to develop a house that maintains its own unique personality while offering a space of welcoming neutrality for all members of the family to enjoy over time.
The renovation touched every part of the home: the exterior, foyer, kitchen, living room, sun room, garage, six bedrooms, three bathrooms, the laundry room, and everything in between. The focus was to develop a style that carried consistently from space to space, but allowed for unique expression in the small details in every room.
Starting at the entry, we renovated the front door and entry point to offer more presence and to bring more of the mid-century vibe to the home’s exterior. We integrated a new modern front door, cedar shingle accents, new exterior paint, and gorgeous contemporary house numbers that really allow the home to stand out. Just inside the entry, we renovated the foyer to create a playful entry point worthy of attention. Cement look tile adorns the foyer floor, and we’ve added new lighting and upgraded the entry coat storage.
Upon entering the home, one will immediately be captivated by the stunning kitchen just off the entry. We transformed this space in just about every way. While the footprint of the home ultimately remained almost identical, the aesthetics were completely turned on their head. We re-worked the kitchen to maximize storage and to create an informal dining area that is great for casual hosting or morning coffee.
We removed the entry to the garage that was once in the informal dining, and created a peninsula in its place that offers a unique division between the kitchen/informal dining and the formal dining and living areas. The simple light warm light gray cabinetry offers a bit of traditional elegance, along with the marble backsplash and quartz countertops. We extended the original wood flooring into the kitchen and stained all floors to match for a warmth that truly resonates through all spaces. We upgraded appliances, added lighting everywhere, and finished the space with some gorgeous mid century furniture pieces.
In the formal dining and living room, we really focused on maintaining the original marble fireplace as a focal point. We cleaned the marble, repaired the mortar, and refinished the original fireplace screen to give a new sleek look in black. We then integrated a new gas insert for modern heating and painted the upper portion in a rich navy blue; an accent that is carried through the home consistently as a nod to our client’s love of the color.
The former entry into the old covered porch is now an elegant glass door leading to a stunning finished sunroom. This room was completely upgraded as well. We wrapped the entire space in cozy white shiplap to keep a casual feel with brightness. We tiled the floor with large format concrete look tile, and painted the old brick fireplace a bright white. We installed a new gas burning unit, and integrated transitional style lighting to bring warmth and elegance into the space. The new black-frame windows are adorned with decorative shades that feature hand-sketched bird prints, and we’ve created a dedicated garden-ware “nook” for our client who loves to work in the yard. The far end of this space is completed with two oversized chaise loungers and overhead lights…the most perfect little reading nook!
Just off the dining room, we created an entirely new space to the home: a mudroom. The clients lacked this space and desperately needed a landing spot upon entering the home from the garage. We uniquely planned existing space in the garage to utilize for this purpose, and were able to create a small but functional entry point without losing the ability to park cars in the garage. This new space features cement-look tile, gorgeous deep brown cabinetry, and plenty of storage for all the small items one might need to store while moving in and out of the home.
The remainder of the upstairs level includes massive renovations to the guest hall bathroom and guest bedroom, upstairs master bed/bath suite, and a third bedroom that we converted into a home office for the client.
Some of the largest transformations were made in the basement, where unfinished space and lack of light were converted into gloriously lit, cozy, finished spaces. Our first task was to convert the massive basement living room into the new master bedroom for our clients. We removed existing built-ins, created an entirely new walk-in closet, painted the old brick fireplace, installed a new gas unit, added carpet, introduced new lighting, replaced windows, and upgraded every part of the aesthetic appearance. One of the most incredible features of this space is the custom double sliding barn door made by a Denver artisan. This space is truly a retreat for our clients!
We also completely transformed the laundry room, back storage room, basement master bathroom, and two bedrooms.
This home’s massive scope and ever-evolving challenges were thrilling and exciting to work with, and the result is absolutely amazing. At the end of the day, this home offers a look and feel that the clients love. Above all, though, the clients feel the spirit of their family home and have a welcoming environment for all members of the family to enjoy for years to come.

Sponsored
Columbus, OH

Structural Remodeling
Franklin County's Heavy Timber Specialists | Best of Houzz 2020!

 Siegler Design Services + INTERIORS
Client needed space to be MORE efficient to accommodate folding laundry, refrigerator for overflow food for guest and special occasions now that children are occasional visiting adults. This family home is still a hub for gatherings and client wants it to work for everyday and for special days when family comes together.
Small spaces are the hardest to plan but, every inch is being used. There are features for hanging clothes, on a rod, on a drying rack, storing supplies to be readily accessible and some long term storage above the refrigerator. Heat in AZ, is of course an issue for keep things nice so, indoor storage with conditioned air is valued by all homeowners as important for keeping things in good condition.
Table built by Northern Spy Design httpswww.etsy.comshopNSpy
 Tefore Ltd
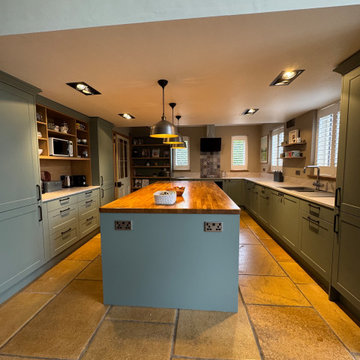
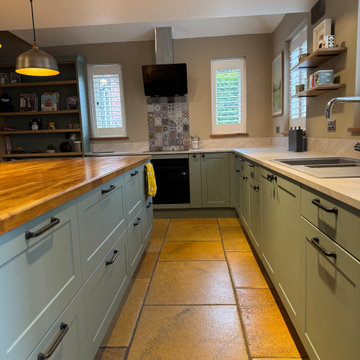
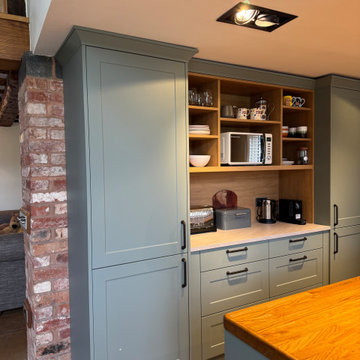
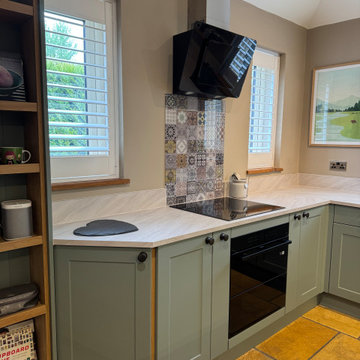
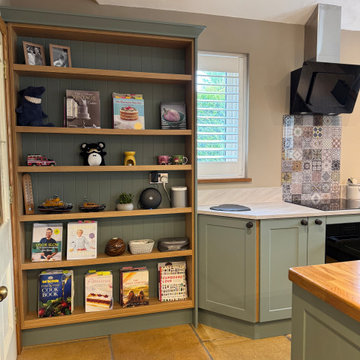
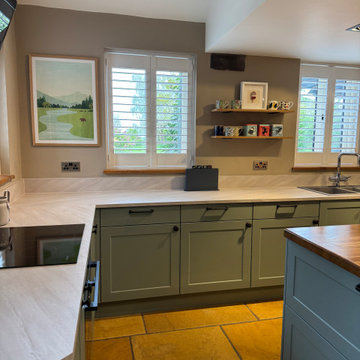
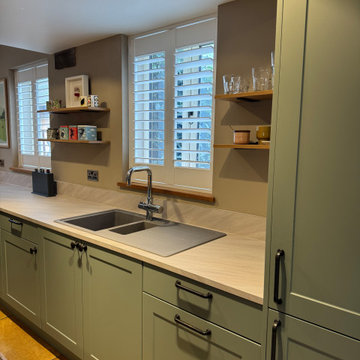
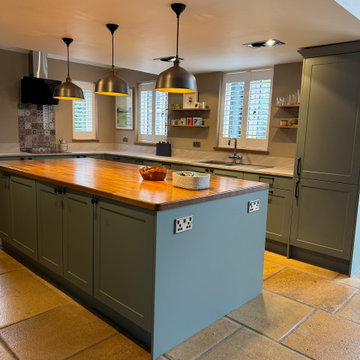
This beautifully crafted country-style kitchen perfectly captures the charm of traditional design while offering all the benefits of modern living. Designed, supplied, and installed by our team, the space is warm, welcoming, and full of character.
The kitchen features a timeless combination of Reed Green and Pebble cabinetry, creating a soft, natural colour palette that brings a sense of calm and elegance to the room. The classic styling is complemented by a large central island, topped with a stunning solid wood work surface adding warmth, texture, and a true focal point to the space.
Designed with both aesthetics and practicality in mind, the island provides ample workspace as well as a social hub for family life and entertaining. The natural wood top contrasts beautifully with the painted cabinetry, enhancing the overall country feel.
Thoughtful storage solutions have been incorporated throughout, ensuring the kitchen remains as functional as it is beautiful. Every detail has been carefully considered to create a space that feels open, organised, and easy to use day-to-day.
The result is a timeless country kitchen that blends traditional charm with modern functionality perfect for creating a cosy yet stylish heart of the home.
 Tefore Ltd
This beautifully crafted country-style kitchen perfectly captures the charm of traditional design while offering all the benefits of modern living. Designed, supplied, and installed by our team, the space is warm, welcoming, and full of character.
The kitchen features a timeless combination of Reed Green and Pebble cabinetry, creating a soft, natural colour palette that brings a sense of calm and elegance to the room. The classic styling is complemented by a large central island, topped with a stunning solid wood work surface adding warmth, texture, and a true focal point to the space.
Designed with both aesthetics and practicality in mind, the island provides ample workspace as well as a social hub for family life and entertaining. The natural wood top contrasts beautifully with the painted cabinetry, enhancing the overall country feel.
Thoughtful storage solutions have been incorporated throughout, ensuring the kitchen remains as functional as it is beautiful. Every detail has been carefully considered to create a space that feels open, organised, and easy to use day-to-day.
The result is a timeless country kitchen that blends traditional charm with modern functionality perfect for creating a cosy yet stylish heart of the home.
 Tefore Ltd
This beautifully crafted country-style kitchen perfectly captures the charm of traditional design while offering all the benefits of modern living. Designed, supplied, and installed by our team, the space is warm, welcoming, and full of character.
The kitchen features a timeless combination of Reed Green and Pebble cabinetry, creating a soft, natural colour palette that brings a sense of calm and elegance to the room. The classic styling is complemented by a large central island, topped with a stunning solid wood work surface adding warmth, texture, and a true focal point to the space.
Designed with both aesthetics and practicality in mind, the island provides ample workspace as well as a social hub for family life and entertaining. The natural wood top contrasts beautifully with the painted cabinetry, enhancing the overall country feel.
Thoughtful storage solutions have been incorporated throughout, ensuring the kitchen remains as functional as it is beautiful. Every detail has been carefully considered to create a space that feels open, organised, and easy to use day-to-day.
The result is a timeless country kitchen that blends traditional charm with modern functionality perfect for creating a cosy yet stylish heart of the home.
 Tefore Ltd
This beautifully crafted country-style kitchen perfectly captures the charm of traditional design while offering all the benefits of modern living. Designed, supplied, and installed by our team, the space is warm, welcoming, and full of character.
The kitchen features a timeless combination of Reed Green and Pebble cabinetry, creating a soft, natural colour palette that brings a sense of calm and elegance to the room. The classic styling is complemented by a large central island, topped with a stunning solid wood work surface adding warmth, texture, and a true focal point to the space.
Designed with both aesthetics and practicality in mind, the island provides ample workspace as well as a social hub for family life and entertaining. The natural wood top contrasts beautifully with the painted cabinetry, enhancing the overall country feel.
Thoughtful storage solutions have been incorporated throughout, ensuring the kitchen remains as functional as it is beautiful. Every detail has been carefully considered to create a space that feels open, organised, and easy to use day-to-day.
The result is a timeless country kitchen that blends traditional charm with modern functionality perfect for creating a cosy yet stylish heart of the home.
 Tefore Ltd
This beautifully crafted country-style kitchen perfectly captures the charm of traditional design while offering all the benefits of modern living. Designed, supplied, and installed by our team, the space is warm, welcoming, and full of character.
The kitchen features a timeless combination of Reed Green and Pebble cabinetry, creating a soft, natural colour palette that brings a sense of calm and elegance to the room. The classic styling is complemented by a large central island, topped with a stunning solid wood work surface adding warmth, texture, and a true focal point to the space.
Designed with both aesthetics and practicality in mind, the island provides ample workspace as well as a social hub for family life and entertaining. The natural wood top contrasts beautifully with the painted cabinetry, enhancing the overall country feel.
Thoughtful storage solutions have been incorporated throughout, ensuring the kitchen remains as functional as it is beautiful. Every detail has been carefully considered to create a space that feels open, organised, and easy to use day-to-day.
The result is a timeless country kitchen that blends traditional charm with modern functionality perfect for creating a cosy yet stylish heart of the home.


 Tefore Ltd
This beautifully crafted country-style kitchen perfectly captures the charm of traditional design while offering all the benefits of modern living. Designed, supplied, and installed by our team, the space is warm, welcoming, and full of character.
The kitchen features a timeless combination of Reed Green and Pebble cabinetry, creating a soft, natural colour palette that brings a sense of calm and elegance to the room. The classic styling is complemented by a large central island, topped with a stunning solid wood work surface adding warmth, texture, and a true focal point to the space.
Designed with both aesthetics and practicality in mind, the island provides ample workspace as well as a social hub for family life and entertaining. The natural wood top contrasts beautifully with the painted cabinetry, enhancing the overall country feel.
Thoughtful storage solutions have been incorporated throughout, ensuring the kitchen remains as functional as it is beautiful. Every detail has been carefully considered to create a space that feels open, organised, and easy to use day-to-day.
The result is a timeless country kitchen that blends traditional charm with modern functionality perfect for creating a cosy yet stylish heart of the home.
 Tefore Ltd
This beautifully crafted country-style kitchen perfectly captures the charm of traditional design while offering all the benefits of modern living. Designed, supplied, and installed by our team, the space is warm, welcoming, and full of character.
The kitchen features a timeless combination of Reed Green and Pebble cabinetry, creating a soft, natural colour palette that brings a sense of calm and elegance to the room. The classic styling is complemented by a large central island, topped with a stunning solid wood work surface adding warmth, texture, and a true focal point to the space.
Designed with both aesthetics and practicality in mind, the island provides ample workspace as well as a social hub for family life and entertaining. The natural wood top contrasts beautifully with the painted cabinetry, enhancing the overall country feel.
Thoughtful storage solutions have been incorporated throughout, ensuring the kitchen remains as functional as it is beautiful. Every detail has been carefully considered to create a space that feels open, organised, and easy to use day-to-day.
The result is a timeless country kitchen that blends traditional charm with modern functionality perfect for creating a cosy yet stylish heart of the home.
 Tefore Ltd
This beautifully crafted country-style kitchen perfectly captures the charm of traditional design while offering all the benefits of modern living. Designed, supplied, and installed by our team, the space is warm, welcoming, and full of character.
The kitchen features a timeless combination of Reed Green and Pebble cabinetry, creating a soft, natural colour palette that brings a sense of calm and elegance to the room. The classic styling is complemented by a large central island, topped with a stunning solid wood work surface adding warmth, texture, and a true focal point to the space.
Designed with both aesthetics and practicality in mind, the island provides ample workspace as well as a social hub for family life and entertaining. The natural wood top contrasts beautifully with the painted cabinetry, enhancing the overall country feel.
Thoughtful storage solutions have been incorporated throughout, ensuring the kitchen remains as functional as it is beautiful. Every detail has been carefully considered to create a space that feels open, organised, and easy to use day-to-day.
The result is a timeless country kitchen that blends traditional charm with modern functionality perfect for creating a cosy yet stylish heart of the home.

 Park Landscaping Ltd.
A expansive backyard with modern touch ups. Everything seen in the pictures are built or installed by Park Landscaping Ltd. From the brown slate outdoor walkway that supports the dark wood deck to the ocean pearl slate stairs that lead to the outdoor stone fireplace. Creativity with stealthy and modern elements to ensure that the surrounding area is complemented, not isolated.

Sponsored
Delaware, OH

Buckeye Basements, Inc.
Central Ohio's Basement Finishing ExpertsBest Of Houzz '13-'21
 Imagine Backyard Living
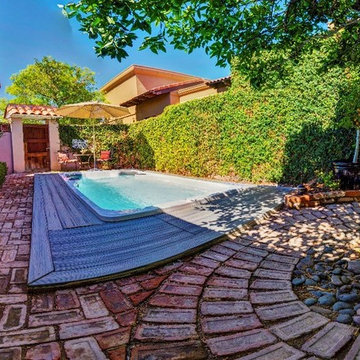
Imagine getting 20 minutes of exercise every morning or evening, then swimming over to the therapy jets for a quick massage in the therapy jets! It’s the best way to start or end your day. Imagine Backyard Living sourced the finest and only self cleaning swim spa on the market and is the exclusive dealer in the Valley for HydroPool®.

 Reed Design Build, LLC
When it’s time to update the master bath, don’t settle for anything less than WOW. From the crushed glass accent tile to the custom radius glass shower enclosure, this bath is a much deserved luxury for every-day use. Removal of an existing steam shower and oversized tub allowed for a more open and spacious design incorporating optimal water views. The richness of the dark cabinetry contrasts with the lightly textured tile. Custom designed front lift storage cabinet allows easy access to grooming supplies. Blown glass light fixtures provide a beautiful sparkle to the space. Relax in the corner whirlpool tub and just watch the world go by.
Interior Designer: Wanda Pfeiffer
Photo credit: Naples Kenny

 MIDWEST CONSTRUCTION & SUPPLY INC
Paul Despenas: The home was built in the late 1970’s and the windows had seen better days. At some point wood just stops holding paint and the exterior sills and casings start to deteriorate. Those are the easy fix. It’s when the window sashes start to deteriorate, it is past the time to start looking for new windows.
When you can see wood rot on the sills, casings and sashes it is allowing water and air to infiltrate into the rough opening of the home causing structural damage and mold. This also allows plenty of the energy to go right out the windows!!
EcoSmart Windows are custom built to fit into the existing opening like a glove.
33