
Search results for "Identical depth" in Home Design Ideas

 Breathe Design Studio
Our Austin studio decided to go bold with this project by ensuring that each space had a unique identity in the Mid-Century Modern style bathroom, butler's pantry, and mudroom. We covered the bathroom walls and flooring with stylish beige and yellow tile that was cleverly installed to look like two different patterns. The mint cabinet and pink vanity reflect the mid-century color palette. The stylish knobs and fittings add an extra splash of fun to the bathroom.
The butler's pantry is located right behind the kitchen and serves multiple functions like storage, a study area, and a bar. We went with a moody blue color for the cabinets and included a raw wood open shelf to give depth and warmth to the space. We went with some gorgeous artistic tiles that create a bold, intriguing look in the space.
In the mudroom, we used siding materials to create a shiplap effect to create warmth and texture – a homage to the classic Mid-Century Modern design. We used the same blue from the butler's pantry to create a cohesive effect. The large mint cabinets add a lighter touch to the space.
 Breathe Design Studio
Our Austin studio decided to go bold with this project by ensuring that each space had a unique identity in the Mid-Century Modern style bathroom, butler's pantry, and mudroom. We covered the bathroom walls and flooring with stylish beige and yellow tile that was cleverly installed to look like two different patterns. The mint cabinet and pink vanity reflect the mid-century color palette. The stylish knobs and fittings add an extra splash of fun to the bathroom.
The butler's pantry is located right behind the kitchen and serves multiple functions like storage, a study area, and a bar. We went with a moody blue color for the cabinets and included a raw wood open shelf to give depth and warmth to the space. We went with some gorgeous artistic tiles that create a bold, intriguing look in the space.
In the mudroom, we used siding materials to create a shiplap effect to create warmth and texture – a homage to the classic Mid-Century Modern design. We used the same blue from the butler's pantry to create a cohesive effect. The large mint cabinets add a lighter touch to the space.

 CMM Custom Homes
Kitchen - coastal l-shaped light wood floor kitchen idea in New York with an undermount sink, shaker cabinets, blue cabinets, quartz countertops, white backsplash, subway tile backsplash, paneled appliances, an island and white countertops
Find the right local pro for your project

 LK ARTS PHOTOGRAPHY
CONTEMPORARY STYLE DESIGN WITH A BRIGHT COLOUR PALETTE BALANCED AND COORDINATED WITH THE OVERALL THEME.
Introducing a recently completed project by Studio NVD. It’s a 600 sq.ft. 2BHK in Chembur, Mumbai. The textured wall in the living room has a unique identity and enhances the aesthetics. Living room with a chesterfield sofa set giving a cosy and elegant seating space. Bar unit and console on either sides of the TV unit giving perfect sense of symmetry. The wall-folding bed with bright golden yellow backdrop serves the utility of the room at its best. Kitchen design with subtle white shade having all the necessary appliances and a lot of storage. Master bedroom with hydraulic bed gives more storage space and white glossy finish wardrobe reflecting light and giving more depth to the room.
 Breathe Design Studio
Our Austin studio decided to go bold with this project by ensuring that each space had a unique identity in the Mid-Century Modern style bathroom, butler's pantry, and mudroom. We covered the bathroom walls and flooring with stylish beige and yellow tile that was cleverly installed to look like two different patterns. The mint cabinet and pink vanity reflect the mid-century color palette. The stylish knobs and fittings add an extra splash of fun to the bathroom.
The butler's pantry is located right behind the kitchen and serves multiple functions like storage, a study area, and a bar. We went with a moody blue color for the cabinets and included a raw wood open shelf to give depth and warmth to the space. We went with some gorgeous artistic tiles that create a bold, intriguing look in the space.
In the mudroom, we used siding materials to create a shiplap effect to create warmth and texture – a homage to the classic Mid-Century Modern design. We used the same blue from the butler's pantry to create a cohesive effect. The large mint cabinets add a lighter touch to the space.
 LK ARTS PHOTOGRAPHY
CONTEMPORARY STYLE DESIGN WITH A BRIGHT COLOUR PALETTE BALANCED AND COORDINATED WITH THE OVERALL THEME.
Introducing a recently completed project by Studio NVD. It’s a 600 sq.ft. 2BHK in Chembur, Mumbai. The textured wall in the living room has a unique identity and enhances the aesthetics. Living room with a chesterfield sofa set giving a cosy and elegant seating space. Bar unit and console on either sides of the TV unit giving perfect sense of symmetry. The wall-folding bed with bright golden yellow backdrop serves the utility of the room at its best. Kitchen design with subtle white shade having all the necessary appliances and a lot of storage. Master bedroom with hydraulic bed gives more storage space and white glossy finish wardrobe reflecting light and giving more depth to the room.
 Breathe Design Studio
Our Austin studio decided to go bold with this project by ensuring that each space had a unique identity in the Mid-Century Modern style bathroom, butler's pantry, and mudroom. We covered the bathroom walls and flooring with stylish beige and yellow tile that was cleverly installed to look like two different patterns. The mint cabinet and pink vanity reflect the mid-century color palette. The stylish knobs and fittings add an extra splash of fun to the bathroom.
The butler's pantry is located right behind the kitchen and serves multiple functions like storage, a study area, and a bar. We went with a moody blue color for the cabinets and included a raw wood open shelf to give depth and warmth to the space. We went with some gorgeous artistic tiles that create a bold, intriguing look in the space.
In the mudroom, we used siding materials to create a shiplap effect to create warmth and texture – a homage to the classic Mid-Century Modern design. We used the same blue from the butler's pantry to create a cohesive effect. The large mint cabinets add a lighter touch to the space.


 James McNeal Architecture and Design
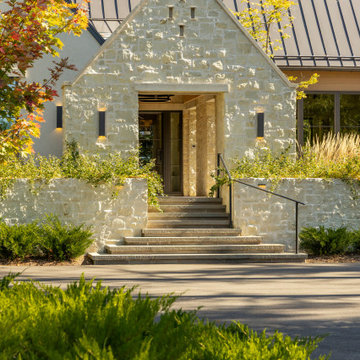
The entry sequence of this custom home by James McNeal Architecture & Design (JMAD) is defined by a striking limestone gable portal that creates a sense of arrival and architectural identity. Layered stone walls, integrated planting, and tiered concrete steps guide visitors toward a recessed glass entry, enhancing both privacy and visual depth. The combination of natural stone masonry, modern lighting, and clean rooflines reflects a refined approach to modern European home design, where materiality and proportion work together to create a warm, welcoming exterior. Save this for front entry and curb appeal inspiration.
 Elements Room
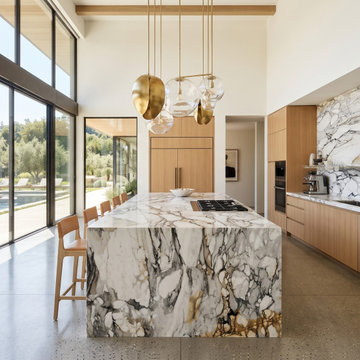
Calacatta Macchia Vecchia brings the distinctive beauty of premium Italian marble into a refined kitchen setting. Its luminous white background and expressive natural veining create movement, contrast, and individuality throughout the space.
The polished finish enhances the depth and character of the stone, making it an exceptional choice for countertops, islands, backsplashes, and statement surfaces in high-end interiors.
Each slab is naturally unique, with variations in veining and tone that give every application its own identity.
 Identity Design Studio by Olena Lemak
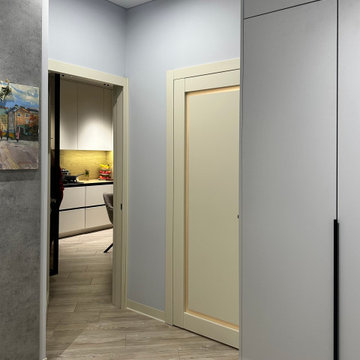
This narrow apartment corridor is designed to provide clear, comfortable circulation while using the available wall space efficiently. Floor-to-ceiling cabinetry creates generous concealed storage without obstructing the passage. Light wood flooring and pale doors visually extend the hallway, while a concrete-look accent surface, artwork, and linear lighting add depth and character. The open view towards the kitchen also creates a natural connection between adjoining spaces.
 Breathe Design Studio
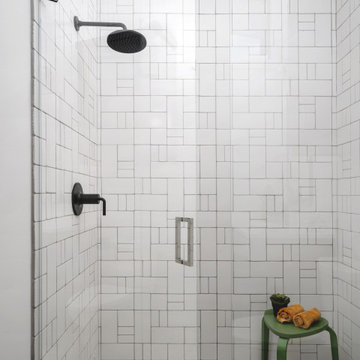
Our Austin studio decided to go bold with this project by ensuring that each space had a unique identity in the Mid-Century Modern style bathroom, butler's pantry, and mudroom. We covered the bathroom walls and flooring with stylish beige and yellow tile that was cleverly installed to look like two different patterns. The mint cabinet and pink vanity reflect the mid-century color palette. The stylish knobs and fittings add an extra splash of fun to the bathroom.
The butler's pantry is located right behind the kitchen and serves multiple functions like storage, a study area, and a bar. We went with a moody blue color for the cabinets and included a raw wood open shelf to give depth and warmth to the space. We went with some gorgeous artistic tiles that create a bold, intriguing look in the space.
In the mudroom, we used siding materials to create a shiplap effect to create warmth and texture – a homage to the classic Mid-Century Modern design. We used the same blue from the butler's pantry to create a cohesive effect. The large mint cabinets add a lighter touch to the space.
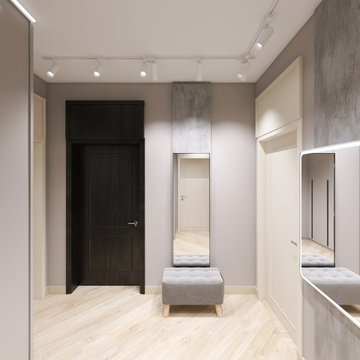 Identity Design Studio by Olena Lemak
This compact apartment entryway combines storage, seating, mirrors, and clear circulation within a narrow footprint. A floor-to-ceiling wardrobe keeps coats, shoes, and everyday items concealed close to the entrance, while the upholstered bench provides a comfortable place to sit. Full-length and illuminated mirrors support daily routines and visually expand the hallway by reflecting light and adjacent spaces. Dark interior doors, textured wall panels, and flexible track lighting add depth and contrast to the otherwise light, practical composition.
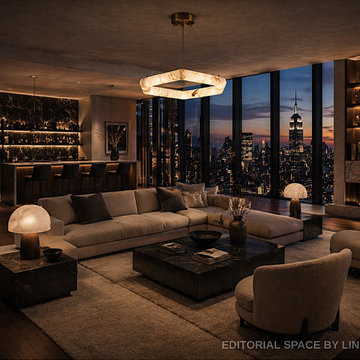
 LINKORI Luxury Lighting & Chandeliers
A luxury penthouse living room overlooking the New York skyline, designed with layered ambient lighting and warm material tones.
The alabaster ring chandelier serves as a sculptural focal point, delivering soft 360° illumination that enhances the depth and atmosphere of the space.
Its natural stone glow balances the city lights beyond, creating a refined, high-end residential experience.
Ideal for penthouses, luxury apartments, and modern living spaces where lighting defines mood and identity.

Sponsored
Columbus, OH

Hope Restoration & General Contracting
Columbus Design-Build, Kitchen & Bath Remodeling, Historic Renovations
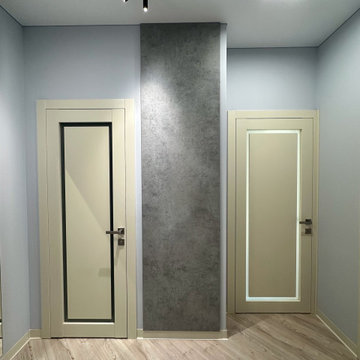 Identity Design Studio by Olena Lemak
This compact apartment entryway combines storage, seating, mirrors, and clear circulation within a narrow footprint. A floor-to-ceiling wardrobe keeps coats, shoes, and everyday items concealed close to the entrance, while the upholstered bench provides a comfortable place to sit. Full-length and illuminated mirrors support daily routines and visually expand the hallway by reflecting light and adjacent spaces. Dark interior doors, textured wall panels, and flexible track lighting add depth and contrast to the otherwise light, practical composition.

 Builder Boy
Wooden paneling paired with hardwood floor gives this bedroom a rustic, beachy feel. We partnered with Jennifer Allison Design on this project. Her design firm contacted us to paint the entire house - inside and out. Images are used with permission. You can contact her at (310) 488-0331 for more information.
 Breathe Design Studio
Our Austin studio decided to go bold with this project by ensuring that each space had a unique identity in the Mid-Century Modern style bathroom, butler's pantry, and mudroom. We covered the bathroom walls and flooring with stylish beige and yellow tile that was cleverly installed to look like two different patterns. The mint cabinet and pink vanity reflect the mid-century color palette. The stylish knobs and fittings add an extra splash of fun to the bathroom.
The butler's pantry is located right behind the kitchen and serves multiple functions like storage, a study area, and a bar. We went with a moody blue color for the cabinets and included a raw wood open shelf to give depth and warmth to the space. We went with some gorgeous artistic tiles that create a bold, intriguing look in the space.
In the mudroom, we used siding materials to create a shiplap effect to create warmth and texture – a homage to the classic Mid-Century Modern design. We used the same blue from the butler's pantry to create a cohesive effect. The large mint cabinets add a lighter touch to the space.
 Breathe Design Studio: San Francisco
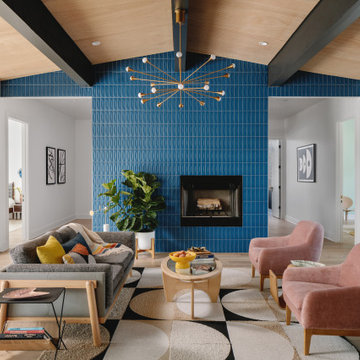
Our Austin studio decided to go bold with this project by ensuring that each space had a unique identity in the Mid-Century Modern style bathroom, butler's pantry, and mudroom. We covered the bathroom walls and flooring with stylish beige and yellow tile that was cleverly installed to look like two different patterns. The mint cabinet and pink vanity reflect the mid-century color palette. The stylish knobs and fittings add an extra splash of fun to the bathroom.
The butler's pantry is located right behind the kitchen and serves multiple functions like storage, a study area, and a bar. We went with a moody blue color for the cabinets and included a raw wood open shelf to give depth and warmth to the space. We went with some gorgeous artistic tiles that create a bold, intriguing look in the space.
In the mudroom, we used siding materials to create a shiplap effect to create warmth and texture – a homage to the classic Mid-Century Modern design. We used the same blue from the butler's pantry to create a cohesive effect. The large mint cabinets add a lighter touch to the space.

 Breathe Design Studio

Our Austin studio decided to go bold with this project by ensuring that each space had a unique identity in the Mid-Century Modern style bathroom, butler's pantry, and mudroom. We covered the bathroom walls and flooring with stylish beige and yellow tile that was cleverly installed to look like two different patterns. The mint cabinet and pink vanity reflect the mid-century color palette. The stylish knobs and fittings add an extra splash of fun to the bathroom.
The butler's pantry is located right behind the kitchen and serves multiple functions like storage, a study area, and a bar. We went with a moody blue color for the cabinets and included a raw wood open shelf to give depth and warmth to the space. We went with some gorgeous artistic tiles that create a bold, intriguing look in the space.
In the mudroom, we used siding materials to create a shiplap effect to create warmth and texture – a homage to the classic Mid-Century Modern design. We used the same blue from the butler's pantry to create a cohesive effect. The large mint cabinets add a lighter touch to the space.
 Breathe Design Studio

Our Austin studio decided to go bold with this project by ensuring that each space had a unique identity in the Mid-Century Modern style bathroom, butler's pantry, and mudroom. We covered the bathroom walls and flooring with stylish beige and yellow tile that was cleverly installed to look like two different patterns. The mint cabinet and pink vanity reflect the mid-century color palette. The stylish knobs and fittings add an extra splash of fun to the bathroom.
The butler's pantry is located right behind the kitchen and serves multiple functions like storage, a study area, and a bar. We went with a moody blue color for the cabinets and included a raw wood open shelf to give depth and warmth to the space. We went with some gorgeous artistic tiles that create a bold, intriguing look in the space.
In the mudroom, we used siding materials to create a shiplap effect to create warmth and texture – a homage to the classic Mid-Century Modern design. We used the same blue from the butler's pantry to create a cohesive effect. The large mint cabinets add a lighter touch to the space.
 Breathe Design Studio

Our Austin studio decided to go bold with this project by ensuring that each space had a unique identity in the Mid-Century Modern style bathroom, butler's pantry, and mudroom. We covered the bathroom walls and flooring with stylish beige and yellow tile that was cleverly installed to look like two different patterns. The mint cabinet and pink vanity reflect the mid-century color palette. The stylish knobs and fittings add an extra splash of fun to the bathroom.
The butler's pantry is located right behind the kitchen and serves multiple functions like storage, a study area, and a bar. We went with a moody blue color for the cabinets and included a raw wood open shelf to give depth and warmth to the space. We went with some gorgeous artistic tiles that create a bold, intriguing look in the space.
In the mudroom, we used siding materials to create a shiplap effect to create warmth and texture – a homage to the classic Mid-Century Modern design. We used the same blue from the butler's pantry to create a cohesive effect. The large mint cabinets add a lighter touch to the space.
7