
Search results for "Identical depth" in Home Design Ideas
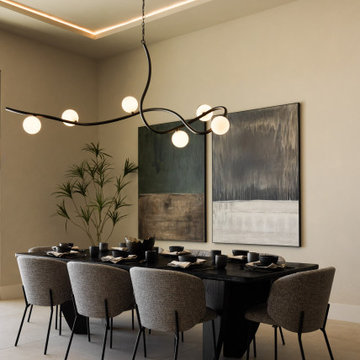
 Kaitlyn Wolfe
Our Canyon Club Project embodies the essence of modern desert interiors, blending sculptural form, rich materiality, and seamless flow between indoor and outdoor living. Set within a mountainous landscape, the home takes on a lounge-inspired identity through deep walnut tones, green stone accents, vintage furnishings, and subtle nods to a refined golf lifestyle. Hospitality drives the layout, with a spacious kitchen that opens to an expansive outdoor entertaining area, connected by continuous tile and intentional spatial transitions.
Designed with the sensibility of a multidisciplinary studio approach, each space is crafted to feel elevated yet grounded. A hidden speakeasy-style bar and a bronze and quartzite fireplace act as focal points, adding depth, contrast, and a sense of discovery throughout the home.
As a project led by our luxury design-build firm, the #CanyonClubProject sets a new benchmark for regional living. The home is layered with thoughtful details, including artisan ceramics handmade in Mexico, offering a tactile and collected perspective shaped by the voice of an Arizona interior designer.

 Breathe Design Studio
Our Austin studio decided to go bold with this project by ensuring that each space had a unique identity in the Mid-Century Modern styleaOur Austin studio decided to go bold with this project by ensuring that each space had a unique identity in the Mid-Century Modern style bathroom, butler's pantry, and mudroom. We covered the bathroom walls and flooring with stylish beige and yellow tile that was cleverly installed to look like two different patterns. The mint cabinet and pink vanity reflect the mid-century color palette. The stylish knobs and fittings add an extra splash of fun to the bathroom.
The butler's pantry is located right behind the kitchen and serves multiple functions like storage, a study area, and a bar. We went with a moody blue color for the cabinets and included a raw wood open shelf to give depth and warmth to the space. We went with some gorgeous artistic tiles that create a bold, intriguing look in the space.
In the mudroom, we used siding materials to create a shiplap effect to create warmth and texture – a homage to the classic Mid-Century Modern design. We used the same blue from the butler's pantry to create a cohesive effect. The large mint cabinets add a lighter touch to the space.
---
Project designed by the Atomic Ranch featured modern designers at Breathe Design Studio. From their Austin design studio, they serve an eclectic and accomplished nationwide clientele including in Palm Springs, LA, and the San Francisco Bay Area.
For more about Breathe Design Studio, see here: https://www.breathedesignstudio.com/
To learn more about this project, see here: https://www.breathedesignstudio.com/atomic-ranch bathroom, butler's pantry, and mudroom. We covered the bathroom walls and flooring with stylish beige and yellow tile that was cleverly installed to look like two different patterns. The mint cabinet and pink vanity reflect the mid-century color palette. The stylish knobs and fittings add an extra splash of fun to the bathroom.
The butler's pantry is located right behind the kitchen and serves multiple functions like storage, a study area, and a bar. We went with a moody blue color for the cabinets and included a raw wood open shelf to give depth and warmth to the space. We went with some gorgeous artistic tiles that create a bold, intriguing look in the space.
In the mudroom, we used siding materials to create a shiplap effect to create warmth and texture – a homage to the classic Mid-Century Modern design. We used the same blue from the butler's pantry to create a cohesive effect. The large mint cabinets add a lighter touch to the space.
 Breathe Design Studio
Our Austin studio decided to go bold with this project by ensuring that each space had a unique identity in the Mid-Century Modern style bathroom, butler's pantry, and mudroom. We covered the bathroom walls and flooring with stylish beige and yellow tile that was cleverly installed to look like two different patterns. The mint cabinet and pink vanity reflect the mid-century color palette. The stylish knobs and fittings add an extra splash of fun to the bathroom.
The butler's pantry is located right behind the kitchen and serves multiple functions like storage, a study area, and a bar. We went with a moody blue color for the cabinets and included a raw wood open shelf to give depth and warmth to the space. We went with some gorgeous artistic tiles that create a bold, intriguing look in the space.
In the mudroom, we used siding materials to create a shiplap effect to create warmth and texture – a homage to the classic Mid-Century Modern design. We used the same blue from the butler's pantry to create a cohesive effect. The large mint cabinets add a lighter touch to the space.
Find the right local pro for your project
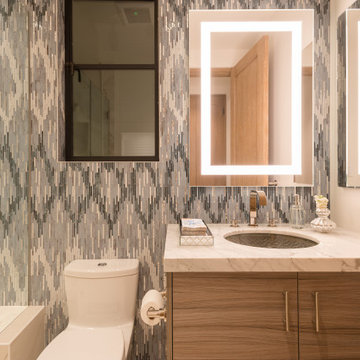
 Solanna Design & Development
Contemporary bathroom vanity design features a blue, gray and white vertical mosaic wall that wraps the toilet and sink area. A warm wood vanity with long metal pulls supports a pale veined countertop and oval patterned basin, while rectangular mirrors introduce crisp geometry and integrated illumination. The palette feels fresh yet grounded, combining graphic tile, natural wood tones and reflective surfaces. This compact bathroom uses a continuous accent wall to create depth and a distinctive coastal identity.
 Breathe Design Studio

Our Austin studio decided to go bold with this project by ensuring that each space had a unique identity in the Mid-Century Modern style bathroom, butler's pantry, and mudroom. We covered the bathroom walls and flooring with stylish beige and yellow tile that was cleverly installed to look like two different patterns. The mint cabinet and pink vanity reflect the mid-century color palette. The stylish knobs and fittings add an extra splash of fun to the bathroom.
The butler's pantry is located right behind the kitchen and serves multiple functions like storage, a study area, and a bar. We went with a moody blue color for the cabinets and included a raw wood open shelf to give depth and warmth to the space. We went with some gorgeous artistic tiles that create a bold, intriguing look in the space.
In the mudroom, we used siding materials to create a shiplap effect to create warmth and texture – a homage to the classic Mid-Century Modern design. We used the same blue from the butler's pantry to create a cohesive effect. The large mint cabinets add a lighter touch to the space.
 Kaitlyn Wolfe
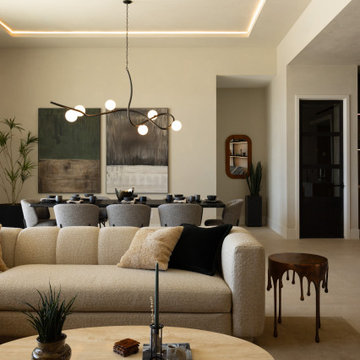
Our Canyon Club Project embodies the essence of modern desert interiors, blending sculptural form, rich materiality, and seamless flow between indoor and outdoor living. Set within a mountainous landscape, the home takes on a lounge-inspired identity through deep walnut tones, green stone accents, vintage furnishings, and subtle nods to a refined golf lifestyle. Hospitality drives the layout, with a spacious kitchen that opens to an expansive outdoor entertaining area, connected by continuous tile and intentional spatial transitions.
Designed with the sensibility of a multidisciplinary studio approach, each space is crafted to feel elevated yet grounded. A hidden speakeasy-style bar and a bronze and quartzite fireplace act as focal points, adding depth, contrast, and a sense of discovery throughout the home.
As a project led by our luxury design-build firm, the #CanyonClubProject sets a new benchmark for regional living. The home is layered with thoughtful details, including artisan ceramics handmade in Mexico, offering a tactile and collected perspective shaped by the voice of an Arizona interior designer.
 Kaitlyn Wolfe
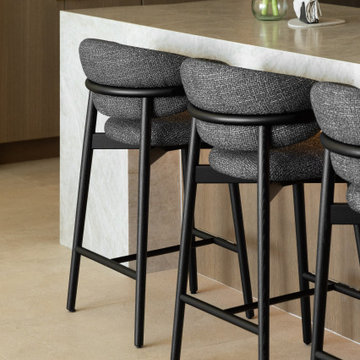
Our Canyon Club Project embodies the essence of modern desert interiors, blending sculptural form, rich materiality, and seamless flow between indoor and outdoor living. Set within a mountainous landscape, the home takes on a lounge-inspired identity through deep walnut tones, green stone accents, vintage furnishings, and subtle nods to a refined golf lifestyle. Hospitality drives the layout, with a spacious kitchen that opens to an expansive outdoor entertaining area, connected by continuous tile and intentional spatial transitions.
Designed with the sensibility of a multidisciplinary studio approach, each space is crafted to feel elevated yet grounded. A hidden speakeasy-style bar and a bronze and quartzite fireplace act as focal points, adding depth, contrast, and a sense of discovery throughout the home.
As a project led by our luxury design-build firm, the #CanyonClubProject sets a new benchmark for regional living. The home is layered with thoughtful details, including artisan ceramics handmade in Mexico, offering a tactile and collected perspective shaped by the voice of an Arizona interior designer.

Sponsored
Columbus, OH

Hope Restoration & General Contracting
Columbus Design-Build, Kitchen & Bath Remodeling, Historic Renovations
 Kaitlyn Wolfe
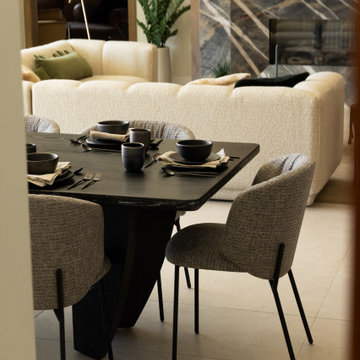
Our Canyon Club Project embodies the essence of modern desert interiors, blending sculptural form, rich materiality, and seamless flow between indoor and outdoor living. Set within a mountainous landscape, the home takes on a lounge-inspired identity through deep walnut tones, green stone accents, vintage furnishings, and subtle nods to a refined golf lifestyle. Hospitality drives the layout, with a spacious kitchen that opens to an expansive outdoor entertaining area, connected by continuous tile and intentional spatial transitions.
Designed with the sensibility of a multidisciplinary studio approach, each space is crafted to feel elevated yet grounded. A hidden speakeasy-style bar and a bronze and quartzite fireplace act as focal points, adding depth, contrast, and a sense of discovery throughout the home.
As a project led by our luxury design-build firm, the #CanyonClubProject sets a new benchmark for regional living. The home is layered with thoughtful details, including artisan ceramics handmade in Mexico, offering a tactile and collected perspective shaped by the voice of an Arizona interior designer.
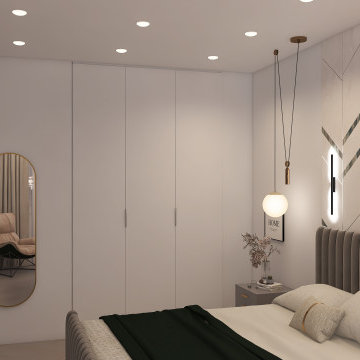
 Identity Design Studio by Olena Lemak
This evening view shows how a full storage wall, dressing mirror, and wall-mounted TV can fit into a compact bedroom without competing with the sleeping area. Handleless white wardrobes blend into the surrounding walls, concealing generous storage and reducing visual clutter. A full-length arched mirror supports the dressing routine while reflecting light and creating a greater sense of depth. Recessed ceiling lights provide practical overall illumination, while the bedside pendant and wall lights create a softer atmosphere for evening relaxation.
 Kaitlyn Wolfe
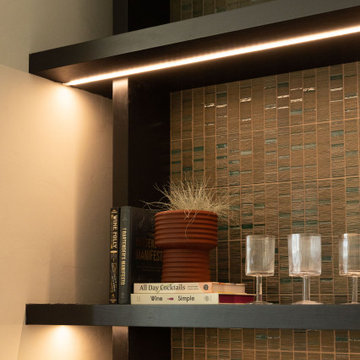
Our Canyon Club Project embodies the essence of modern desert interiors, blending sculptural form, rich materiality, and seamless flow between indoor and outdoor living. Set within a mountainous landscape, the home takes on a lounge-inspired identity through deep walnut tones, green stone accents, vintage furnishings, and subtle nods to a refined golf lifestyle. Hospitality drives the layout, with a spacious kitchen that opens to an expansive outdoor entertaining area, connected by continuous tile and intentional spatial transitions.
Designed with the sensibility of a multidisciplinary studio approach, each space is crafted to feel elevated yet grounded. A hidden speakeasy-style bar and a bronze and quartzite fireplace act as focal points, adding depth, contrast, and a sense of discovery throughout the home.
As a project led by our luxury design-build firm, the #CanyonClubProject sets a new benchmark for regional living. The home is layered with thoughtful details, including artisan ceramics handmade in Mexico, offering a tactile and collected perspective shaped by the voice of an Arizona interior designer.
 Kaitlyn Wolfe
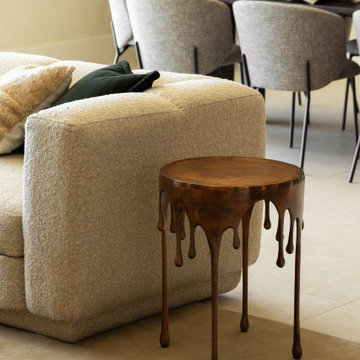
Our Canyon Club Project embodies the essence of modern desert interiors, blending sculptural form, rich materiality, and seamless flow between indoor and outdoor living. Set within a mountainous landscape, the home takes on a lounge-inspired identity through deep walnut tones, green stone accents, vintage furnishings, and subtle nods to a refined golf lifestyle. Hospitality drives the layout, with a spacious kitchen that opens to an expansive outdoor entertaining area, connected by continuous tile and intentional spatial transitions.
Designed with the sensibility of a multidisciplinary studio approach, each space is crafted to feel elevated yet grounded. A hidden speakeasy-style bar and a bronze and quartzite fireplace act as focal points, adding depth, contrast, and a sense of discovery throughout the home.
As a project led by our luxury design-build firm, the #CanyonClubProject sets a new benchmark for regional living. The home is layered with thoughtful details, including artisan ceramics handmade in Mexico, offering a tactile and collected perspective shaped by the voice of an Arizona interior designer.
 Kaitlyn Wolfe
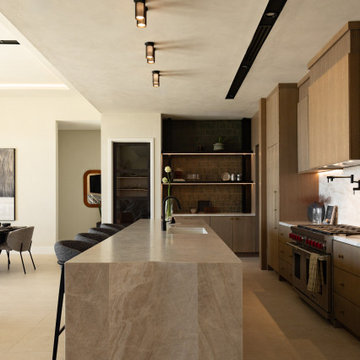
Our Canyon Club Project embodies the essence of modern desert interiors, blending sculptural form, rich materiality, and seamless flow between indoor and outdoor living. Set within a mountainous landscape, the home takes on a lounge-inspired identity through deep walnut tones, green stone accents, vintage furnishings, and subtle nods to a refined golf lifestyle. Hospitality drives the layout, with a spacious kitchen that opens to an expansive outdoor entertaining area, connected by continuous tile and intentional spatial transitions.
Designed with the sensibility of a multidisciplinary studio approach, each space is crafted to feel elevated yet grounded. A hidden speakeasy-style bar and a bronze and quartzite fireplace act as focal points, adding depth, contrast, and a sense of discovery throughout the home.
As a project led by our luxury design-build firm, the #CanyonClubProject sets a new benchmark for regional living. The home is layered with thoughtful details, including artisan ceramics handmade in Mexico, offering a tactile and collected perspective shaped by the voice of an Arizona interior designer.
 Kaitlyn Wolfe
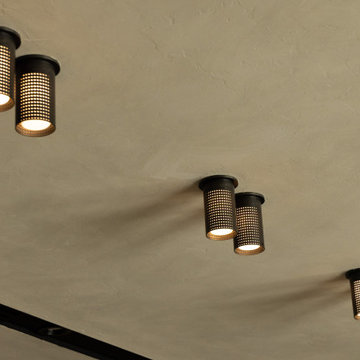
Our Canyon Club Project embodies the essence of modern desert interiors, blending sculptural form, rich materiality, and seamless flow between indoor and outdoor living. Set within a mountainous landscape, the home takes on a lounge-inspired identity through deep walnut tones, green stone accents, vintage furnishings, and subtle nods to a refined golf lifestyle. Hospitality drives the layout, with a spacious kitchen that opens to an expansive outdoor entertaining area, connected by continuous tile and intentional spatial transitions.
Designed with the sensibility of a multidisciplinary studio approach, each space is crafted to feel elevated yet grounded. A hidden speakeasy-style bar and a bronze and quartzite fireplace act as focal points, adding depth, contrast, and a sense of discovery throughout the home.
As a project led by our luxury design-build firm, the #CanyonClubProject sets a new benchmark for regional living. The home is layered with thoughtful details, including artisan ceramics handmade in Mexico, offering a tactile and collected perspective shaped by the voice of an Arizona interior designer.


 Kaitlyn Wolfe
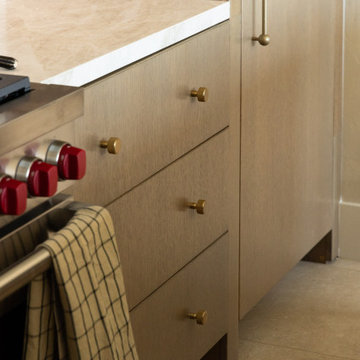
Our Canyon Club Project embodies the essence of modern desert interiors, blending sculptural form, rich materiality, and seamless flow between indoor and outdoor living. Set within a mountainous landscape, the home takes on a lounge-inspired identity through deep walnut tones, green stone accents, vintage furnishings, and subtle nods to a refined golf lifestyle. Hospitality drives the layout, with a spacious kitchen that opens to an expansive outdoor entertaining area, connected by continuous tile and intentional spatial transitions.
Designed with the sensibility of a multidisciplinary studio approach, each space is crafted to feel elevated yet grounded. A hidden speakeasy-style bar and a bronze and quartzite fireplace act as focal points, adding depth, contrast, and a sense of discovery throughout the home.
As a project led by our luxury design-build firm, the #CanyonClubProject sets a new benchmark for regional living. The home is layered with thoughtful details, including artisan ceramics handmade in Mexico, offering a tactile and collected perspective shaped by the voice of an Arizona interior designer.
 Kaitlyn Wolfe
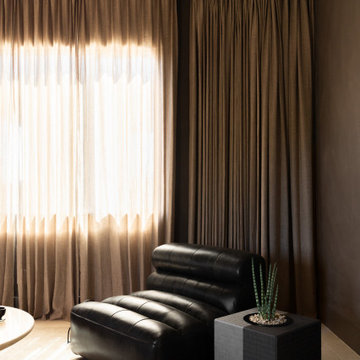
Our Canyon Club Project embodies the essence of modern desert interiors, blending sculptural form, rich materiality, and seamless flow between indoor and outdoor living. Set within a mountainous landscape, the home takes on a lounge-inspired identity through deep walnut tones, green stone accents, vintage furnishings, and subtle nods to a refined golf lifestyle. Hospitality drives the layout, with a spacious kitchen that opens to an expansive outdoor entertaining area, connected by continuous tile and intentional spatial transitions.
Designed with the sensibility of a multidisciplinary studio approach, each space is crafted to feel elevated yet grounded. A hidden speakeasy-style bar and a bronze and quartzite fireplace act as focal points, adding depth, contrast, and a sense of discovery throughout the home.
As a project led by our luxury design-build firm, the #CanyonClubProject sets a new benchmark for regional living. The home is layered with thoughtful details, including artisan ceramics handmade in Mexico, offering a tactile and collected perspective shaped by the voice of an Arizona interior designer.
 Kaitlyn Wolfe
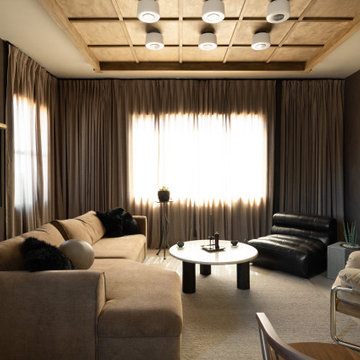
Our Canyon Club Project embodies the essence of modern desert interiors, blending sculptural form, rich materiality, and seamless flow between indoor and outdoor living. Set within a mountainous landscape, the home takes on a lounge-inspired identity through deep walnut tones, green stone accents, vintage furnishings, and subtle nods to a refined golf lifestyle. Hospitality drives the layout, with a spacious kitchen that opens to an expansive outdoor entertaining area, connected by continuous tile and intentional spatial transitions.
Designed with the sensibility of a multidisciplinary studio approach, each space is crafted to feel elevated yet grounded. A hidden speakeasy-style bar and a bronze and quartzite fireplace act as focal points, adding depth, contrast, and a sense of discovery throughout the home.
As a project led by our luxury design-build firm, the #CanyonClubProject sets a new benchmark for regional living. The home is layered with thoughtful details, including artisan ceramics handmade in Mexico, offering a tactile and collected perspective shaped by the voice of an Arizona interior designer.
 Kaitlyn Wolfe
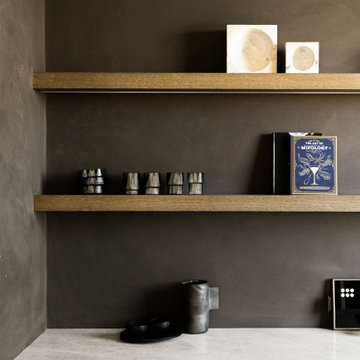
Our Canyon Club Project embodies the essence of modern desert interiors, blending sculptural form, rich materiality, and seamless flow between indoor and outdoor living. Set within a mountainous landscape, the home takes on a lounge-inspired identity through deep walnut tones, green stone accents, vintage furnishings, and subtle nods to a refined golf lifestyle. Hospitality drives the layout, with a spacious kitchen that opens to an expansive outdoor entertaining area, connected by continuous tile and intentional spatial transitions.
Designed with the sensibility of a multidisciplinary studio approach, each space is crafted to feel elevated yet grounded. A hidden speakeasy-style bar and a bronze and quartzite fireplace act as focal points, adding depth, contrast, and a sense of discovery throughout the home.
As a project led by our luxury design-build firm, the #CanyonClubProject sets a new benchmark for regional living. The home is layered with thoughtful details, including artisan ceramics handmade in Mexico, offering a tactile and collected perspective shaped by the voice of an Arizona interior designer.


 Kaitlyn Wolfe
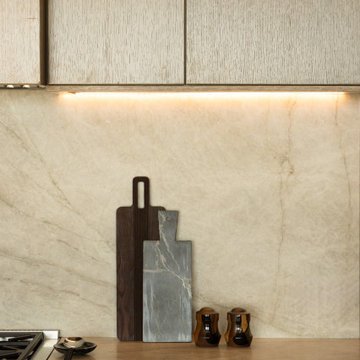
Our Canyon Club Project embodies the essence of modern desert interiors, blending sculptural form, rich materiality, and seamless flow between indoor and outdoor living. Set within a mountainous landscape, the home takes on a lounge-inspired identity through deep walnut tones, green stone accents, vintage furnishings, and subtle nods to a refined golf lifestyle. Hospitality drives the layout, with a spacious kitchen that opens to an expansive outdoor entertaining area, connected by continuous tile and intentional spatial transitions.
Designed with the sensibility of a multidisciplinary studio approach, each space is crafted to feel elevated yet grounded. A hidden speakeasy-style bar and a bronze and quartzite fireplace act as focal points, adding depth, contrast, and a sense of discovery throughout the home.
As a project led by our luxury design-build firm, the #CanyonClubProject sets a new benchmark for regional living. The home is layered with thoughtful details, including artisan ceramics handmade in Mexico, offering a tactile and collected perspective shaped by the voice of an Arizona interior designer.
 Kaitlyn Wolfe
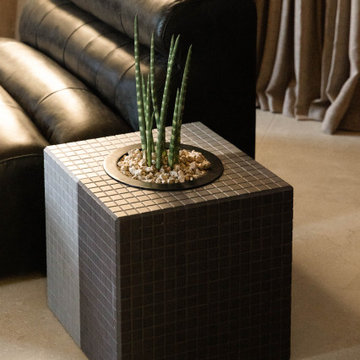
Our Canyon Club Project embodies the essence of modern desert interiors, blending sculptural form, rich materiality, and seamless flow between indoor and outdoor living. Set within a mountainous landscape, the home takes on a lounge-inspired identity through deep walnut tones, green stone accents, vintage furnishings, and subtle nods to a refined golf lifestyle. Hospitality drives the layout, with a spacious kitchen that opens to an expansive outdoor entertaining area, connected by continuous tile and intentional spatial transitions.
Designed with the sensibility of a multidisciplinary studio approach, each space is crafted to feel elevated yet grounded. A hidden speakeasy-style bar and a bronze and quartzite fireplace act as focal points, adding depth, contrast, and a sense of discovery throughout the home.
As a project led by our luxury design-build firm, the #CanyonClubProject sets a new benchmark for regional living. The home is layered with thoughtful details, including artisan ceramics handmade in Mexico, offering a tactile and collected perspective shaped by the voice of an Arizona interior designer.
 Kaitlyn Wolfe
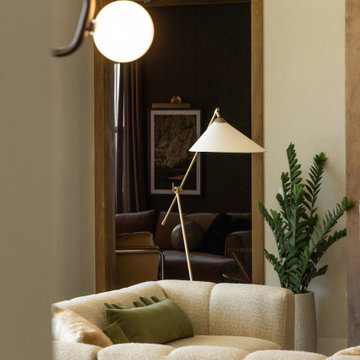
Our Canyon Club Project embodies the essence of modern desert interiors, blending sculptural form, rich materiality, and seamless flow between indoor and outdoor living. Set within a mountainous landscape, the home takes on a lounge-inspired identity through deep walnut tones, green stone accents, vintage furnishings, and subtle nods to a refined golf lifestyle. Hospitality drives the layout, with a spacious kitchen that opens to an expansive outdoor entertaining area, connected by continuous tile and intentional spatial transitions.
Designed with the sensibility of a multidisciplinary studio approach, each space is crafted to feel elevated yet grounded. A hidden speakeasy-style bar and a bronze and quartzite fireplace act as focal points, adding depth, contrast, and a sense of discovery throughout the home.
As a project led by our luxury design-build firm, the #CanyonClubProject sets a new benchmark for regional living. The home is layered with thoughtful details, including artisan ceramics handmade in Mexico, offering a tactile and collected perspective shaped by the voice of an Arizona interior designer.
8