
Search results for "Identical interface" in Home Design Ideas



 Studio 1323
Custom finish oak cabinetry
Jack Hillbrand, Architect
Example of a mid-sized transitional master medium tone wood floor bedroom design in Los Angeles with white walls
Example of a mid-sized transitional master medium tone wood floor bedroom design in Los Angeles with white walls


Find the right local pro for your project


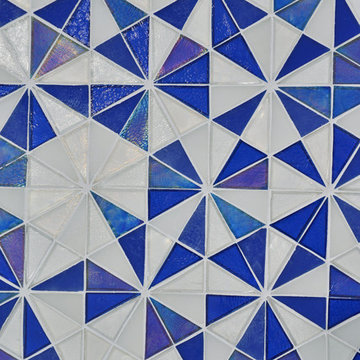


 Curtis Lumber East Greenbush
This sleek and modern kitchen designed by Curtis Lumber Co., Inc. features cabinets from Crystal Cabinet Works that the homeowners wanted to match the existing mahogany windows.
The cabinets are from the Crystal Encore line, Springfield Door Style, Mahogany Wood with Natural Finish. Goals of this remodel included relocating the sink and dishwasher for better workflow, adding a pantry, pull-out storage solutions as well as a pullout trash/recycling center.
Photos property of Curtis Lumber Co., Inc.
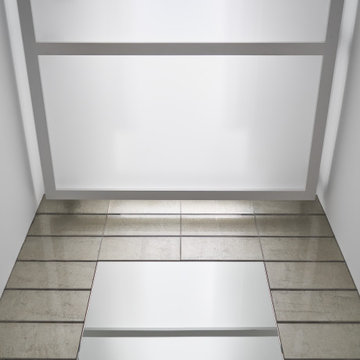
 Koch Architects
Detail of skylight in powder room with tiled wall framing the mirror, in a contemporary home in the Berkeley hills.
Jonathan Mitchell Photography
Powder room - contemporary powder room idea in San Francisco
Powder room - contemporary powder room idea in San Francisco
 The Decorating Therapist
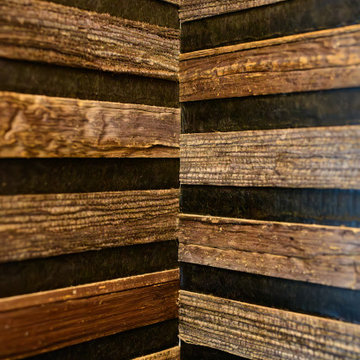
The extraordinary texture of this luxury wallcovering from @Thibaut is created from delicate slices of natural bamboo bark, meticulously layered over a rich, dark background to produce remarkable depth and dimension. This artisan-crafted finish celebrates the beauty of organic materials, bringing warmth, tactile richness, and biophilic elegance to the space. The striking contrast between the natural bamboo and its dramatic backdrop creates a sophisticated foundation that enhances artwork, lighting, and architectural details, resulting in a richly layered interior that embodies timeless luxury and exceptional craftsmanship.

 Montana Screen Doors/ Screendoors.com
Towering over 6 feet tall, the majestic moose is the quintessential animal that embodies the beauty and allure of Northwest Montana. We were able to capture this wonderful creature in this custom wood screen door from our Nature Collection.

 Silver Maple Construction LLC
Photography by Susan Teare • www.susanteare.com
Staircase - contemporary staircase idea in Burlington
Staircase - contemporary staircase idea in Burlington

 Michelle Gion Designs
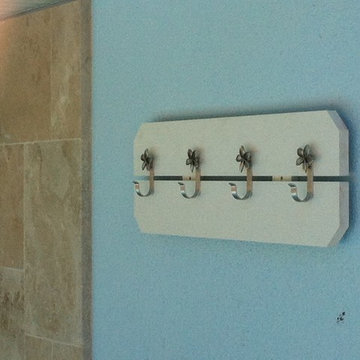
This room was very tight, with only one wall to build storage on above her utility sink. We built a small bar for hanging items to drip dry, a valet rod for steaming, and paper towel hooks to hold rolls off the sink counter. Then we accented with fun purple cabinet door inserts above - to match her new purple washer/dryer.




 Exemplar Carpentry & Home Renovations
Example of a trendy green tile bathroom design in Detroit with dark wood cabinets and green walls



 Pinnacle Design & Remodeling
When our long-time VIP clients let us know they were ready to finish the basement that was a part of our original addition we were jazzed, and for a few reasons.
One, they have complete trust in us and never shy away from any of our crazy ideas, and two they wanted the space to feel like local restaurant Brick & Bourbon with moody vibes, lots of wooden accents, and statement lighting.
They had a couple more requests, which we implemented such as a movie theater room with theater seating, completely tiled guest bathroom that could be "hosed down if necessary," ceiling features, drink rails, unexpected storage door, and wet bar that really is more of a kitchenette.
So, not a small list to tackle.
Alongside Tschida Construction we made all these things happen.
Photographer- Chris Holden Photos


 Eden Builders
Mid-sized danish master white tile and ceramic tile marble floor and multicolored floor alcove bathtub photo in Los Angeles with recessed-panel cabinets, white cabinets, a one-piece toilet, white walls, an undermount sink, quartz countertops and gray countertops

 Brazilian Direct, Ltd
Tiete Chestnut Sucupira Solid Prefinished ¾” x 5” x RL 1 -7’ Premium/A Grade
Glue and Nail ( Nail down every 16" on Joist ) and then Glue every 8" inbetween

 Interior Changes home design & consulting
The dark painted trim is through out the home~ it warms the concrete floors and gives a smokey vibe.
Mountain style hallway photo in Milwaukee
Mountain style hallway photo in Milwaukee
34