
Search results for "Identical pleasing" in Home Design Ideas

 Abeln Floor Systems
Bedroom - traditional medium tone wood floor and brown floor bedroom idea in St Louis

 Wellington Wine Cellars, Inc.
Wellington Wine Cellars, Inc.
Inspiration for a mid-sized modern wine cellar remodel in Miami with display racks
Inspiration for a mid-sized modern wine cellar remodel in Miami with display racks
 Ranieri Construction LLC
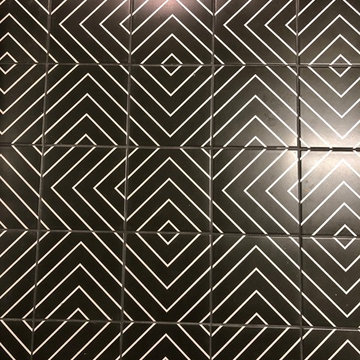
Black and white geometric print tile in the bathroom and laundry room
Inspiration for a small kids' black and white tile and porcelain tile porcelain tile and black floor alcove shower remodel in Las Vegas with flat-panel cabinets, brown cabinets, a two-piece toilet, gray walls, an undermount sink, quartz countertops and multicolored countertops
Inspiration for a small kids' black and white tile and porcelain tile porcelain tile and black floor alcove shower remodel in Las Vegas with flat-panel cabinets, brown cabinets, a two-piece toilet, gray walls, an undermount sink, quartz countertops and multicolored countertops
Find the right local pro for your project

 User
UserEmily Kolaczek
Large elegant walk-out medium tone wood floor home design photo in Calgary with beige walls, a standard fireplace and a metal fireplace
Large elegant walk-out medium tone wood floor home design photo in Calgary with beige walls, a standard fireplace and a metal fireplace





 ACS-Alliance Construction Services
Living room - mid-sized contemporary enclosed dark wood floor living room idea in Oklahoma City with white walls, a standard fireplace, a brick fireplace and no tv

Sponsored
Delaware, OH

Buckeye Basements, Inc.
Central Ohio's Basement Finishing ExpertsBest Of Houzz '13-'21
 Inspire Kitchen and Bath Design
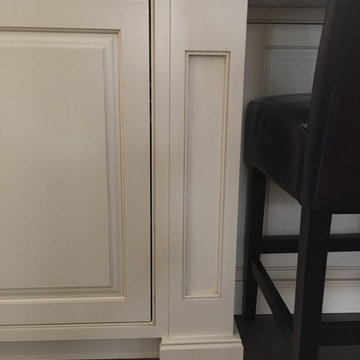
End post detail with decorative base molding.
Inspiration for a timeless slate floor kitchen remodel in Burlington with beaded inset cabinets, white cabinets and an island
Inspiration for a timeless slate floor kitchen remodel in Burlington with beaded inset cabinets, white cabinets and an island
 Marcia Moore Design
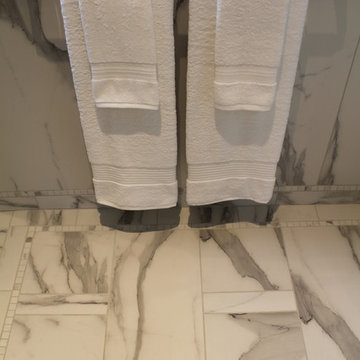
ASID award for bathroom design. With an envious layout, and artfully designed tile plan, this Master Bathroom has it all. Other features include a spacious walk-in closet, double vanity, private toilet room with tall cabinet storage, and a walk-in shower- complete with two shower heads, and body jets. Showering will never be the same again.
Photo by Emma Willig

 David Lyles Decorative Painting
Close-up of the faux walnut-each piece individuated, each joint carefully drawn, all to satisfy the expectations of your subconscious mind!
Example of a cottage home office design in Dallas
Example of a cottage home office design in Dallas
 Cultivate Construction
Example of a mid-sized danish 3/4 gray tile and ceramic tile ceramic tile, gray floor and single-sink alcove shower design in San Diego with flat-panel cabinets, medium tone wood cabinets, a one-piece toilet, white walls, an undermount sink, quartzite countertops, a hinged shower door, white countertops, a niche and a freestanding vanity
 Don Foote Contracting

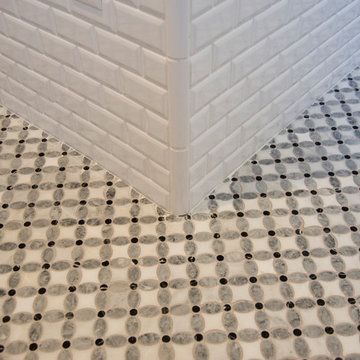
Tile floor detail in guest bath.
Todd Gieg Photography
Example of a classic home design design in Boston
Example of a classic home design design in Boston

 Custom Blinds & Design
Hunter Douglas Duettes provide both privacy and style to these French Doors.
Bedroom - contemporary bedroom idea in Omaha
Bedroom - contemporary bedroom idea in Omaha


 Carpet World Flooring Center
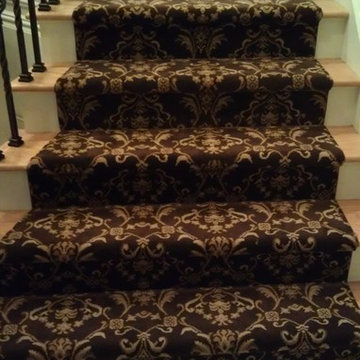
Modern style carpet along balcony and grand staircase. Long lasting and stunning carpet that can compliment any staircase!
-Credit, Fred Glock
Staircase - large traditional straight staircase idea in New York
Staircase - large traditional straight staircase idea in New York

 David Lyles Decorative Painting
Close-up of the faux walnut--would you think this is paint?!
Example of a country home office design in Dallas
Example of a country home office design in Dallas

 Chermak Construction, Inc.
Lighting became another way to integrate simplicity and harmony to the home’s overall design; but like every other element of our project, modernity and time honored practices of craftsmanship needed to fuse. In the master suite, fabricating the light troughs proved to be an interesting challenge. Given the extreme length of the faces and bottoms of the light trough (after 15), using solid cherry for their construction was impractical. A thin birch plywood substrate was built and 1/8" thick cherry veneers were applied. The resulting material was used for the faces and bottoms of the trough. The resultant birch/cherry composite material was reinforced with an elaborate lamination process that included a thin fiberglass veil for strength and flexibility.
Other lighting was chosen to wash light over surfaces or to hang—lantern style to provide soft light and aesthetic embellishment. Here again, the design is highly influenced by the Japanese aesthetic.





 806 Outdoors Ltd Co
Inspiration for a mid-sized timeless backyard patio kitchen remodel in Austin with decking and a roof extension
23