
Search results for "Identically" in Home Design Ideas
 TI Concepts, Corp | True Identity Concepts
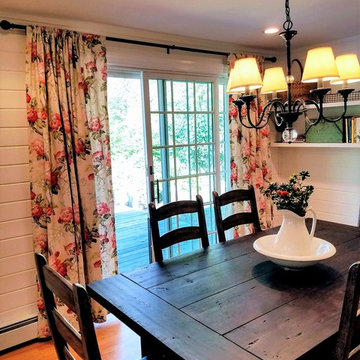
The open floor plan of the Farmhouse Chic Kitchen extends into the Dining Room to take in the tranquil views.
Photo by Client
Inspiration for a mid-sized cottage medium tone wood floor and brown floor kitchen/dining room combo remodel in New York
Inspiration for a mid-sized cottage medium tone wood floor and brown floor kitchen/dining room combo remodel in New York
 TI Concepts, Corp | True Identity Concepts
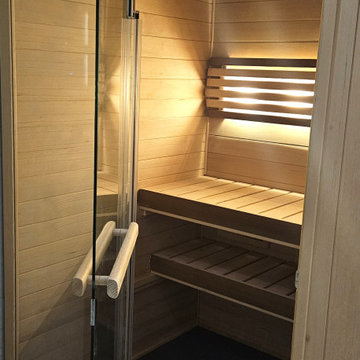
A modern spa-like basement bathroom captures all of the amenities within a smaller scaled space. Designed to capture all of the features found in a spa, the steam shower, sauna, floor warming, and lighting sets the mood for a relaxing journey right a home.
Find the right local pro for your project
 TI Concepts, Corp | True Identity Concepts
Interior Design by True Identity Concepts
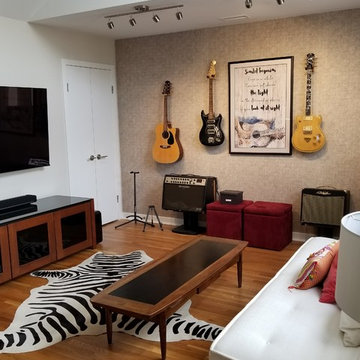
Example of a minimalist open concept medium tone wood floor family room design in New York with a music area and a wall-mounted tv
Example of a minimalist open concept medium tone wood floor family room design in New York with a music area and a wall-mounted tv
 TI Concepts, Corp | True Identity Concepts
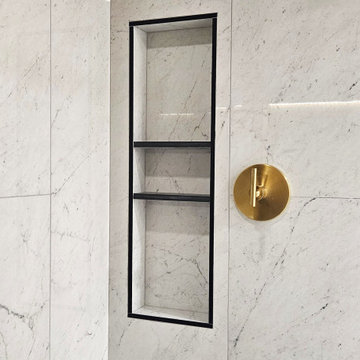
A modern spa-like basement bathroom captures all of the amenities within a smaller scaled space. Designed to capture all of the features found in a spa, the steam shower, sauna, floor warming, and lighting sets the mood for a relaxing journey right a home.
 TI Concepts, Corp | True Identity Concepts
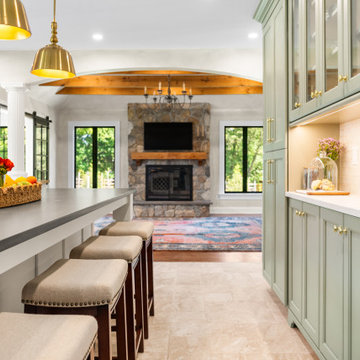
Our European-style whole home project begins in the kitchen, with its arched entries, limewash walls, and elegant La Cornue CorneFé 110 range and combines old-world charm with modern amenities. To complete the design-build, we focused on functional and decorative elements that honor the space's character while adding layers of warmth and texture to the designed spaces.
Photos by Joshua Reeves
Interior Design by TI Concepts Corp | True Identity Concepts
Design-Build by Old World Craftsmen LLC
 TI Concepts, Corp | True Identity Concepts
Interior Design by True Identity Concepts
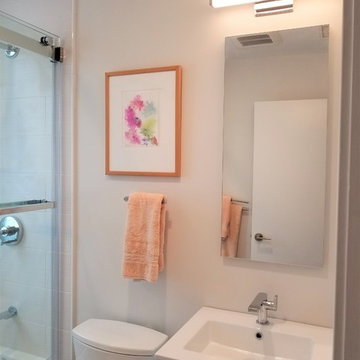
Bathroom - small modern gray tile and ceramic tile porcelain tile and beige floor bathroom idea in New York with flat-panel cabinets, white cabinets, a two-piece toilet, gray walls, a wall-mount sink, solid surface countertops and white countertops
Bathroom - small modern gray tile and ceramic tile porcelain tile and beige floor bathroom idea in New York with flat-panel cabinets, white cabinets, a two-piece toilet, gray walls, a wall-mount sink, solid surface countertops and white countertops

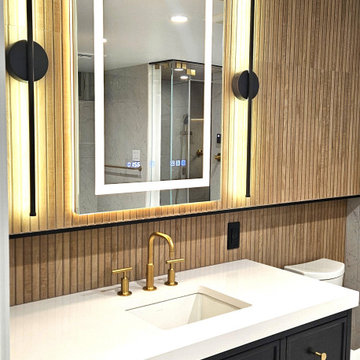 TI Concepts, Corp | True Identity Concepts
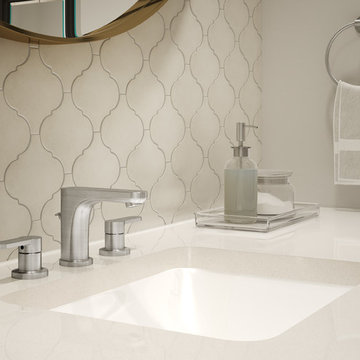
A modern spa-like basement bathroom captures all of the amenities within a smaller scaled space. Designed to capture all of the features found in a spa, the steam shower, sauna, floor warming, and lighting sets the mood for a relaxing journey right a home.
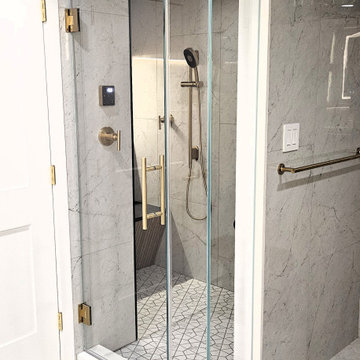 TI Concepts, Corp | True Identity Concepts
A modern spa-like basement bathroom captures all of the amenities within a smaller scaled space. Designed to capture all of the features found in a spa, the steam shower, sauna, floor warming, and lighting sets the mood for a relaxing journey right a home.
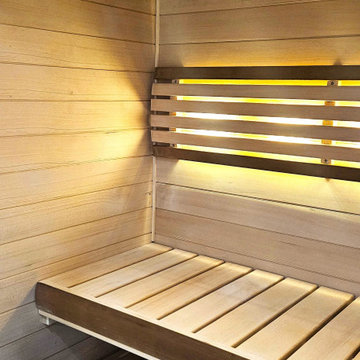 TI Concepts, Corp | True Identity Concepts
A modern spa-like basement bathroom captures all of the amenities within a smaller scaled space. Designed to capture all of the features found in a spa, the steam shower, sauna, floor warming, and lighting sets the mood for a relaxing journey right a home.
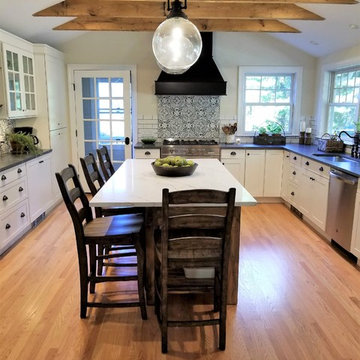 TI Concepts, Corp | True Identity Concepts
Photo by True Identity Concepts.
Mid-sized country u-shaped medium tone wood floor and brown floor eat-in kitchen photo in New York with an undermount sink, flat-panel cabinets, distressed cabinets, quartz countertops, multicolored backsplash, porcelain backsplash, stainless steel appliances, an island and white countertops
Mid-sized country u-shaped medium tone wood floor and brown floor eat-in kitchen photo in New York with an undermount sink, flat-panel cabinets, distressed cabinets, quartz countertops, multicolored backsplash, porcelain backsplash, stainless steel appliances, an island and white countertops
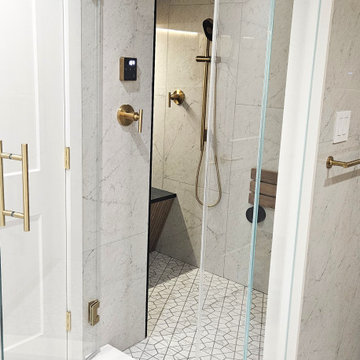 TI Concepts, Corp | True Identity Concepts
A modern spa-like basement bathroom captures all of the amenities within a smaller scaled space. Designed to capture all of the features found in a spa, the steam shower, sauna, floor warming, and lighting sets the mood for a relaxing journey right a home.
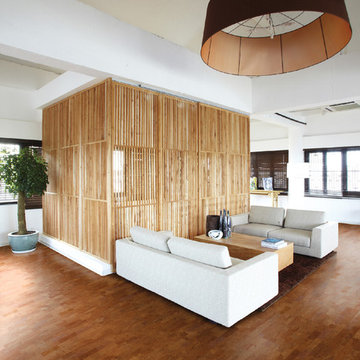
 Wicanders
Comfortable to the touch and offering excellent heat and sound insulation. A visual carefully selected in harmony with nature, Wicanders brings elegance and sophistication into your home. Fashionable range has a reinvented cork pattern veneer which confers a distinctive sophistication into modern decoration. Perfect balance between chic colors and timeless decoration.

 TI Concepts, Corp | True Identity Concepts
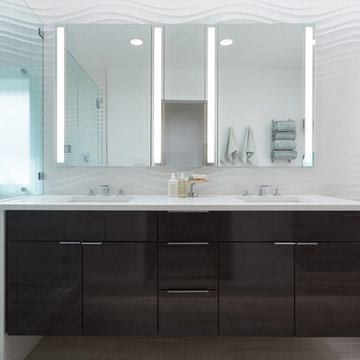

The porcelain tile connects the shower space with the main bathroom by creating a feature wall that spans its length.
Bathroom Design By Tina Harvey, Allied ASID
Renovation Specialist: Old World Craftsmen, LLC.
Photography & Photos By: Emily Sidoti
 TI Concepts, Corp | True Identity Concepts
Client & Vendor Collaborative Master Bathroom. Interior Design by True Identity Concepts, Renovation Specialist by Old World Craftsmen, Custom Cabinetry by Modern Classics.
 TI Concepts, Corp | True Identity Concepts
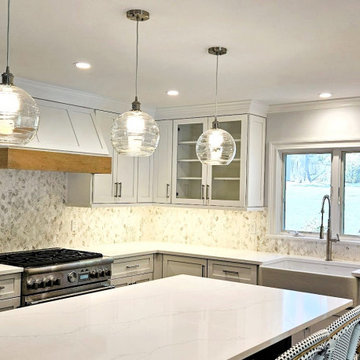
This open concepts kitchen and dining room was designed for a serene setting with it's coastal vibe. A soft color palette of blues, creams, and warm wood tones. Functional storage and appliances are hidden behind custom panels and the custom dining room bar and server double for entertainment.
Photos by TI Concepts Corp.
 TI Concepts, Corp | True Identity Concepts
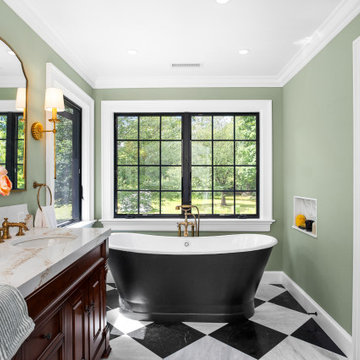
Our European-style whole home project moves from the kitchen and into the Primary Bathroom. The finish combine old-world charm with modern amenities. To complete the design-build, we focused on functional and decorative elements that honor the space's character while adding layers of warmth and texture to the designed spaces. An arched shower, custom linen unit, freestanding tub, and double vanity to the European-style of the home.
Photos by Joshua Reeves
Interior Design by TI Concepts Corp | True Identity Concepts
Design-Build by Old World Craftsmen LLC
 TI Concepts, Corp | True Identity Concepts

Modern Craftsman style bathroom with double vanity, tub & shower combination, linen storage, and updated functionalities that offer a gorgeous update to this 1927 home.
Photos by TI Concepts Corp
Designed by Tina Harvey
Built by Old World Craftsmen LLC
20