
Search results for "Identically" in Home Design Ideas

Find the right local pro for your project
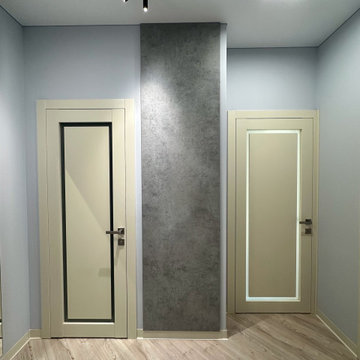
 Identity Design Studio by Olena Lemak
This compact apartment entryway combines storage, seating, mirrors, and clear circulation within a narrow footprint. A floor-to-ceiling wardrobe keeps coats, shoes, and everyday items concealed close to the entrance, while the upholstered bench provides a comfortable place to sit. Full-length and illuminated mirrors support daily routines and visually expand the hallway by reflecting light and adjacent spaces. Dark interior doors, textured wall panels, and flexible track lighting add depth and contrast to the otherwise light, practical composition.
 Land Identity
landidentity
Gregg Spadaro
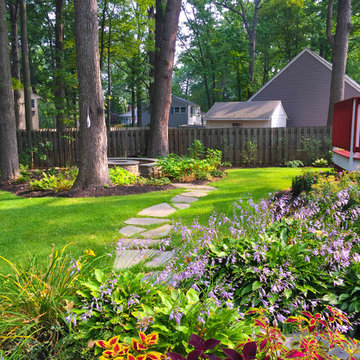
Design ideas for a mid-sized traditional backyard landscaping in New York with a fire pit.
Design ideas for a mid-sized traditional backyard landscaping in New York with a fire pit.

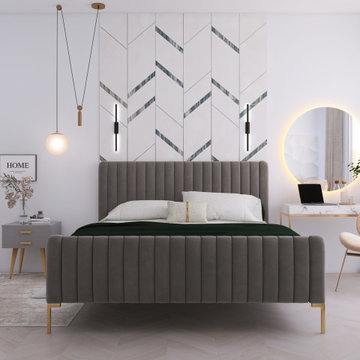 Identity Design Studio by Olena Lemak
This 16 m² contemporary bedroom in Uzhhorod combines sleeping, working, vanity, and reading areas within one calm, open layout. An upholstered bed and custom geometric wall panel create a strong focal point, while the compact desk, illuminated mirror, and reading chair add everyday functionality without making the room feel crowded. Layered pendant, wall, and ambient lighting supports focused work, quiet reading, and evening relaxation.
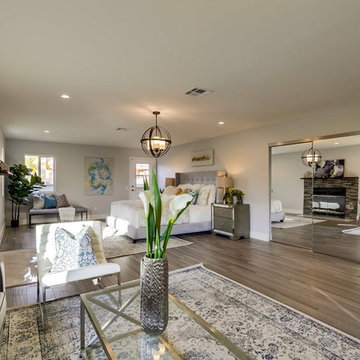
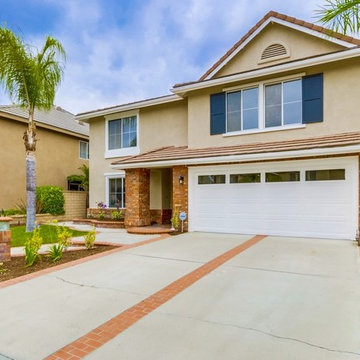
 Identity Design LLC.

Example of a large urban single-wall light wood floor and beige floor eat-in kitchen design in New York with an undermount sink, flat-panel cabinets, white cabinets, marble countertops, white backsplash, glass tile backsplash, colored appliances, two islands and white countertops
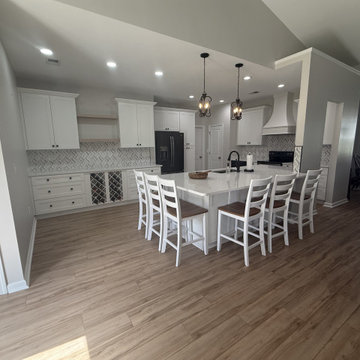
 home identity
This complete kitchen remodel combines elegance and functionality. We installed dove white cabinets paired with Calacatta quartz countertops and under-cabinet lighting for a bright, modern workspace. A new custom hood, appliances, and new flooring throughout the house tie the space together, creating a seamless flow and striking contrast with the updated kitchen.

23