
Search results for "Identifies" in Home Design Ideas
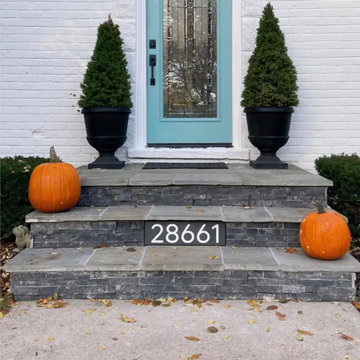
 The Bespoke Sign House
Modern engraved slate house numbers positioned on front entry steps, offering a clean and highly visible solution for identifying the home. This placement works particularly well where wall space is limited or where a low-profile, architectural look is preferred.
Crafted from natural slate and deeply engraved for durability, the design ensures long-lasting clarity in outdoor conditions.
Ideal for contemporary American homes, this style combines practical visibility with a balanced, design-led appearance at the entrance.

 ONE Design
A diamond in the rough was polished to a new brilliance in this remodel. Moving the kitchen to be front and center of everything was the key to this remodel. Carrying the motif of less is more, this remodel emphasized the qualities this Parisian-styled home had with a modern open floor plan. Working through different design studies with the client, we identified the optimum layout and created space for an additional bedroom. Fusing old world details with contemporary living, we ensured the rehabilitation pays homage to its original detailing while expressing a bold narrative, delicately balanced within the original structural framework. Careful detailing of the structural elements ensured the work could proceed without affecting the unit below. Completed in 2014, this home now offers its young family the full urban experience of stylish San Francisco living.
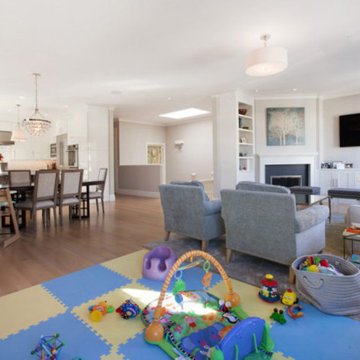 ONE Design
A diamond in the rough was polished to a new brilliance in this remodel. Moving the kitchen to be front and center of everything was the key to this remodel. Carrying the motif of less is more, this remodel emphasized the qualities this Parisian-styled home had with a modern open floor plan. Working through different design studies with the client, we identified the optimum layout and created space for an additional bedroom. Fusing old world details with contemporary living, we ensured the rehabilitation pays homage to its original detailing while expressing a bold narrative, delicately balanced within the original structural framework. Careful detailing of the structural elements ensured the work could proceed without affecting the unit below. Completed in 2014, this home now offers its young family the full urban experience of stylish San Francisco living.
Find the right local pro for your project
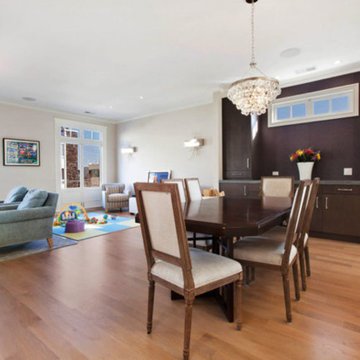 ONE Design
A diamond in the rough was polished to a new brilliance in this remodel. Moving the kitchen to be front and center of everything was the key to this remodel. Carrying the motif of less is more, this remodel emphasized the qualities this Parisian-styled home had with a modern open floor plan. Working through different design studies with the client, we identified the optimum layout and created space for an additional bedroom. Fusing old world details with contemporary living, we ensured the rehabilitation pays homage to its original detailing while expressing a bold narrative, delicately balanced within the original structural framework. Careful detailing of the structural elements ensured the work could proceed without affecting the unit below. Completed in 2014, this home now offers its young family the full urban experience of stylish San Francisco living.
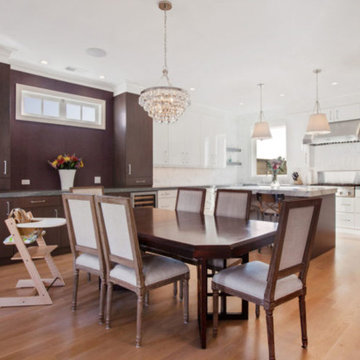 ONE Design
A diamond in the rough was polished to a new brilliance in this remodel. Moving the kitchen to be front and center of everything was the key to this remodel. Carrying the motif of less is more, this remodel emphasized the qualities this Parisian-styled home had with a modern open floor plan. Working through different design studies with the client, we identified the optimum layout and created space for an additional bedroom. Fusing old world details with contemporary living, we ensured the rehabilitation pays homage to its original detailing while expressing a bold narrative, delicately balanced within the original structural framework. Careful detailing of the structural elements ensured the work could proceed without affecting the unit below. Completed in 2014, this home now offers its young family the full urban experience of stylish San Francisco living.
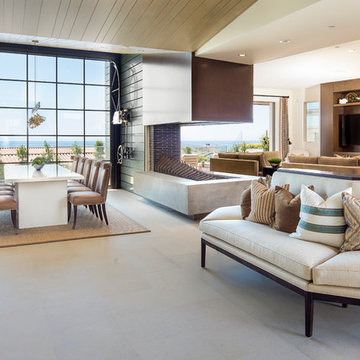
 Brandon Architects, Inc.
Will Edwards
Inspiration for a contemporary home design remodel in Orange County
Inspiration for a contemporary home design remodel in Orange County
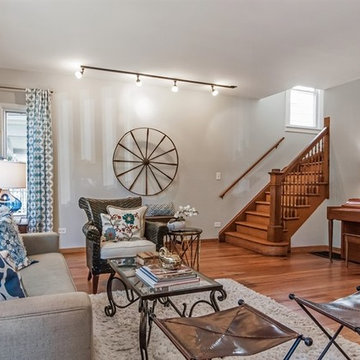
 Clare Sells Homes, Inc.
needed to make space look conventional and help buyer envision their own things. Mixing the sellers treasures with my inventory, we created logical places for large tvs, identified the square footage available for the largest sectional, etc. Hanging contemporary curtains with blue pops against the ubiquitous light gray/green.
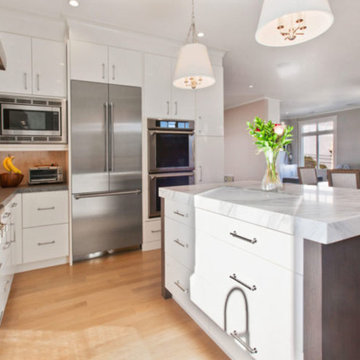 ONE Design
A diamond in the rough was polished to a new brilliance in this remodel. Moving the kitchen to be front and center of everything was the key to this remodel. Carrying the motif of less is more, this remodel emphasized the qualities this Parisian-styled home had with a modern open floor plan. Working through different design studies with the client, we identified the optimum layout and created space for an additional bedroom. Fusing old world details with contemporary living, we ensured the rehabilitation pays homage to its original detailing while expressing a bold narrative, delicately balanced within the original structural framework. Careful detailing of the structural elements ensured the work could proceed without affecting the unit below. Completed in 2014, this home now offers its young family the full urban experience of stylish San Francisco living.
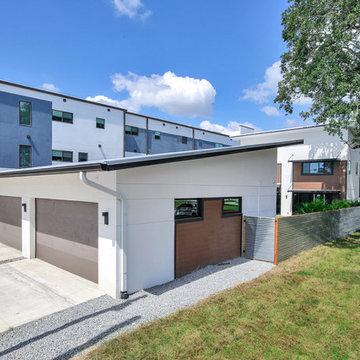
 Alair Homes South Tampa
During the planning phase we undertook a fairly major Value Engineering of the design to ensure that the project would be completed within the clients budget. The client identified a ‘Fords Garage’ style that they wanted to incorporate. They wanted an open, industrial feel, however, we wanted to ensure that the property felt more like a welcoming, home environment; not a commercial space. A Fords Garage typically has exposed beams, ductwork, lighting, conduits, etc. But this extent of an Industrial style is not ‘homely’. So we incorporated tongue and groove ceilings with beams, concrete colored tiled floors, and industrial style lighting fixtures.
During construction the client designed the courtyard, which involved a large permit revision and we went through the full planning process to add that scope of work.
The finished project is a gorgeous blend of industrial and contemporary home style.

 Elletipi Inc.
Practical and functional system ELLETIPI for waste separation, provided with metal sliders for total extraction. The buckets are installed in a basket made of chrome plated steel wire and all its components are 100% recyclable. The durability and simplicity of this product are its strong points. All containers are equipped with a lid. It is easy to identify and label the type of waste that goes into each bin, using the multicolor resin stickers that were supplied with the lids. You can install these bins in kitchen bases, specifically under the sink. Its installation on the bottom of the kitchen base, using the supplied 5 self-tapping screws, is easy and practical.

 LDa Architecture & Interiors
TEAM
Architect: LDa Architecture & Interiors
Interior Design: Nina Farmer Interiors
Builder: Wellen Construction
Landscape Architect: Matthew Cunningham Landscape Design
Photographer: Eric Piasecki Photography
 IL Decor
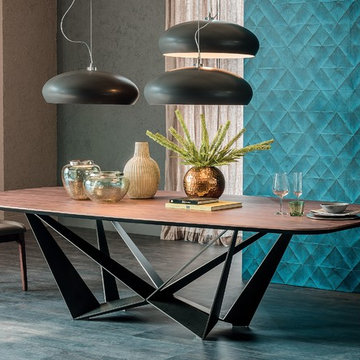
Table with transparent varnished metal base (OP0), orange fluo, white, black or graphite embossed lacquered steel. A version: top with angled edges in Canaletto walnut, Heritage oak or natural oak. 1.6" thick wooden top on 63 x 63 and 78.7 x 39.4 versions and 2" on 94.5 x 47.2 and 118 x 47.2 versions. Special sizes for top on demand. The finish of the base OP0 identifies a transparent coating on ferrous raw material. The presence of more or less obvious stains, colour variations, scratches and irregular edges is feature of the special material processing and should not be considered a defect. Manufactured By Cattelan Italia.
 Alair Homes South Tampa
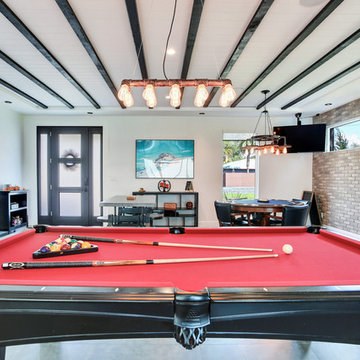
During the planning phase we undertook a fairly major Value Engineering of the design to ensure that the project would be completed within the clients budget. The client identified a ‘Fords Garage’ style that they wanted to incorporate. They wanted an open, industrial feel, however, we wanted to ensure that the property felt more like a welcoming, home environment; not a commercial space. A Fords Garage typically has exposed beams, ductwork, lighting, conduits, etc. But this extent of an Industrial style is not ‘homely’. So we incorporated tongue and groove ceilings with beams, concrete colored tiled floors, and industrial style lighting fixtures.
During construction the client designed the courtyard, which involved a large permit revision and we went through the full planning process to add that scope of work.
The finished project is a gorgeous blend of industrial and contemporary home style.
 Armadi Closets
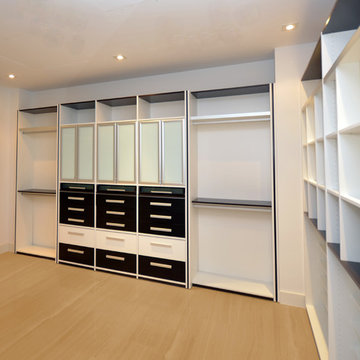
At Armadi Closets, we know your home is a safe haven; a place to return to each night for rest and rejuvenation. It holds your most treasured possessions and serves as a gathering space for family and friends alike. Unfortunately, a cluttered house can sap your energy and create anxiety. If you find mountains of paperwork, clothes and other items piling up, our custom closet solutions can help you bring order to the chaos. Use our stylish and functional custom closet organizers to help you reclaim and recreate your home’s serenity. Armadi Closets offers high-end solutions that combine modern styling with practical design. We provide free in-home consultations, and our team of professional designers stands ready to help turn your vision into a reality. They can guide you step-by-step through the process of identifying your unique storage needs and offering personalized solutions. No matter your personal preference, we offer the best closets in Miami that will reflect your individual style
 The Anderson Studio of Architecture & Design

Housed atop a sand dune overlooking a crescent shaped beach, this updated innovative shingle style home replaced an existing vacation home our clients purchased a number of years ago. Significantly upgrading what was previously there, the single characteristic they wanted to maintain was a curved glass element that made the home distinctly identifiable from the beach. The height of the dune is unique for the area and well above flood plane which permits living space on all three levels of the home. Choreographed to fit within the natural landscape, guests entering the home from the front porch are immediately greeted with stunning views of the ocean. Delicate wood paneling and textural details are illuminated by abundant natural light flooding the home. East and West facing stairs are greeted with a wash of sunlight in the morning and evening, illuminating paths to breakfast and returning to rest. Photo by Brennan Wesley
 The Anderson Studio of Architecture & Design
Housed atop a sand dune overlooking a crescent shaped beach, this updated innovative shingle style home replaced an existing vacation home our clients purchased a number of years ago. Significantly upgrading what was previously there, the single characteristic they wanted to maintain was a curved glass element that made the home distinctly identifiable from the beach. The height of the dune is unique for the area and well above flood plane which permits living space on all three levels of the home. Choreographed to fit within the natural landscape, guests entering the home from the front porch are immediately greeted with stunning views of the ocean. Delicate wood paneling and textural details are illuminated by abundant natural light flooding the home. East and West facing stairs are greeted with a wash of sunlight in the morning and evening, illuminating paths to breakfast and returning to rest. Photo by Brennan Wesley
 Denali Tech
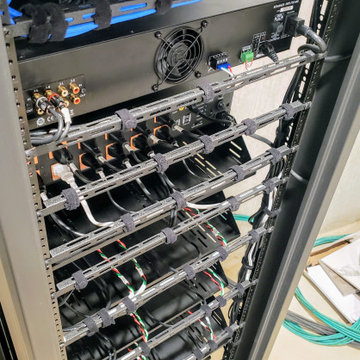
Improved system performance: Tangled wires can lead to interference and signal degradation, affecting the overall performance of your audio and video systems. Organized wiring ensures optimal signal quality and system performance.
Easier maintenance and troubleshooting: Well-organized wiring simplifies system maintenance and makes it easier to identify and fix issues when they arise.
Enhanced safety: Proper wire management reduces the risk of accidents due to tripping, fire hazards, or damaged equipment.
Extended equipment lifespan: Organized wiring allows for better airflow and cooling, reducing the strain on your equipment and extending its lifespan.
 ONE Design
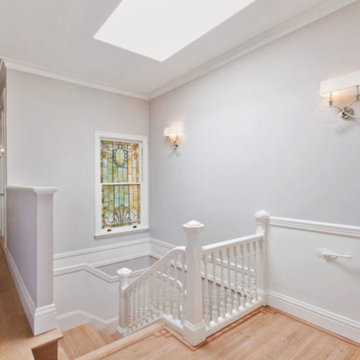
A diamond in the rough was polished to a new brilliance in this remodel. Moving the kitchen to be front and center of everything was the key to this remodel. Carrying the motif of less is more, this remodel emphasized the qualities this Parisian-styled home had with a modern open floor plan. Working through different design studies with the client, we identified the optimum layout and created space for an additional bedroom. Fusing old world details with contemporary living, we ensured the rehabilitation pays homage to its original detailing while expressing a bold narrative, delicately balanced within the original structural framework. Careful detailing of the structural elements ensured the work could proceed without affecting the unit below. Completed in 2014, this home now offers its young family the full urban experience of stylish San Francisco living.
 Matarozzi Pelsinger Builders

A new-construction, year-round vacation home was custom-built for a family to enjoy the natural beauty of West Marin, California. The home is sited on the beach, so understanding how to build on sand (instead of soil) and selecting the right materials that would withstand ongoing erosion from the ocean and salt air were both critical to the success of the project. Even in the most ideal circumstances climate can present challenges, but as this was a COVID-era project in a relatively remote location, we also faced supply chain issues and labor issues. Fortunately, we were able to draw on our decades of experience to identify solutions and work collaboratively with the geotechnical engineer, structural engineer, and subcontractors to ensure that everyone was aligned on the design vision and how we would achieve it. Our backgrounds as craftspeople and the project manager’s experience as an architect allowed our team to work in lockstep with the design team.
 The Anderson Studio of Architecture & Design

Housed atop a sand dune overlooking a crescent shaped beach, this updated innovative shingle style home replaced an existing vacation home our clients purchased a number of years ago. Significantly upgrading what was previously there, the single characteristic they wanted to maintain was a curved glass element that made the home distinctly identifiable from the beach. The height of the dune is unique for the area and well above flood plane which permits living space on all three levels of the home. Choreographed to fit within the natural landscape, guests entering the home from the front porch are immediately greeted with stunning views of the ocean. Delicate wood paneling and textural details are illuminated by abundant natural light flooding the home. East and West facing stairs are greeted with a wash of sunlight in the morning and evening, illuminating paths to breakfast and returning to rest. Photo by Brennan Wesley
34