
Search results for "Identifies" in Home Design Ideas

 The Anderson Studio of Architecture & Design
Housed atop a sand dune overlooking a crescent shaped beach, this updated innovative shingle style home replaced an existing vacation home our clients purchased a number of years ago. Significantly upgrading what was previously there, the single characteristic they wanted to maintain was a curved glass element that made the home distinctly identifiable from the beach. The height of the dune is unique for the area and well above flood plane which permits living space on all three levels of the home. Choreographed to fit within the natural landscape, guests entering the home from the front porch are immediately greeted with stunning views of the ocean. Delicate wood paneling and textural details are illuminated by abundant natural light flooding the home. East and West facing stairs are greeted with a wash of sunlight in the morning and evening, illuminating paths to breakfast and returning to rest. Photo by Brennan Wesley


Find the right local pro for your project

 Lisa Shaffer
SW Florida Eclectic Living Room.
Inspiration for a mid-sized eclectic formal and open concept marble floor and white floor living room remodel in Miami with gray walls, a standard fireplace, a plaster fireplace and no tv
Inspiration for a mid-sized eclectic formal and open concept marble floor and white floor living room remodel in Miami with gray walls, a standard fireplace, a plaster fireplace and no tv
 The Anderson Studio of Architecture & Design
Housed atop a sand dune overlooking a crescent shaped beach, this updated innovative shingle style home replaced an existing vacation home our clients purchased a number of years ago. Significantly upgrading what was previously there, the single characteristic they wanted to maintain was a curved glass element that made the home distinctly identifiable from the beach. The height of the dune is unique for the area and well above flood plane which permits living space on all three levels of the home. Choreographed to fit within the natural landscape, guests entering the home from the front porch are immediately greeted with stunning views of the ocean. Delicate wood paneling and textural details are illuminated by abundant natural light flooding the home. East and West facing stairs are greeted with a wash of sunlight in the morning and evening, illuminating paths to breakfast and returning to rest. Photo by Brennan Wesley
 Bremer Homes, LLC
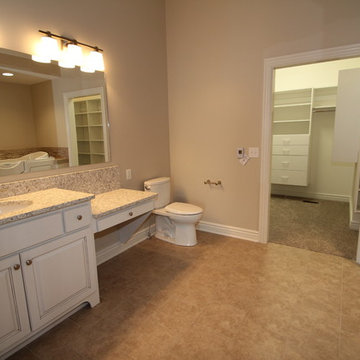
Inspiration for a small craftsman master beige tile and ceramic tile ceramic tile doorless shower remodel with raised-panel cabinets, gray cabinets, quartz countertops, a one-piece toilet and beige walls
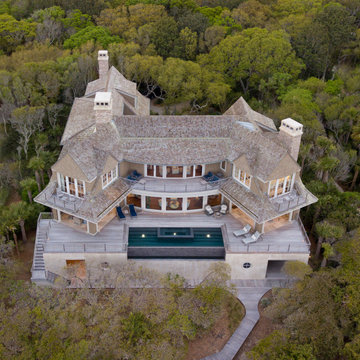 The Anderson Studio of Architecture & Design
Housed atop a sand dune overlooking a crescent shaped beach, this updated innovative shingle style home replaced an existing vacation home our clients purchased a number of years ago. Significantly upgrading what was previously there, the single characteristic they wanted to maintain was a curved glass element that made the home distinctly identifiable from the beach. The height of the dune is unique for the area and well above flood plane which permits living space on all three levels of the home. Choreographed to fit within the natural landscape, guests entering the home from the front porch are immediately greeted with stunning views of the ocean. Delicate wood paneling and textural details are illuminated by abundant natural light flooding the home. East and West facing stairs are greeted with a wash of sunlight in the morning and evening, illuminating paths to breakfast and returning to rest. Photo by Brennan Wesley
 Arete European Kitchens

Kitchen and buffet featuring Frosty White matte lacquer and textured Fjord Oak cabinetry with stainless steel strip handle and coordinating bartop.
Primary bath featuring textured Black Walnut vanity and tall linen cabinetry with basalt gray powder coated strip handle.
German-made LEICHT cabinetry.
Installed by Arete Kitchens.
Butter Lutz Interiors.
Gossett & Co.
© Chase Daniel Photography
 Tutto Interiors
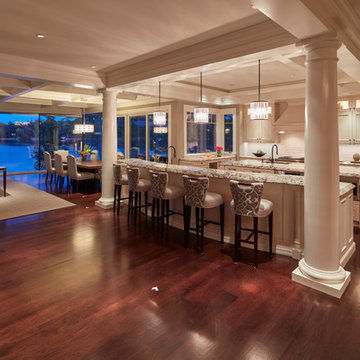
This New Build began with the client wanting a arched pass thru with a hidden pantry door. Even though this kitchen is open to the rest of the main floor we wanted to identify the space so we created the columns with a ceiling detail specific to the kitchen. With glass windows overlooking the lake the finish for the kitchen could not be too dark and heavy. The contrast of the walnut wood floors through out give added appeal to the open space.
 The Anderson Studio of Architecture & Design

Housed atop a sand dune overlooking a crescent shaped beach, this updated innovative shingle style home replaced an existing vacation home our clients purchased a number of years ago. Significantly upgrading what was previously there, the single characteristic they wanted to maintain was a curved glass element that made the home distinctly identifiable from the beach. The height of the dune is unique for the area and well above flood plane which permits living space on all three levels of the home. Choreographed to fit within the natural landscape, guests entering the home from the front porch are immediately greeted with stunning views of the ocean. Delicate wood paneling and textural details are illuminated by abundant natural light flooding the home. East and West facing stairs are greeted with a wash of sunlight in the morning and evening, illuminating paths to breakfast and returning to rest. Photo by Brennan Wesley


 Jordan Design Build Group
JDBG is wrapping up work on an expansive 2-story sunroom addition that also included modifications to the existing home’s interior and significant exterior improvements as well. The original project brief was to provide a conditioned 4-season sunroom addition where the homeowners could relax and enjoy their wooded views. As we delved deeper into our client’s overall objectives, it became clear that this would be no ordinary sunroom addition. The resulting 16’x25’ sunroom is a showstopper with 10’ high ceilings and wall to wall windows offering expansive views of the surrounding landscape.
As we recommend with most addition projects, the process started with our Preliminary Design Study to determine project goals, design concepts, project feasibility and associated budget estimates. During this process, our design team worked to ensure that both interior and exterior were fully integrated. We conducted in-depth programming to identify key goals and needs which would inform the design and performed a field survey and zoning analysis to identify any constraints that could impact the plans. The next step was to develop conceptual designs that addressed the program requirements.
Using a combination of 3-D massing, interior/exterior renderings, precedent imaging and space planning, the design concept was revised and refined. At the end of the study we had an approved schematic design and comprehensive budget estimates for the 2-story addition and were ready to move into design development, construction documentation, trade coordination, and final pricing. A complex project such as this involves architectural and interior design, structural and civil engineering, landscape design and environmental considerations. Multiple trades and subs are engaged during construction, from HVAC to electrical and plumbing, framers, carpenters and masons, roofers and painters just to name a few. JDBG was there every step of the way to ensure quality construction.
Other notable features of the renovation included expanding the home’s existing dining room, incorporating a custom ‘dish room,’ and providing fully conditioned storage and his & her workrooms on the lower level. A new front portico will visually connect the old and new structures and a brand new roof, shutters and paint will further transform the exterior. Thoughtful planning was also given to the landscape, including a back deck, stone patio and walkways, plantings and exterior lighting. Stay tuned for more photos as this sunroom addition nears completion.
 The Anderson Studio of Architecture & Design


Housed atop a sand dune overlooking a crescent shaped beach, this updated innovative shingle style home replaced an existing vacation home our clients purchased a number of years ago. Significantly upgrading what was previously there, the single characteristic they wanted to maintain was a curved glass element that made the home distinctly identifiable from the beach. The height of the dune is unique for the area and well above flood plane which permits living space on all three levels of the home. Choreographed to fit within the natural landscape, guests entering the home from the front porch are immediately greeted with stunning views of the ocean. Delicate wood paneling and textural details are illuminated by abundant natural light flooding the home. East and West facing stairs are greeted with a wash of sunlight in the morning and evening, illuminating paths to breakfast and returning to rest. Photo by Kelly Ferguson
 The Anderson Studio of Architecture & Design
Housed atop a sand dune overlooking a crescent shaped beach, this updated innovative shingle style home replaced an existing vacation home our clients purchased a number of years ago. Significantly upgrading what was previously there, the single characteristic they wanted to maintain was a curved glass element that made the home distinctly identifiable from the beach. The height of the dune is unique for the area and well above flood plane which permits living space on all three levels of the home. Choreographed to fit within the natural landscape, guests entering the home from the front porch are immediately greeted with stunning views of the ocean. Delicate wood paneling and textural details are illuminated by abundant natural light flooding the home. East and West facing stairs are greeted with a wash of sunlight in the morning and evening, illuminating paths to breakfast and returning to rest. Photo by Brennan Wesley
 LaRue Architects
Photo Credit: Paul Bardagjy
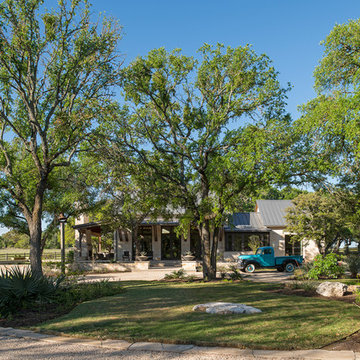
This is an example of a mid-sized farmhouse beige one-story stone landscaping in Austin with a metal roof.
This is an example of a mid-sized farmhouse beige one-story stone landscaping in Austin with a metal roof.
 Matarozzi Pelsinger Builders

A new-construction, year-round vacation home was custom-built for a family to enjoy the natural beauty of West Marin, California. The home is sited on the beach, so understanding how to build on sand (instead of soil) and selecting the right materials that would withstand ongoing erosion from the ocean and salt air were both critical to the success of the project. Even in the most ideal circumstances climate can present challenges, but as this was a COVID-era project in a relatively remote location, we also faced supply chain issues and labor issues. Fortunately, we were able to draw on our decades of experience to identify solutions and work collaboratively with the geotechnical engineer, structural engineer, and subcontractors to ensure that everyone was aligned on the design vision and how we would achieve it. Our backgrounds as craftspeople and the project manager’s experience as an architect allowed our team to work in lockstep with the design team.

 Preservation Tree Services
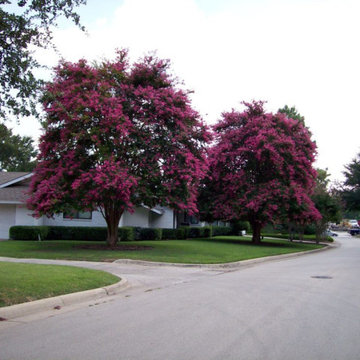
Crape Myrtle
Towns across the South dedicate tours and festivals to crape myrtles. When the heat is on, they put on their best flower show. Known for their abundant blooms, crape myrtles are one of the most identifiable trees in our local landscapes. You'll find a wide variety of flower colors available, as well as plant sizes. But it's not just the flowers that make this small tree distinctive - it's bark puts on an equally impressive show.
Crape myrtles need a full sun location in order to stay healthy and flower well. Plants in too much shade will grow thin, weak, and have persistent problems with sooty mold and pests.
Be sure to check the mature size of the crape myrtle variety you select. You can find plants that grow as small as 1.5 feet...all the way up to 40 feet! Right plant, right place. Choose a crape myrtle that will fit the space you choose.
 Masters Countertops
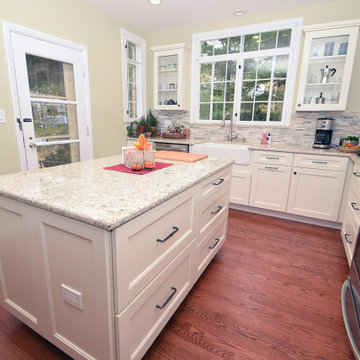
This elegant home built in the 1930’s, still had the original kitchen. White ceramic tiles with baby blue trim covered the walls and large soffit. The range and sink shared a short wall under the windows and a large built-in hutch made up most of the only other wall. A walk-in pantry occupied the far corner. There was ample space, but the original design used very little of it.
After identifying lead paint under several layers of paint, we decided to remove all of plaster walls and ceiling. The walk-in pantry was demolished and a new custom designed hutch was constructed on the back wall. The old built-in was removed and the appliances were redistributed providing ample counter area at the sink and range. A new island with large drawers for pots and pans and vented bins for produce completed the new work area. This updated kitchen is bright, spacious, and beautiful.
 Ryan Cabinetry Inc.
Photos by Jeremy Dupuie
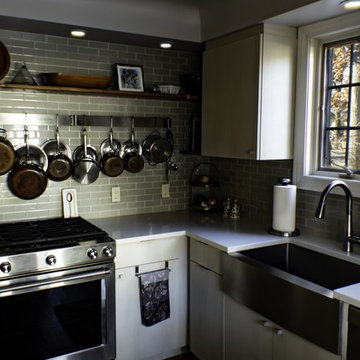
Example of a small transitional l-shaped eat-in kitchen design in Detroit with a farmhouse sink, quartz countertops, beige backsplash, glass tile backsplash, stainless steel appliances and white countertops
Example of a small transitional l-shaped eat-in kitchen design in Detroit with a farmhouse sink, quartz countertops, beige backsplash, glass tile backsplash, stainless steel appliances and white countertops
35