
Search results for "Identify patterns" in Home Design Ideas
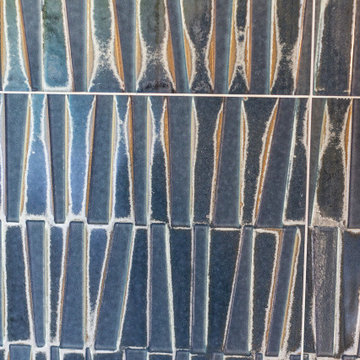


 Melissa Sacco Interiors, INC.
Photo Credit: Dawn Hoffman Photography
Example of a transitional family room design in New York
Example of a transitional family room design in New York

Find the right local pro for your project
 dasso USA
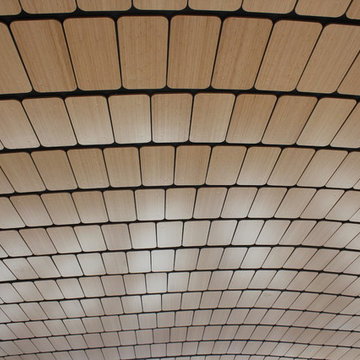
Shandong Provincial Capital Culture and Art Center (Grand Theatre)
Year built: 2013
Covered area: 33.6 Acre
Comprised of a 1,496-seat concert hall, a 1,775-seat opera hall and a 472-seat multifunctional hall, in three independent buildings.
Architect: Paul Andreu
Developer: Jinan Xicheng Investment Development Group Co., Ltd.



 AGB INTERIORS
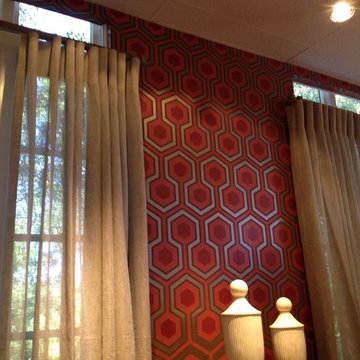
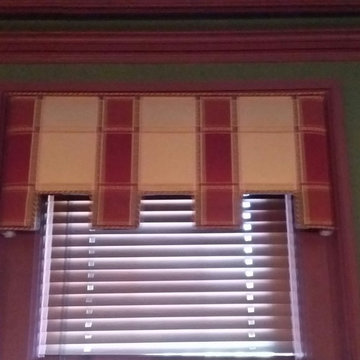
This is the office directly open to the dining room with rich burgundies and sage greens. The cornice design was dictated by the geometric of the fabric and embellished with a multi-colored cord. Wood blinds add a masculine feel needed in this gentleman's study with a small bar featuring brandy and cigars.





 Desert Sky Wallcoverings
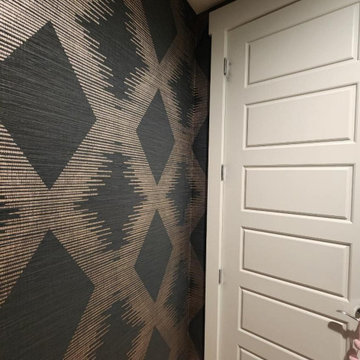
Hallway wallpaper installation – Phoenix, AZ. Clean and contemporary, this Phoenix hallway features modern wallpaper with vertical textural lines in soft graphite. Installed through a long corridor with multiple breaks, the paper creates cohesion and visual movement. Matte finish keeps the space feeling grounded and sleek.


 Sistine Painters
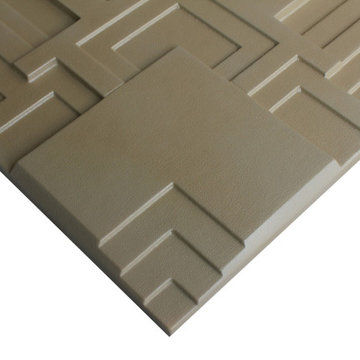
Using the ancient trompe l'oeil illusion of stacked blocks with Venetian plaster, this ceiling takes on a life of it's own. A border of wood graining that matches the rest of the woodwork in this room is used as an inner border to frame the design.

Sponsored
Plain City, OH

The Creative Kitchen Company
Columbus Area Kitchen Remodeling and Refacing Professional
 WallsNeedLove
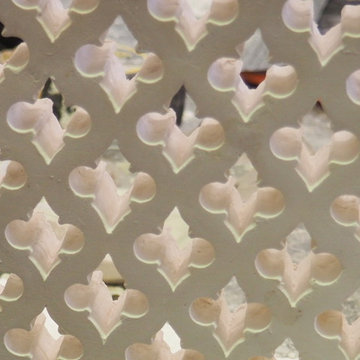
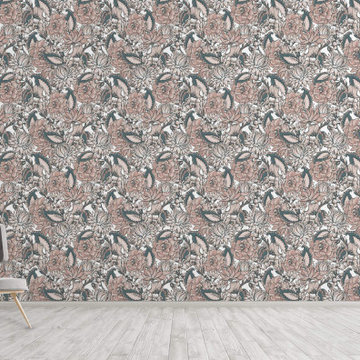
Antique look flowers and leaves in various light pastel green and light pastel brown shades, with peach and white. Available in both removable peel-and-stick and permanent wallpapers. Printed with child-safe inks.




Sponsored
Westerville, OH

Custom Home Works
Franklin County's Award-Winning Design, Build and Remodeling Expert

 Anne Sacco Interiors, LLC
Trevor Glenn Photography
Example of a transitional bathroom design in Sacramento
Example of a transitional bathroom design in Sacramento

 Derby Interiors & Design
Adriana Klas
Mid-sized transitional guest medium tone wood floor and brown floor bedroom photo in San Francisco with gray walls and no fireplace
Mid-sized transitional guest medium tone wood floor and brown floor bedroom photo in San Francisco with gray walls and no fireplace

84