
Search results for "Identifying dependable" in Home Design Ideas
 Boxco Studio
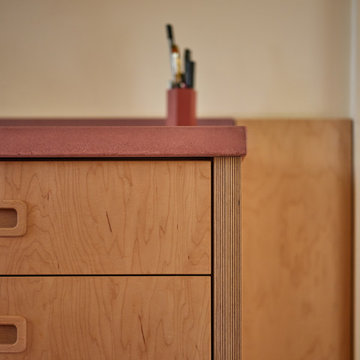
Inspiration for a mid-sized mid-century modern u-shaped medium tone wood floor eat-in kitchen remodel in Providence with an undermount sink, flat-panel cabinets, concrete countertops, pink backsplash, cement tile backsplash, paneled appliances, no island and pink countertops


Find the right local pro for your project

 Dave Fox Design Build Remodelers
Large Open Concept Kitchen - Rustic kitchen with booth seating, wall oven, large fridge and rangehood, double dishwasher, dark hardwood floors, exposed brick walls, exposed beams, and mudroom

 Village Home Stores
Wood beadboard in a kitchen remodeled from start to finish by Village Home Stores.
Eat-in kitchen - mid-sized transitional galley dark wood floor eat-in kitchen idea in Chicago with an undermount sink, flat-panel cabinets, dark wood cabinets, quartz countertops, beige backsplash, mosaic tile backsplash, stainless steel appliances and no island
Eat-in kitchen - mid-sized transitional galley dark wood floor eat-in kitchen idea in Chicago with an undermount sink, flat-panel cabinets, dark wood cabinets, quartz countertops, beige backsplash, mosaic tile backsplash, stainless steel appliances and no island




 by Lassen
Rimm flowerpots and vases have a stringent, modernistic form and expression with a beautifully defined rim of varying heights that acts as a frame-like central motif, hence the name. The new Rimm collection presents plants and flowers in a timeless balanced way, allowing the intrinsic beauty of materials and handcraft to stand out.

 Kathy Ann Abell Interiors
Megan Meek
Example of a small open concept medium tone wood floor living room design in San Diego with beige walls, a standard fireplace, a plaster fireplace and a tv stand
Example of a small open concept medium tone wood floor living room design in San Diego with beige walls, a standard fireplace, a plaster fireplace and a tv stand

 VanMartin Contracting

Example of a small mountain style single-wall vinyl floor, multicolored floor and shiplap wall utility room design in Toronto with shaker cabinets, gray cabinets, solid surface countertops, beige walls, a stacked washer/dryer and gray countertops


 freestone llc design-build
Home design - mid-sized cottage master home design idea with shaker cabinets

 Jefferson Door Company
House was built by Clayton Homes.
Jefferson Door supplied the interior (Masonite) and exterior doors, windows (Krestmart), shutters, moulding, columns (HB&G), stair parts and hardware (Emtek) for this home. nelsonclaytonhomes.com
 The Redesign Company
design by christina britt lewis, photography by angela statzer
Inspiration for an eclectic home design remodel in Charlotte
Inspiration for an eclectic home design remodel in Charlotte

 Lambert Home
This American/Southwestern living room is the perfect fit for their large family! Cozy, warm and casual!
Example of a southwest dining room design in Dallas
Example of a southwest dining room design in Dallas

 Elite Flooring Specialists
Daltile Avondale 18" x 18" tiles installed on a diagonal with Mapei Flexcolor CQ grout in bone.
Inspiration for a timeless kitchen remodel in Bridgeport
Inspiration for a timeless kitchen remodel in Bridgeport

 Angie Schwab Interiors LLC
A close up of this beautifully finished custom vanity and the brushed nickel cabinet pulls.
Freestanding bathtub - mid-sized industrial master beige tile and stone tile porcelain tile and gray floor freestanding bathtub idea with flat-panel cabinets, brown cabinets, gray walls, an undermount sink, quartz countertops and a hinged shower door
Freestanding bathtub - mid-sized industrial master beige tile and stone tile porcelain tile and gray floor freestanding bathtub idea with flat-panel cabinets, brown cabinets, gray walls, an undermount sink, quartz countertops and a hinged shower door

 4th and Grove
Photographer: Mustafa Ali
Entry of home very simple with sideboard buffet repurposed as a entry console. Accessories are of masculine touch paying homage to the male in the home and the homeowners' hobbies and things important to them including sports, photography, reading, spirituality, and travel.


32