
Search results for "Identifying" in Home Design Ideas
 Danielian Associates Architecture + Planning

Example of a trendy master carpeted and beige floor bedroom design in Orange County with white walls and no fireplace

 Linda Allen Designs, Inc. / Live Anywhere, Inc.

Linda Allen custom designed the color block dining chairs with teal, celadon, and orange to identify each side of the dining room!
Large trendy dark wood floor and brown floor great room photo in Los Angeles with a tile fireplace, brown walls and no fireplace
Large trendy dark wood floor and brown floor great room photo in Los Angeles with a tile fireplace, brown walls and no fireplace
Find the right local pro for your project


 Cummings Architecture + Interiors
Mathew and his team at Cummings Architects have a knack for being able to see the perfect vision for a property. They specialize in identifying a building’s missing elements and crafting designs that simultaneously encompass the large scale, master plan and the myriad details that make a home special. For this Winchester home, the vision included a variety of complementary projects that all came together into a single architectural composition.
Starting with the exterior, the single-lane driveway was extended and a new carriage garage that was designed to blend with the overall context of the existing home. In addition to covered parking, this building also provides valuable new storage areas accessible via large, double doors that lead into a connected work area.
For the interior of the house, new moldings on bay windows, window seats, and two paneled fireplaces with mantles dress up previously nondescript rooms. The family room was extended to the rear of the house and opened up with the addition of generously sized, wall-to-wall windows that served to brighten the space and blur the boundary between interior and exterior.
The family room, with its intimate sitting area, cozy fireplace, and charming breakfast table (the best spot to enjoy a sunlit start to the day) has become one of the family’s favorite rooms, offering comfort and light throughout the day. In the kitchen, the layout was simplified and changes were made to allow more light into the rear of the home via a connected deck with elongated steps that lead to the yard and a blue-stone patio that’s perfect for entertaining smaller, more intimate groups.
From driveway to family room and back out into the yard, each detail in this beautiful design complements all the other concepts and details so that the entire plan comes together into a unified vision for a spectacular home.
Photos By: Eric Roth
 Cummings Architecture + Interiors
Mathew and his team at Cummings Architects have a knack for being able to see the perfect vision for a property. They specialize in identifying a building’s missing elements and crafting designs that simultaneously encompass the large scale, master plan and the myriad details that make a home special. For this Winchester home, the vision included a variety of complementary projects that all came together into a single architectural composition.
Starting with the exterior, the single-lane driveway was extended and a new carriage garage that was designed to blend with the overall context of the existing home. In addition to covered parking, this building also provides valuable new storage areas accessible via large, double doors that lead into a connected work area.
For the interior of the house, new moldings on bay windows, window seats, and two paneled fireplaces with mantles dress up previously nondescript rooms. The family room was extended to the rear of the house and opened up with the addition of generously sized, wall-to-wall windows that served to brighten the space and blur the boundary between interior and exterior.
The family room, with its intimate sitting area, cozy fireplace, and charming breakfast table (the best spot to enjoy a sunlit start to the day) has become one of the family’s favorite rooms, offering comfort and light throughout the day. In the kitchen, the layout was simplified and changes were made to allow more light into the rear of the home via a connected deck with elongated steps that lead to the yard and a blue-stone patio that’s perfect for entertaining smaller, more intimate groups.
From driveway to family room and back out into the yard, each detail in this beautiful design complements all the other concepts and details so that the entire plan comes together into a unified vision for a spectacular home.
Photos By: Eric Roth
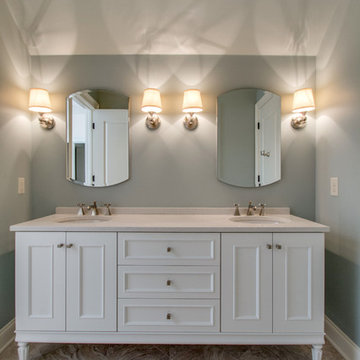
 Kohler Signature Store
Kohler 72" Vanity Collection K-13769-T-F72. Kohler Memoirs Stately cabinet knobs K-522-BN. Kohler Caxton undercounter lav, 17" x 14" K-2210-0. Kohler Memoirs widespread lav faucet with Stately design and cross handles K-454-3S-BN. Kohler Archer Mirror Cabinet K-3073.
Note: Flooring, lighting and paint color not identifiable.
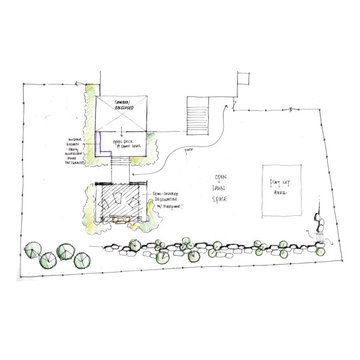
 European Landscapes & Design
Bubble Diagram 3 - beginning of the design process, where we identify possible functions of the landscape and start placing those items within the space.
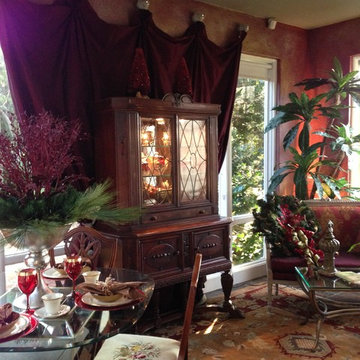
 Micheline Laberge, ASID, LLC
This space was identified as the "Tea Room" and was designed to be reminiscent of the famous Russian Tea Room in NY. Also, in keeping with the historic nature of the home, this room in it's original state was used as a Breakfast Porch as shown with the brick flooring. The introduction of antiques mixed with the holiday flare was the intended display for the annual Selby Gardens, "Lights in Bloom" event.


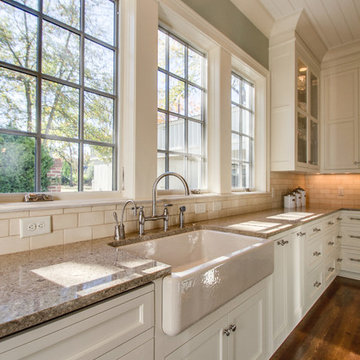 Kohler Signature Store
Kohler Whitehaven Self-Trimming 35-11/16" x 21-9/16" x 9-5/8" under-mount single-bowl kitchen sink with apron K-6489-96. Kohler Parq deck-mount kitchen faucet with spray. Kohler Piping Hot, hot water dispenser with 4-1/2" spout, 6-1/2" high.
Note: Backsplash & Countertops not identifiable.

 Ramsey Engler LTD
Dining room - contemporary dark wood floor and brown floor dining room idea in Minneapolis with white walls
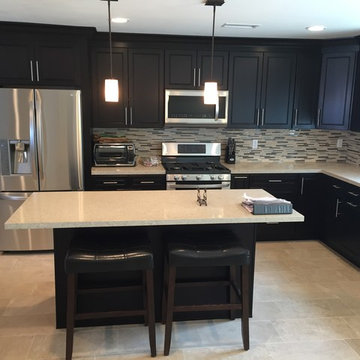
 SK Home Designs & Remodeling
Steve Kossover
Inspiration for a large contemporary l-shaped porcelain tile eat-in kitchen remodel in Los Angeles with a farmhouse sink, raised-panel cabinets, dark wood cabinets, quartz countertops, multicolored backsplash, mosaic tile backsplash, stainless steel appliances and an island
Inspiration for a large contemporary l-shaped porcelain tile eat-in kitchen remodel in Los Angeles with a farmhouse sink, raised-panel cabinets, dark wood cabinets, quartz countertops, multicolored backsplash, mosaic tile backsplash, stainless steel appliances and an island
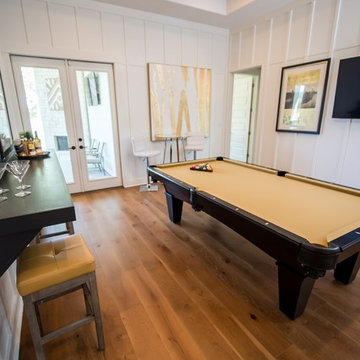
 Floor King
At Floor King, our courteous, experienced in-house design experts are dedicated to helping Central Texas area residents identify and solve their flooring needs with our unmatched service and extensive selection of top-quality flooring products.

 Cabinet Artistry
Example of a mid-sized transitional l-shaped porcelain tile and gray floor eat-in kitchen design in New York with a farmhouse sink, shaker cabinets, white cabinets, quartz countertops, white backsplash, subway tile backsplash, stainless steel appliances and an island



 Afghanistan Lawyers International
The first discussion is for the lawyer to identify whether s/he can represent you and for you to assess whether the lawyer appears to have the skills to deal with your problem. If you have a legal problem the lawyer believes his/her firm can resolve, an office meeting will be arranged.For more details visit http://lawyers.af/
 User
UserThese lovely serving trays are inset with traditional Guatemalan "guipiles." Guipiles are intricately woven, patterned skirts worn to identify what region the wearer is from. Each pattern corresponds to a different region of Guatemala.
 The Iconic Space
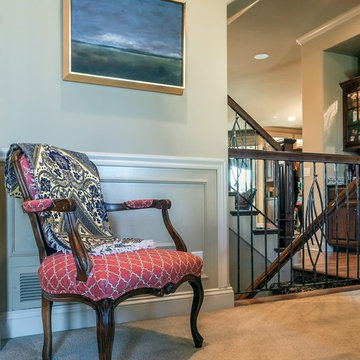
This chair belonged to the owner’s Grandfather. Identified early as a piece with sentimental importance, we sought a safe spot with increased visibility. Adding to the story, we layered a textile from the Middle East, a memento from the client’s time in the military
DaubmanPhotography@Cox.net
 European Landscapes & Design
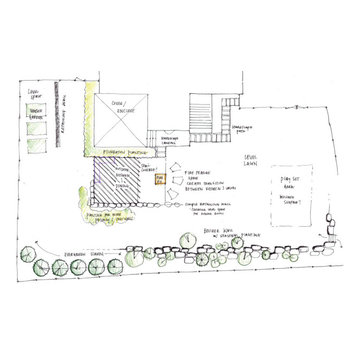
Bubble Diagram 1 - beginning of the design process, where we identify possible functions of the landscape and start placing those items within the space.
15