
Search results for "Identifying" in Home Design Ideas
 Habitech Planning & Design, Inc.
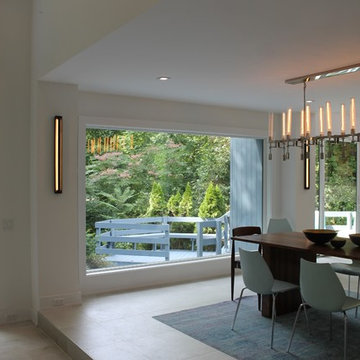
Expansive glass off the rear of the home brings the room to life. Open plan with 1 step platform identifies the separate areas in the open plan. Walnut dining table with Modern Restoration Hardware lighting fixture.
 Kaminski Construction Management
Eric Roth

Elegant medium tone wood floor living room library photo in Cleveland with blue walls, a standard fireplace, a brick fireplace and no tv
Elegant medium tone wood floor living room library photo in Cleveland with blue walls, a standard fireplace, a brick fireplace and no tv

Find the right local pro for your project

 WL Kitchen & Home
Details that identify us
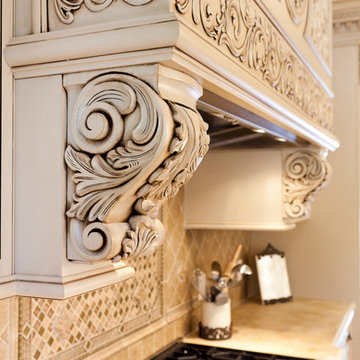
Enclosed kitchen - large u-shaped ceramic tile and beige floor enclosed kitchen idea in New York with a farmhouse sink, raised-panel cabinets, beige cabinets, marble countertops, beige backsplash, ceramic backsplash, stainless steel appliances, an island and beige countertops
Enclosed kitchen - large u-shaped ceramic tile and beige floor enclosed kitchen idea in New York with a farmhouse sink, raised-panel cabinets, beige cabinets, marble countertops, beige backsplash, ceramic backsplash, stainless steel appliances, an island and beige countertops
 IS Architecture

Living room - large craftsman formal and open concept dark wood floor and brown floor living room idea in San Diego with green walls, a standard fireplace, a tile fireplace and no tv
 Birdseye Building
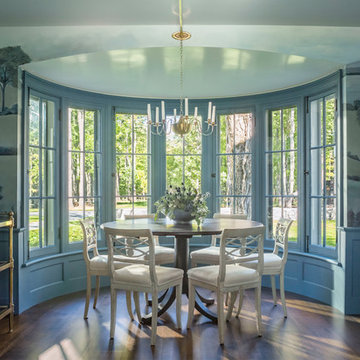
Cottage dark wood floor and brown floor dining room photo in Burlington with blue walls

 Distinguishing Style, LLC
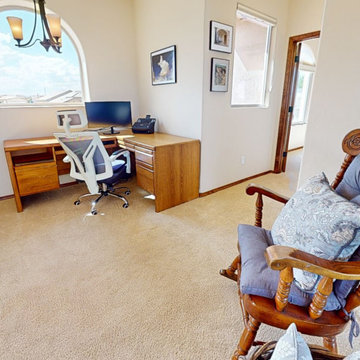
With children needing study spaces and parents needing home offices, it is important to identify separate work spaces outside of bedrooms. With the original layout buyers could not envision how to create two workspaces between the two upstairs bedrooms.
After Photo: 3 D Casa, Albuquerque, NM
 Grounded Homes

Contemporary Bathroom
Design: THREE SALT DESIGN Co.
Build: Zalar Homes
Photo: Chad Mellon
Mid-sized transitional master white tile and subway tile porcelain tile, black floor, double-sink and wallpaper corner shower photo in Orange County with flat-panel cabinets, light wood cabinets, gray walls, an undermount sink, marble countertops, a hinged shower door, white countertops and a freestanding vanity
Mid-sized transitional master white tile and subway tile porcelain tile, black floor, double-sink and wallpaper corner shower photo in Orange County with flat-panel cabinets, light wood cabinets, gray walls, an undermount sink, marble countertops, a hinged shower door, white countertops and a freestanding vanity

 Mayflower Construction Group
 How to Avoid Falling into the Trap of an Unreliable Kitchen and Bathroom Contractor. Here's a guide to identifying contractors you should steer clear of. ⚠️
Use the QR code or link below to read the full blog.
Link: https://mayflowerva.com/7-warning-signs-of-a-bad-contractor/
#kitchens #bathrooms #kitchenrenovations #bathroomrenovations #homeimprovement #kitchenrenovations #construction #vienna #dmv

 Susan J Tweit
Photo: Susan J. Tweit
shot in Saguaro National Park near Tucson, and it’s an Emory’s barrel cactus (Ferocactus emoryi).
 European Landscapes & Design
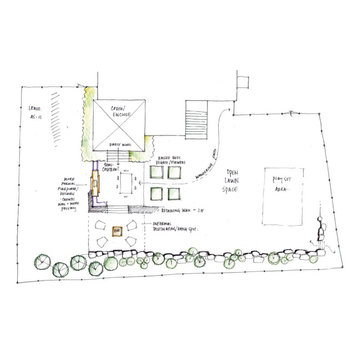
Bubble Diagram 2 - beginning of the design process, where we identify possible functions of the landscape and start placing those items within the space.
 Amana® brand Heating & Air Conditioning
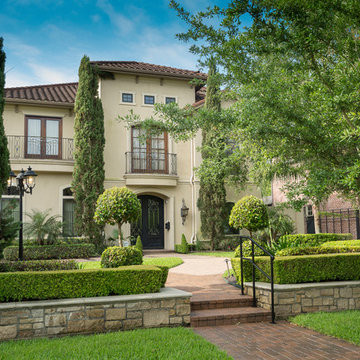
Amana brand offers premium heating and cooling comfort system performance for homeowners who are seeking a combination of product features and benefits that could be identified as premium quality. The Amana brand has a long history of product innovation and is associated with a high level of quality.
 Kohler Signature Store
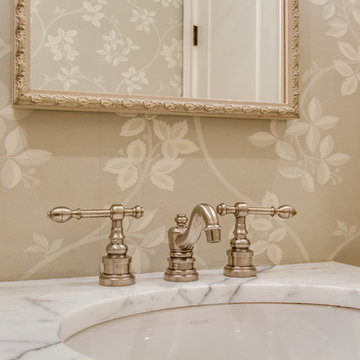
Kallista Bellis Marble Top P73065-00. Kallista Citizen Small Undercounter Basin with Overflow P20253-00-0. Kohler IV Georges Brass widespread lav faucet with lever handles K-6811-4-BV.
Note: Wallpaper and Mirror not identifiable.
 Gordon Reese Design Build
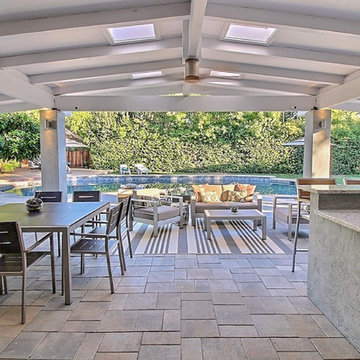
Example of a mid-sized classic backyard stone patio kitchen design in Orange County with a roof extension
 Azimuth Works Inc.
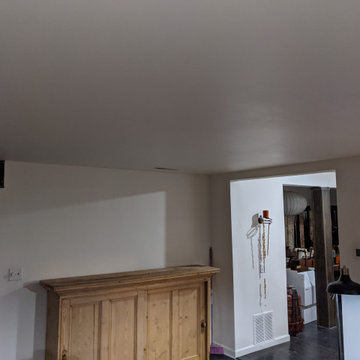
This was a mission critical exterior door installation as this home is right on the water looking over to Fauntleroy and it gets a lot of intense weather. It was critical that we identify all of the problematic water intrusion points when we pulled out the old failed door. We did a patient and comprehensive test of the exterior to make sure we had identified all of the problem areas before we began interior restoration. The restoration of the interior was done only after all water intrusion problem areas had been tested and proven to be sealed over the course of several weeks. The client was very pleased with the thorough approach we took to the project.
 Azimuth Works Inc.
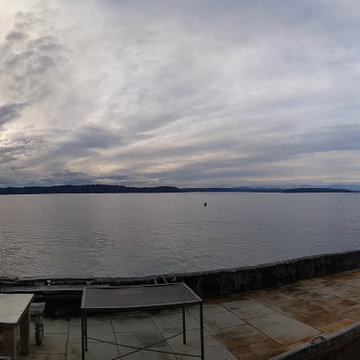
This was a mission critical exterior door installation as this home is right on the water looking over to Fauntleroy and it gets a lot of intense weather. It was critical that we identify all of the problematic water intrusion points when we pulled out the old failed door. We did a patient and comprehensive test of the exterior to make sure we had identified all of the problem areas before we began interior restoration. The restoration of the interior was done only after all water intrusion problem areas had been tested and proven to be sealed over the course of several weeks. The client was very pleased with the thorough approach we took to the project.
 Azimuth Works Inc.
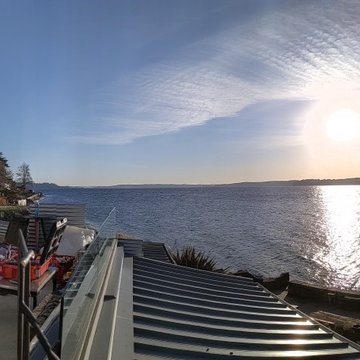
This was a mission critical exterior door installation as this home is right on the water looking over to Fauntleroy and it gets a lot of intense weather. It was critical that we identify all of the problematic water intrusion points when we pulled out the old failed door. We did a patient and comprehensive test of the exterior to make sure we had identified all of the problem areas before we began interior restoration. The restoration of the interior was done only after all water intrusion problem areas had been tested and proven to be sealed over the course of several weeks. The client was very pleased with the thorough approach we took to the project.

14