
Search results for "Identifying" in Home Design Ideas

 CLC Landscape Design
Inspiration for a mid-sized traditional full sun hillside stone formal garden in New York for summer.

 Keen Light Creative
Nick Zimmerman Photography
Trendy built-in desk medium tone wood floor study room photo in Miami with white walls
Trendy built-in desk medium tone wood floor study room photo in Miami with white walls
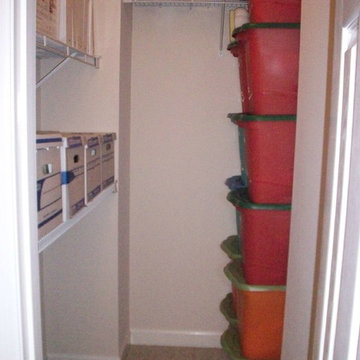
 STR8N UP Professional Organizing Services
colored bins from walmart were used to identify the holiday storage items:
red bins = Christmas decor
orange bins = Halloween and Fall decor
aqua bins = Easter and spring decor
Find the right local pro for your project
 Soko Design
Amy Bartlam
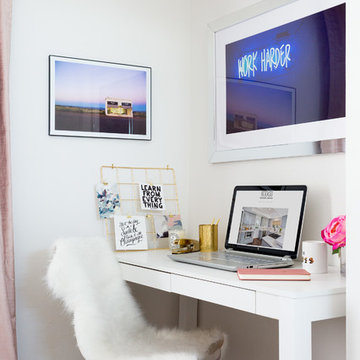
Small danish freestanding desk carpeted and gray floor home studio photo in Los Angeles with white walls and no fireplace
Small danish freestanding desk carpeted and gray floor home studio photo in Los Angeles with white walls and no fireplace
 Jules Duffy Designs

After View of the Family's Kitchen
Photo Credit: Laura Moss
Inspiration for a timeless kitchen remodel in New York
Inspiration for a timeless kitchen remodel in New York

 One Specialty Landscape Design, Pools & Hardscape
This beautiful English-inspired garden features Mexican bush sage, gulf muhly grass, blackfoot daisy, moonbeam coreopsis, coneflower, and rosemary.
This is an example of a rustic landscaping in Dallas.
This is an example of a rustic landscaping in Dallas.

 Mountview Ltd.

Inspiration for a small traditional partial sun courtyard brick formal garden in Calgary for spring.
 ProBuilt Homes Inc
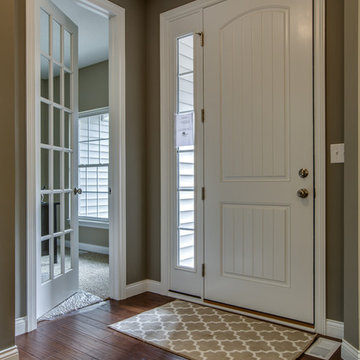
This entry door has side windows that allow you to easily identify who is at your door. The foyer is large enough to welcome guests graciously.
Elegant entryway photo in Cleveland
Elegant entryway photo in Cleveland
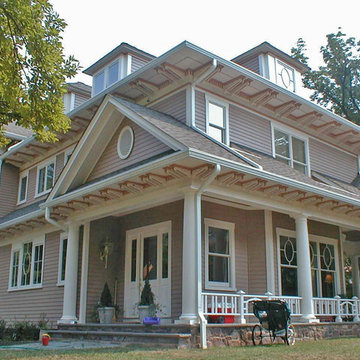


 Brllnt Homes
Nest Doorbell Camera and August Smart Lock are used to secure and monitor the ground floor entry point. Deliveries are detected by AI, which delivers alerts that report the type of activity identified. Great for monitoring package delivery & notifying neighbors for pickup!



 Battles & Battles Tile
Example of a large mountain style master beige tile and pebble tile pebble tile floor doorless shower design with a vessel sink
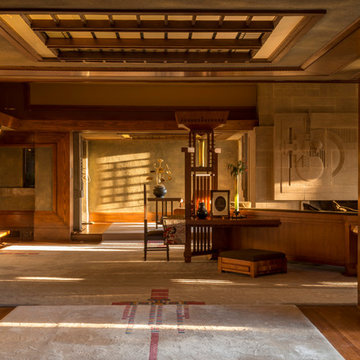
 Joshua White
Hollyhock House, Frank Lloyd Wright, 1921
Example of a minimalist living room design in Los Angeles
Example of a minimalist living room design in Los Angeles

 Cummings Architecture + Interiors
Mathew and his team at Cummings Architects have a knack for being able to see the perfect vision for a property. They specialize in identifying a building’s missing elements and crafting designs that simultaneously encompass the large scale, master plan and the myriad details that make a home special. For this Winchester home, the vision included a variety of complementary projects that all came together into a single architectural composition.
Starting with the exterior, the single-lane driveway was extended and a new carriage garage that was designed to blend with the overall context of the existing home. In addition to covered parking, this building also provides valuable new storage areas accessible via large, double doors that lead into a connected work area.
For the interior of the house, new moldings on bay windows, window seats, and two paneled fireplaces with mantles dress up previously nondescript rooms. The family room was extended to the rear of the house and opened up with the addition of generously sized, wall-to-wall windows that served to brighten the space and blur the boundary between interior and exterior.
The family room, with its intimate sitting area, cozy fireplace, and charming breakfast table (the best spot to enjoy a sunlit start to the day) has become one of the family’s favorite rooms, offering comfort and light throughout the day. In the kitchen, the layout was simplified and changes were made to allow more light into the rear of the home via a connected deck with elongated steps that lead to the yard and a blue-stone patio that’s perfect for entertaining smaller, more intimate groups.
From driveway to family room and back out into the yard, each detail in this beautiful design complements all the other concepts and details so that the entire plan comes together into a unified vision for a spectacular home.
Photos By: Eric Roth

 User
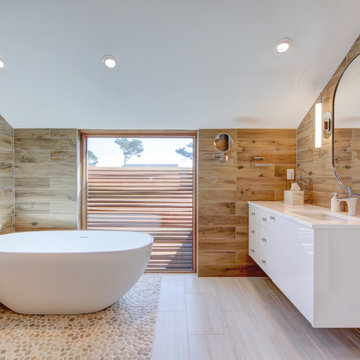
UserExample of a trendy master wood-look tile brown floor and vaulted ceiling freestanding bathtub design with flat-panel cabinets, white cabinets, brown walls, an undermount sink and white countertops
 Wiedemann Architects LLC

Kitchen with dropped red ceiling.
Anice Hoachlander, Hoachlander Davis Photography LLC
Example of a mid-sized trendy galley concrete floor and black floor open concept kitchen design in DC Metro with flat-panel cabinets, white cabinets, an island, an undermount sink, white backsplash, quartzite countertops, glass tile backsplash and stainless steel appliances
Example of a mid-sized trendy galley concrete floor and black floor open concept kitchen design in DC Metro with flat-panel cabinets, white cabinets, an island, an undermount sink, white backsplash, quartzite countertops, glass tile backsplash and stainless steel appliances

 Gaetano Hardwood Floors, Inc.
Custom Made & Installed by: Gaetano Hardwood Floors, Inc. White Oak Herringbone in a natural finish.
Dining room - contemporary light wood floor and beige floor dining room idea in Orange County with white walls and a ribbon fireplace
Dining room - contemporary light wood floor and beige floor dining room idea in Orange County with white walls and a ribbon fireplace
12