
Search results for "Identities" in Home Design Ideas
 TI Concepts, Corp | True Identity Concepts

Modern Farmhouse kitchen finished in warm blue and cream cabinetry and gold finishes.
Photos by GreenCastle Photography
Inspiration for a mid-sized transitional l-shaped medium tone wood floor and brown floor eat-in kitchen remodel in New York with a farmhouse sink, shaker cabinets, blue cabinets, quartz countertops, black backsplash, quartz backsplash, stainless steel appliances, an island and white countertops
Inspiration for a mid-sized transitional l-shaped medium tone wood floor and brown floor eat-in kitchen remodel in New York with a farmhouse sink, shaker cabinets, blue cabinets, quartz countertops, black backsplash, quartz backsplash, stainless steel appliances, an island and white countertops
 TI Concepts, Corp | True Identity Concepts
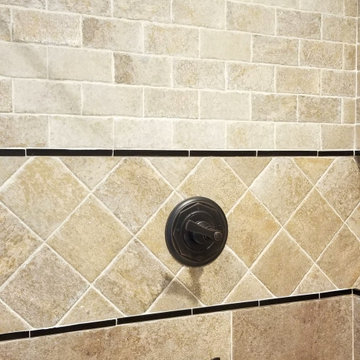
Inspiration for a timeless home design remodel in New York
 TI Concepts, Corp | True Identity Concepts
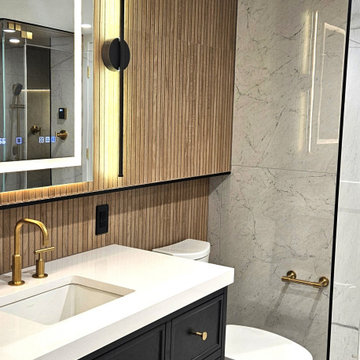
A modern spa-like basement bathroom captures all of the amenities within a smaller scaled space. Designed to capture all of the features found in a spa, the steam shower, sauna, floor warming, and lighting sets the mood for a relaxing journey right a home.
Find the right local pro for your project
 TI Concepts, Corp | True Identity Concepts
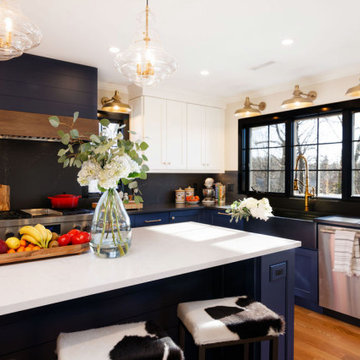
Modern Farmhouse kitchen finished in warm blue and cream cabinetry and gold finishes.
Photos by GreenCastle Photography
Mid-sized transitional l-shaped medium tone wood floor and brown floor eat-in kitchen photo in New York with a farmhouse sink, shaker cabinets, blue cabinets, quartz countertops, black backsplash, quartz backsplash, stainless steel appliances, an island and white countertops
Mid-sized transitional l-shaped medium tone wood floor and brown floor eat-in kitchen photo in New York with a farmhouse sink, shaker cabinets, blue cabinets, quartz countertops, black backsplash, quartz backsplash, stainless steel appliances, an island and white countertops
 TI Concepts, Corp | True Identity Concepts
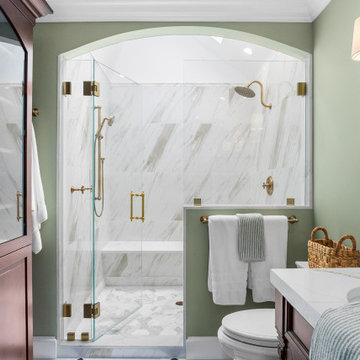
Our European-style whole home project moves from the kitchen and into the Primary Bathroom. The finish combine old-world charm with modern amenities. To complete the design-build, we focused on functional and decorative elements that honor the space's character while adding layers of warmth and texture to the designed spaces. An arched shower, custom linen unit, freestanding tub, and double vanity to the European-style of the home.
Photos by Joshua Reeves
Interior Design by TI Concepts Corp | True Identity Concepts
Design-Build by Old World Craftsmen LLC
 TI Concepts, Corp | True Identity Concepts
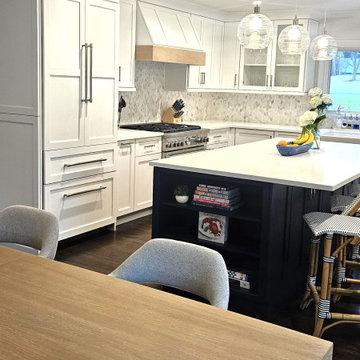
This open concepts kitchen and dining room was designed for a serene setting with it's coastal vibe. A soft color palette of blues, creams, and warm wood tones. Functional storage and appliances are hidden behind custom panels and the custom dining room bar and server double for entertainment.
Photos by TI Concepts Corp.
 TI Concepts, Corp | True Identity Concepts
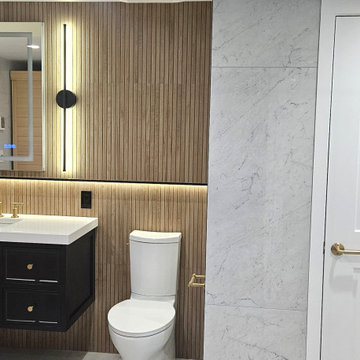
A modern spa-like basement bathroom captures all of the amenities within a smaller scaled space. Designed to capture all of the features found in a spa, the steam shower, sauna, floor warming, and lighting sets the mood for a relaxing journey right a home.
 TI Concepts, Corp | True Identity Concepts
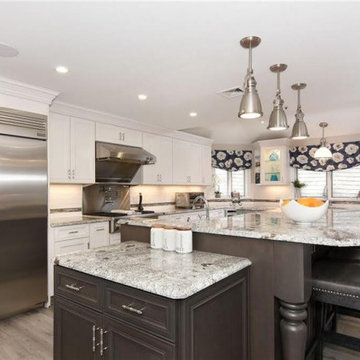
An interior design collaboration with the homeowners offers a well connected transitional style throughout the home. From an open concept kitchen and family room, to a guest powder room, spacious Master Bathroom, and coordination of paint and window treatments for the Living Room, Dining Room, and Master Bedroom. Interior Design by True Identity Concepts.
 TI Concepts, Corp | True Identity Concepts
Interior Design by True Identity Concepts
Inspiration for a mid-sized transitional master gray tile and porcelain tile porcelain tile and gray floor alcove shower remodel in New York with recessed-panel cabinets, dark wood cabinets, a two-piece toilet, gray walls, an undermount sink, quartz countertops and a hinged shower door
Inspiration for a mid-sized transitional master gray tile and porcelain tile porcelain tile and gray floor alcove shower remodel in New York with recessed-panel cabinets, dark wood cabinets, a two-piece toilet, gray walls, an undermount sink, quartz countertops and a hinged shower door
 TI Concepts, Corp | True Identity Concepts
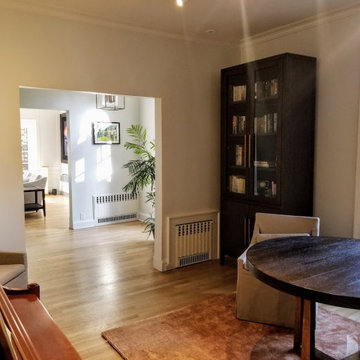
Modern furniture planning and selection in a transitional home.
Photos by True Identity Concepts
Inspiration for a mid-sized transitional open concept medium tone wood floor and brown floor living room library remodel in New York with white walls, a standard fireplace and a stone fireplace
Inspiration for a mid-sized transitional open concept medium tone wood floor and brown floor living room library remodel in New York with white walls, a standard fireplace and a stone fireplace
 TI Concepts, Corp | True Identity Concepts
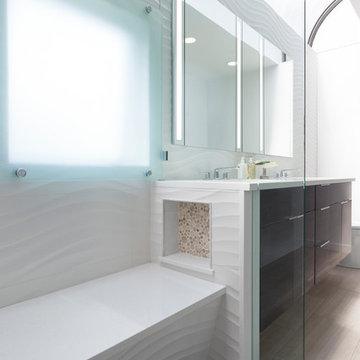
The wave tile pattern is a nice contemporary feature that adds texture to the walls and bench seating areas and the hidden niche' provides access to shower supplies.
Bathroom Design By Tina Harvey, Allied ASID
Renovation Specialist: Old World Craftsmen, LLC.
Photography & Photos By: Emily Sidoti
 TI Concepts, Corp | True Identity Concepts
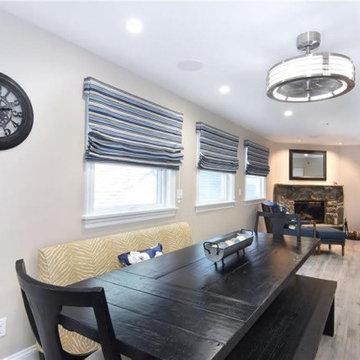
An interior design collaboration with the homeowners offers a well connected transitional style throughout the home. From an open concept kitchen and family room, to a guest powder room, spacious Master Bathroom, and coordination of paint and window treatments for the Living Room, Dining Room, and Master Bedroom. Interior Design by True Identity Concepts.
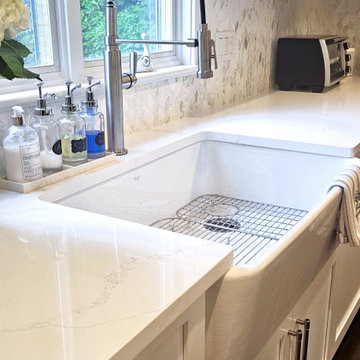 TI Concepts, Corp | True Identity Concepts
This open concepts kitchen and dining room was designed for a serene setting with it's coastal vibe. A soft color palette of blues, creams, and warm wood tones. Functional storage and appliances are hidden behind custom panels and the custom dining room bar and server double for entertainment.
Photos by TI Concepts Corp.
 TI Concepts, Corp | True Identity Concepts
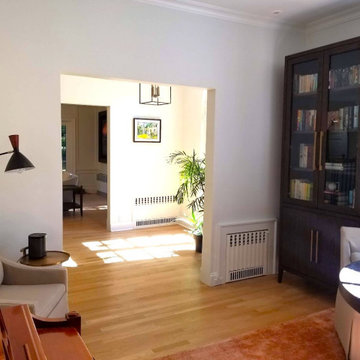
Modern furniture planning and selection in a transitional home.
Photos by True Identity Concepts
Mid-sized transitional open concept medium tone wood floor and brown floor living room library photo in New York with white walls, a standard fireplace, a stone fireplace and no tv
Mid-sized transitional open concept medium tone wood floor and brown floor living room library photo in New York with white walls, a standard fireplace, a stone fireplace and no tv
 TI Concepts, Corp | True Identity Concepts

Modern Craftsman style bathroom with double vanity, tub & shower combination, linen storage, and updated functionalities that offer a gorgeous update to this 1927 home.
Photos by TI Concepts Corp
Designed by Tina Harvey
Built by Old World Craftsmen LLC
 TI Concepts, Corp | True Identity Concepts
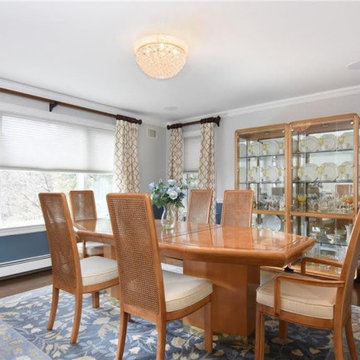
An interior design collaboration with the homeowners offers a well connected transitional style throughout the home. From an open concept kitchen and family room, to a guest powder room, spacious Master Bathroom, and coordination of paint and window treatments for the Living Room, Dining Room, and Master Bedroom. Interior Design by True Identity Concepts.
 TI Concepts, Corp | True Identity Concepts
Design by True Identity Concepts
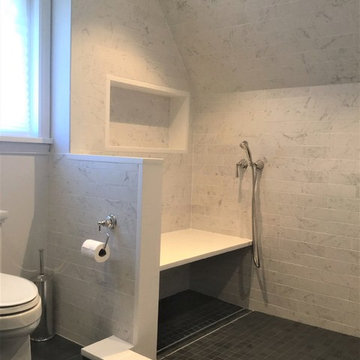
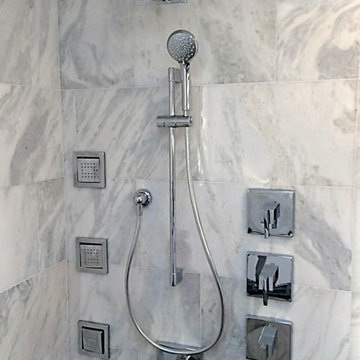
Inspiration for a mid-sized modern master porcelain tile doorless shower remodel in New York
Inspiration for a mid-sized modern master porcelain tile doorless shower remodel in New York
 TI Concepts, Corp | True Identity Concepts
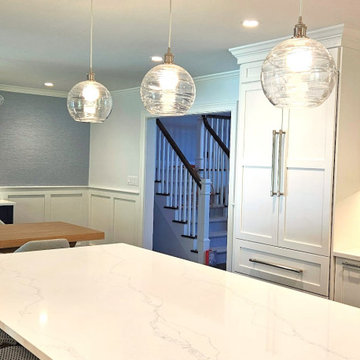
This open concepts kitchen and dining room was designed for a serene setting with it's coastal vibe. A soft color palette of blues, creams, and warm wood tones. Functional storage and appliances are hidden behind custom panels and the custom dining room bar and server double for entertainment.
Photos by TI Concepts Corp.
 TI Concepts, Corp | True Identity Concepts
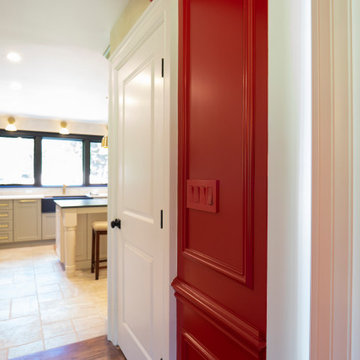
Our European-style whole home project moves from the Foyer and into the Dining Room filled with wood panel details and dentil molding. Custom paint fills the space and finishes in a copper colored ceiling fit for grand entertaining.
Interior Design by TI Concepts Corp | True Identity Concepts
Design-Build by Old World Craftsmen LLC
Photos by Joshua Reeves
 TI Concepts, Corp | True Identity Concepts
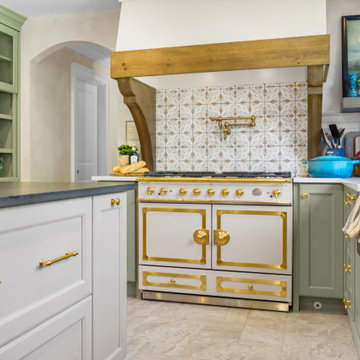
Our European-style whole home project begins in the kitchen, with its arched entries, limewash walls, and elegant La Cornue CorneFé 110 range and combines old-world charm with modern amenities. To complete the design-build, we focused on functional and decorative elements that honor the space's character while adding layers of warmth and texture to the designed spaces.
Photos by Joshua Reeves
Interior Design by TI Concepts Corp | True Identity Concepts
Design-Build by Old World Craftsmen LLC
15