
Search results for "Identities" in Home Design Ideas
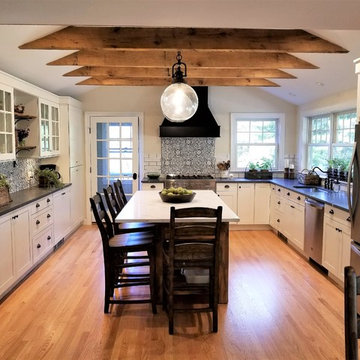
 TI Concepts, Corp | True Identity Concepts
Opening the ceiling and adding rustic beams opens the Farmhouse Chic kitchen, while bringing wood tones into the space. A custom island that seats 4 along with the custom black hood opens the space for friends and family.
Photo by True Identity Concepts



 Allen Construction
Architect: Becker Henson Niksto
General Contractor: Allen Construction
Photographer: Jim Bartsch Photography
Example of a trendy concrete floor and gray floor powder room design in Santa Barbara with open cabinets, a one-piece toilet, gray walls, a vessel sink, solid surface countertops and gray countertops
Example of a trendy concrete floor and gray floor powder room design in Santa Barbara with open cabinets, a one-piece toilet, gray walls, a vessel sink, solid surface countertops and gray countertops
Find the right local pro for your project
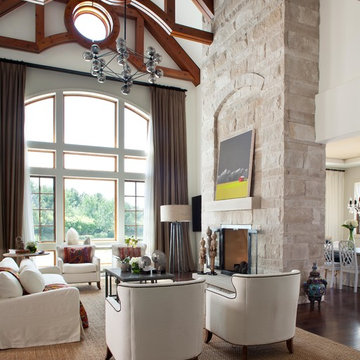
 Andrea Schumacher Interiors
Emily Redfield
Huge transitional dark wood floor living room photo in Denver with a standard fireplace and a stone fireplace
Huge transitional dark wood floor living room photo in Denver with a standard fireplace and a stone fireplace

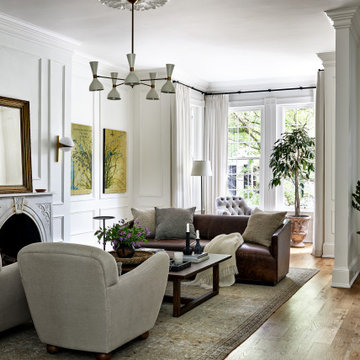
 Storie Collective
Stripped of its original charm with sagging floors and water leaks, this 1900 row house was prime for a full renovation. While the staircase and marble fireplace are original, everything from the white oak flooring, crown, applied, and base moldings, to the archways and brass door hardware is new; yet they all feel original to the house. Other projects included removing soffits and tucking away randomly placed support beams and posts, relocating and expanding the kitchen, renovating each bathroom – and adding a new one, upgrading all the mechanical, electric and plumbing systems, removing a fireplace, and regrading the back patio for proper drainage and added greenery. The project is a perfect study of juxtaposing new and old, classic and modern.
Photography Stacy Zarin Goldberg
 TI Concepts, Corp | True Identity Concepts
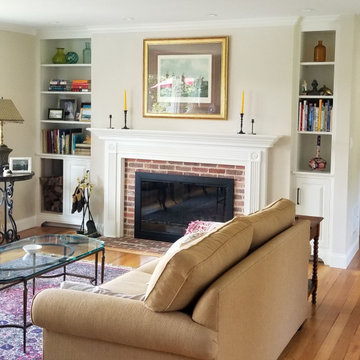
The Living Room leading into the Master & Guest Bedrooms has been updated to include custom fireplace complete with a new mantel, thin brick tile, and cabinetry with plenty of storage for the wood burning fireplace.
 TI Concepts, Corp | True Identity Concepts
Interior Design by True Identity Concepts
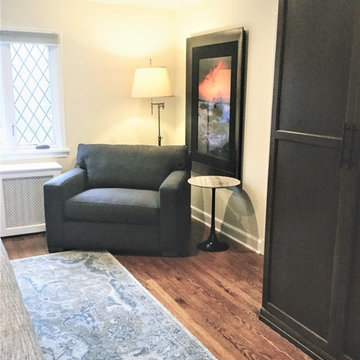
Inspiration for a large transitional master medium tone wood floor bedroom remodel in New York with yellow walls
Inspiration for a large transitional master medium tone wood floor bedroom remodel in New York with yellow walls
 TI Concepts, Corp | True Identity Concepts
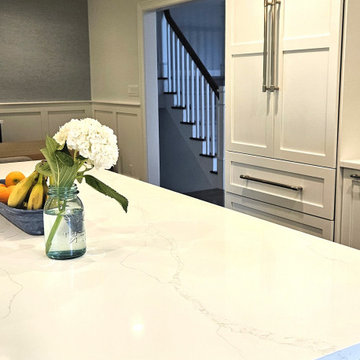
This open concepts kitchen and dining room was designed for a serene setting with it's coastal vibe. A soft color palette of blues, creams, and warm wood tones. Functional storage and appliances are hidden behind custom panels and the custom dining room bar and server double for entertainment.
Photos by TI Concepts Corp.

 TI Concepts, Corp | True Identity Concepts
Interior Design by True Identity Concepts
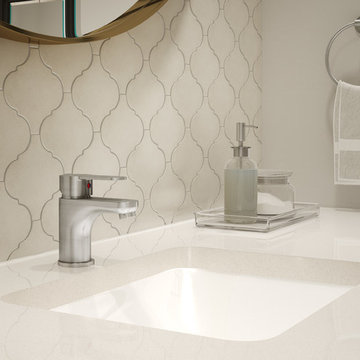
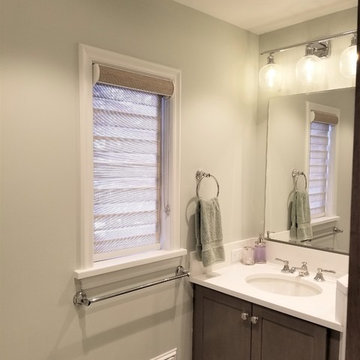
Corner shower - small transitional kids' green tile and porcelain tile mosaic tile floor and multicolored floor corner shower idea in New York with recessed-panel cabinets, medium tone wood cabinets, a two-piece toilet, green walls, an undermount sink, quartz countertops and a hinged shower door
Corner shower - small transitional kids' green tile and porcelain tile mosaic tile floor and multicolored floor corner shower idea in New York with recessed-panel cabinets, medium tone wood cabinets, a two-piece toilet, green walls, an undermount sink, quartz countertops and a hinged shower door
 TI Concepts, Corp | True Identity Concepts

Modern Craftsman style bathroom with double vanity, tub & shower combination, linen storage, and updated functionalities that offer a gorgeous update to this 1927 home.
Photos by TI Concepts Corp
Designed by Tina Harvey
Built by Old World Craftsmen LLC
 TI Concepts, Corp | True Identity Concepts
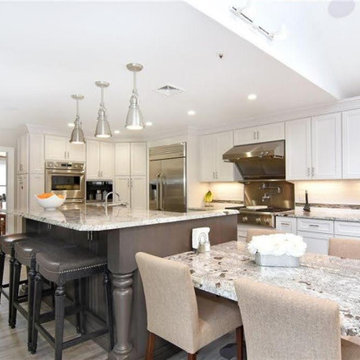
An interior design collaboration with the homeowners offers a well connected transitional style throughout the home. From an open concept kitchen and family room, to a guest powder room, spacious Master Bathroom, and coordination of paint and window treatments for the Living Room, Dining Room, and Master Bedroom. Interior Design by True Identity Concepts.
 TI Concepts, Corp | True Identity Concepts
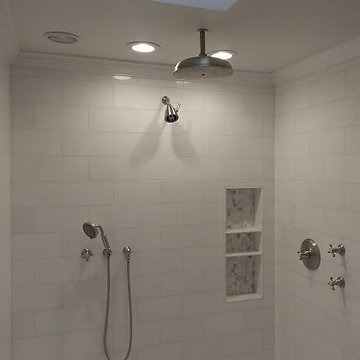
Master Bathroom shower with built-in shower niche, two shower heads, and handheld for an optimal showering experience.
Bathroom - mid-sized transitional bathroom idea in New York
Bathroom - mid-sized transitional bathroom idea in New York
 TI Concepts, Corp | True Identity Concepts
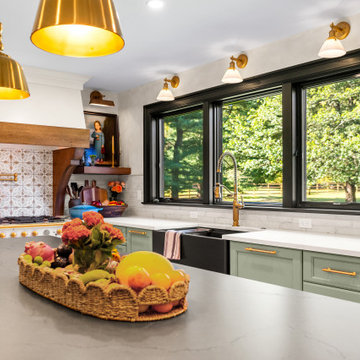
Our European-style whole home project begins in the kitchen, with its arched entries, limewash walls, and elegant La Cornue CorneFé 110 range and combines old-world charm with modern amenities. To complete the design-build, we focused on functional and decorative elements that honor the space's character while adding layers of warmth and texture to the designed spaces.
Photos by Joshua Reeves
Interior Design by TI Concepts Corp | True Identity Concepts
Design-Build by Old World Craftsmen LLC
 TI Concepts, Corp | True Identity Concepts
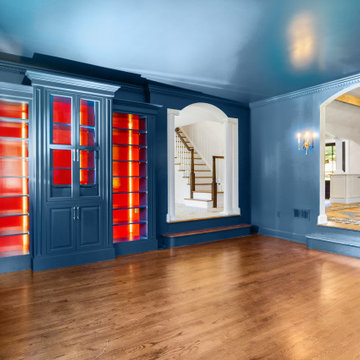
Our European-style whole home project moves from the Family Room into the spacious Living Room. A custom bookcase and bar area is finished in Cobalt Blue with Red interior and extends within the room to create special details for entertaining.
Interior Design by TI Concepts Corp | True Identity Concepts
Design-Build by Old World Craftsmen LLC
Photos by Joshua Reeves
 TI Concepts, Corp | True Identity Concepts
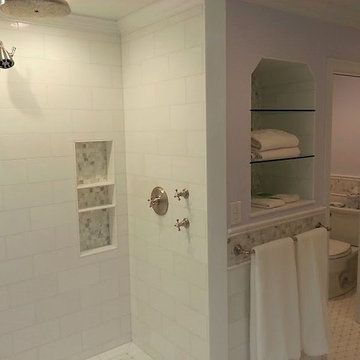
A transitional master bathroom suite with built-in niche and a separate water closet. White Thasos tile with a custom border application provides a stunning connection of spaces.
 TI Concepts, Corp | True Identity Concepts
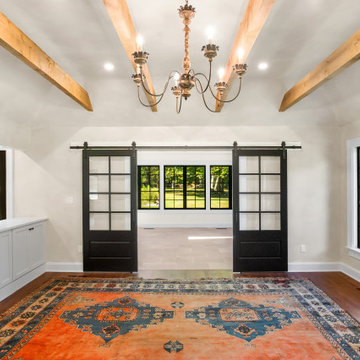
Our European-style whole home project moves from the kitchen spacious Family Room. Custom beams and wood mantel combine with the lime-wash walls and updated stone fireplace.
Interior Design by TI Concepts Corp | True Identity Concepts
Design-Build by Old World Craftsmen LLC
Photos by Joshua Reeves
 TI Concepts, Corp | True Identity Concepts
Interior Design by True Identity Concepts
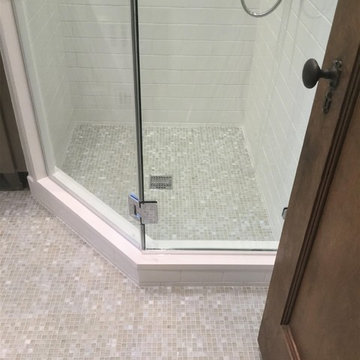
Inspiration for a small transitional kids' green tile and porcelain tile mosaic tile floor and multicolored floor corner shower remodel in New York with recessed-panel cabinets, medium tone wood cabinets, a two-piece toilet, green walls, an undermount sink, quartz countertops and a hinged shower door
Inspiration for a small transitional kids' green tile and porcelain tile mosaic tile floor and multicolored floor corner shower remodel in New York with recessed-panel cabinets, medium tone wood cabinets, a two-piece toilet, green walls, an undermount sink, quartz countertops and a hinged shower door
 TI Concepts, Corp | True Identity Concepts
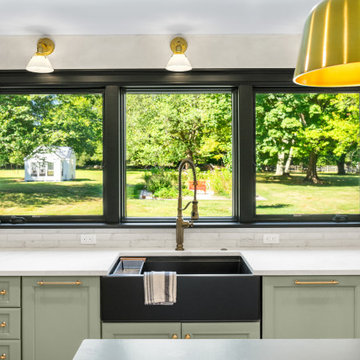
Our European-style whole home project begins in the kitchen, with its arched entries, limewash walls, and elegant La Cornue CorneFé 110 range and combines old-world charm with modern amenities. To complete the design-build, we focused on functional and decorative elements that honor the space's character while adding layers of warmth and texture to the designed spaces.
Photos by Joshua Reeves
Interior Design by TI Concepts Corp | True Identity Concepts
Design-Build by Old World Craftsmen LLC
13