
Search results for "Identity logs" in Home Design Ideas
 Dibello Architects, PLLC
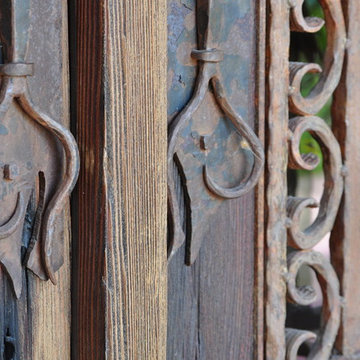
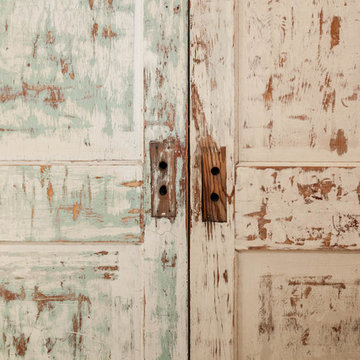
Antique wood and iron gates.
We organized the casitas and main house of this hacienda around a colonnade-lined courtyard. Walking from the parking court through the exterior wood doors and stepping into the courtyard has the effect of slowing time.
The hand carved stone fountain in the center is a replica of one in Mexico.
Viewed from this site on Seco Creek near Utopia, the surrounding tree-covered hills turn a deep blue-green in the distance.

 The Artists Hands - Faux Finishes
The purpose of this room is for adult lounging, relaxing and enjoying music and beverages. Our client wanted a unique abstract style canvas to be the focal point of this room. We were happy to complete this stunning abstract wall finish. Copyright © 2016 The Artists Hands


Find the right local pro for your project
 HWH Home and Garden
Daniel Photography Ltd.
Inspiration for a huge contemporary landscaping in San Francisco.
Inspiration for a huge contemporary landscaping in San Francisco.
 Dennis J. Swart - Architecture, LLC
Design Imaging Studios - Christian Scully
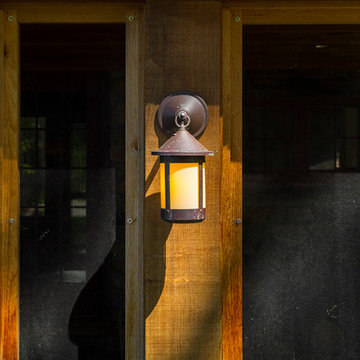
Example of a mountain style exterior home design in Boston
Example of a mountain style exterior home design in Boston
 DC Builders
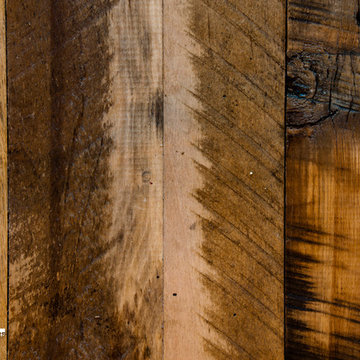
The reclaimed floors in this barn home are made from used whiskey barrels.
Example of a large trendy open concept medium tone wood floor living room design in Seattle with beige walls, a standard fireplace, a stone fireplace and a wall-mounted tv
Example of a large trendy open concept medium tone wood floor living room design in Seattle with beige walls, a standard fireplace, a stone fireplace and a wall-mounted tv

 TMK Remodeling
Bathroom - small modern 3/4 bathroom idea in Boston with open cabinets, light wood cabinets, onyx countertops, yellow walls and an integrated sink
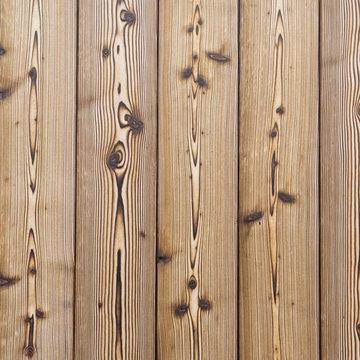
 Pioneer Millworks
Aggressively burning the surface layer of our sustainably harvested Larch, we then wire-brush each plank multiple times to remove the soft char and expose the contrasting grain below. This heavily textured and visually dynamic surface can be left unfinished as shown here in Undressed | 2.

 Whatadrain.com - Linear Shower Drains
BenjaminDavidPhotography.com
Example of a trendy bathroom design in Detroit
Example of a trendy bathroom design in Detroit

 Anvil & Oak
Inspiration for a mid-sized industrial concrete floor and gray floor enclosed dining room remodel with gray walls and no fireplace
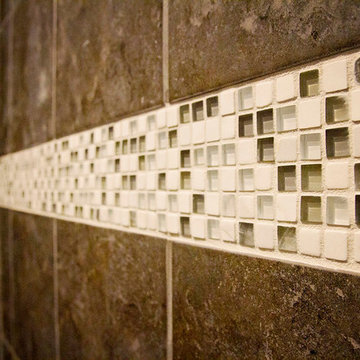
 Keystone Homes
Haley A Photography
Mid-sized mountain style master mosaic tile ceramic tile doorless shower photo in Chicago with raised-panel cabinets, dark wood cabinets, marble countertops and beige walls
Mid-sized mountain style master mosaic tile ceramic tile doorless shower photo in Chicago with raised-panel cabinets, dark wood cabinets, marble countertops and beige walls

 BLDG Workshop Inc.
A home built on one of Canada's most beautiful lakes posed a design challenge. The home had originally been built almost directly in opposition to natural light and views to the lake. While most opinions were to tear the existing home down, BLDG Workshop worked closely with the client to recreate the home in a way that opened it up and became more fitting to the site.

 The Ranch Mine
Photo by Dan Ryan Studio
Inspiration for a 1950s single-wall concrete floor open concept kitchen remodel in Phoenix with an undermount sink, flat-panel cabinets, black cabinets, marble countertops, white backsplash, marble backsplash, paneled appliances, an island and white countertops
Inspiration for a 1950s single-wall concrete floor open concept kitchen remodel in Phoenix with an undermount sink, flat-panel cabinets, black cabinets, marble countertops, white backsplash, marble backsplash, paneled appliances, an island and white countertops
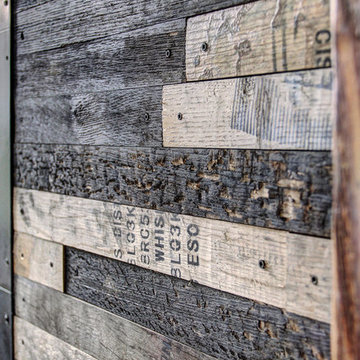
 VANTIA Hardwoods & Interiors
Reclaimed whiskey barrel accent wall
Mountain style home design photo in Denver
Mountain style home design photo in Denver

 GCDD Group
Sarah Natsumi Moore and Andres Galindo
Example of an eclectic exterior home design in Austin
Example of an eclectic exterior home design in Austin

 Studio One | San Francisco
Mark Adams Pictures
Example of a mid-sized minimalist master gray tile corner shower design in San Francisco with white walls
Example of a mid-sized minimalist master gray tile corner shower design in San Francisco with white walls
 Karen Ellentuck. ASID

view of base cabinet at the sink which is bumped out beyond the adjacent cabinets and has a turned leg on the diagonal.
Russell Johnson
Inspiration for a large timeless l-shaped marble floor eat-in kitchen remodel in Seattle with an undermount sink, recessed-panel cabinets, dark wood cabinets, granite countertops, yellow backsplash, ceramic backsplash, stainless steel appliances and an island
Inspiration for a large timeless l-shaped marble floor eat-in kitchen remodel in Seattle with an undermount sink, recessed-panel cabinets, dark wood cabinets, granite countertops, yellow backsplash, ceramic backsplash, stainless steel appliances and an island
 Wellborn + Wright
Kip Dawkins Photography
Inspiration for a large eclectic wooden spiral open home design remodel in Richmond
Inspiration for a large eclectic wooden spiral open home design remodel in Richmond

11