
Search results for "Identity" in Home Design Ideas



 Architectural Overflow, LLC
Mountain style u-shaped dark wood floor kitchen photo in Minneapolis with a drop-in sink, recessed-panel cabinets, white cabinets and an island
 Land Identity
landidentity
Gregg Spadaro
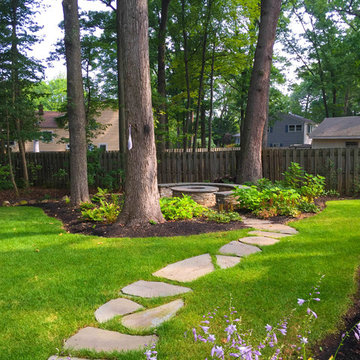
This is an example of a mid-sized traditional backyard landscaping in New York with a fire pit.
This is an example of a mid-sized traditional backyard landscaping in New York with a fire pit.
Find the right local pro for your project

 Rudloff Custom Builders
Modern bathroom remodel in Malvern, Pa with corner shower, green tile accents, pebble shower floor, circular sink, and wall mounted faucet.
Photos by Alicia's Art, LLC
RUDLOFF Custom Builders, is a residential construction company that connects with clients early in the design phase to ensure every detail of your project is captured just as you imagined. RUDLOFF Custom Builders will create the project of your dreams that is executed by on-site project managers and skilled craftsman, while creating lifetime client relationships that are build on trust and integrity.
We are a full service, certified remodeling company that covers all of the Philadelphia suburban area including West Chester, Gladwynne, Malvern, Wayne, Haverford and more.
As a 6 time Best of Houzz winner, we look forward to working with you n your next project.

 Anthony Crisafulli Photography
© Anthony Crisafulli 2014
Inspiration for a victorian wooden staircase remodel in Providence with painted risers
Inspiration for a victorian wooden staircase remodel in Providence with painted risers
 Pillar Homes
Builder: Pillar Homes

Bedroom - mid-sized traditional master carpeted and beige floor bedroom idea in Minneapolis with gray walls
Bedroom - mid-sized traditional master carpeted and beige floor bedroom idea in Minneapolis with gray walls


 Gemma Parker Design, LLC
Photography: Dustin Halleck,
Home Builder: Middlefork Development, LLC,
Architect: Burns + Beyerl Architects
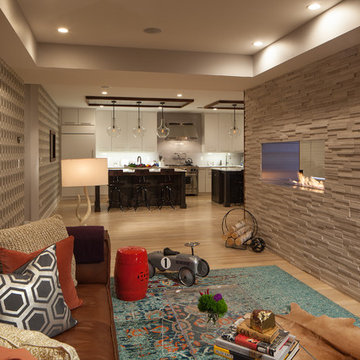
Example of a mid-sized classic formal and open concept dark wood floor and brown floor living room design in Chicago with gray walls, a standard fireplace, a concrete fireplace and no tv
Example of a mid-sized classic formal and open concept dark wood floor and brown floor living room design in Chicago with gray walls, a standard fireplace, a concrete fireplace and no tv
 TI Concepts, Corp | True Identity Concepts
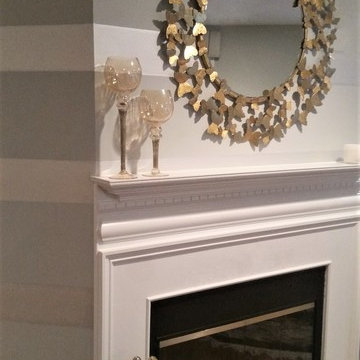
Striped painting detail adds a nice feature wall in Benjamin Moore Perspective and Pearl metallic paint. Photo & Design by True Identity Concepts.
Inspiration for a mid-sized eclectic basement remodel in New York with gray walls
Inspiration for a mid-sized eclectic basement remodel in New York with gray walls
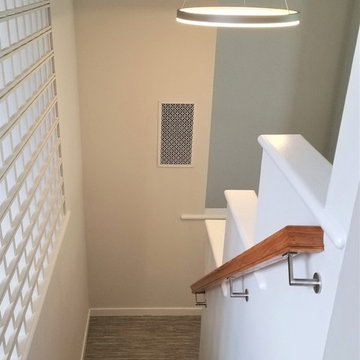 TI Concepts, Corp | True Identity Concepts
Design by True Identity Concepts
Mid-sized minimalist carpeted u-shaped wood railing staircase photo in New York with carpeted risers
Mid-sized minimalist carpeted u-shaped wood railing staircase photo in New York with carpeted risers

 C K Cabinetry and Design, LLC
Photography by Jeffrey Volker
Example of a mid-sized 1950s l-shaped concrete floor eat-in kitchen design in Phoenix with an undermount sink, flat-panel cabinets, white cabinets, quartz countertops, blue backsplash, glass tile backsplash, stainless steel appliances and an island
Example of a mid-sized 1950s l-shaped concrete floor eat-in kitchen design in Phoenix with an undermount sink, flat-panel cabinets, white cabinets, quartz countertops, blue backsplash, glass tile backsplash, stainless steel appliances and an island
 TI Concepts, Corp | True Identity Concepts
Maximizing the layout with a pocket door, the custom shower design uses a half-wall to separate the tub and shower while keeping an open feel to an otherwise small footprint.
Photo by True Identity Concepts
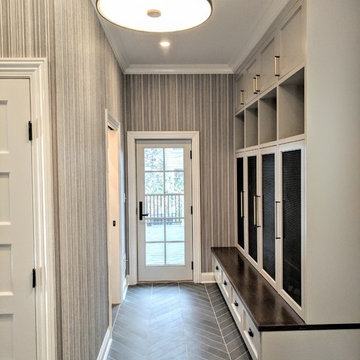
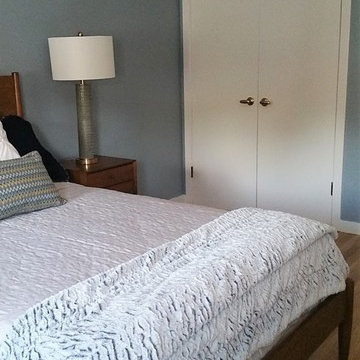 TI Concepts, Corp | True Identity Concepts
A Guest bedroom in Benjamin Moore Winter Lake blue adds a calm and tranquil setting. Photo and Color Consult by True Identity Concepts.
Inspiration for a mid-sized modern guest medium tone wood floor bedroom remodel in New York with blue walls
Inspiration for a mid-sized modern guest medium tone wood floor bedroom remodel in New York with blue walls
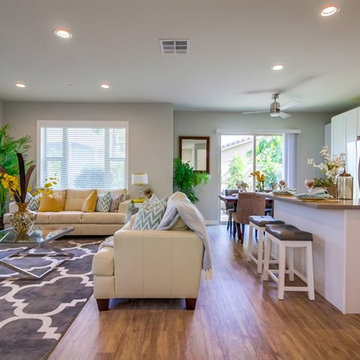

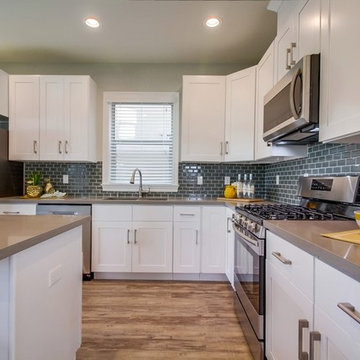

 Studio SHK
Gregory Manalo
Trendy u-shaped dark wood floor kitchen photo in San Francisco with an undermount sink, flat-panel cabinets, gray cabinets, stainless steel appliances, an island and granite countertops
Trendy u-shaped dark wood floor kitchen photo in San Francisco with an undermount sink, flat-panel cabinets, gray cabinets, stainless steel appliances, an island and granite countertops
 Land Identity
landidentity
Gregg Spadaro
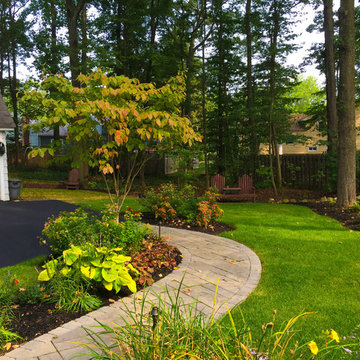
Inspiration for a mid-sized traditional backyard landscaping in New York with a fire pit.
Inspiration for a mid-sized traditional backyard landscaping in New York with a fire pit.

 O’Hara Interiors
Martha O'Hara Interiors, Interior Design & Photo Styling | Meg Mulloy, Photography | Please Note: All “related,” “similar,” and “sponsored” products tagged or listed by Houzz are not actual products pictured. They have not been approved by Martha O’Hara Interiors nor any of the professionals credited. For info about our work: design@oharainteriors.com
 TI Concepts, Corp | True Identity Concepts
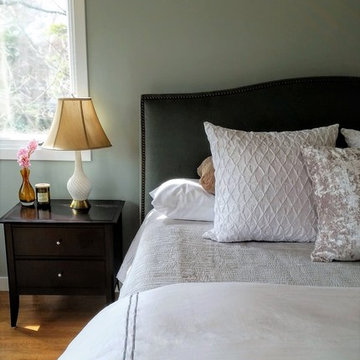
A beautiful and warm wall color for a bedroom washed in natural light - Benjamin Moore Gray Wisp. Photo by True Identity Concepts
Example of a mid-sized minimalist master medium tone wood floor bedroom design in New York with green walls
Example of a mid-sized minimalist master medium tone wood floor bedroom design in New York with green walls
32