
Search results for "Identity" in Home Design Ideas


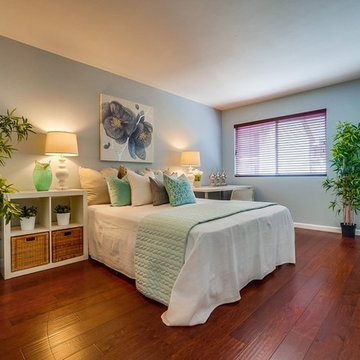

 Haus Interior Design
Photos by Stacy Zarin Goldberg
Living room library - mid-sized transitional enclosed brown floor and dark wood floor living room library idea in DC Metro with blue walls, a standard fireplace, a stone fireplace and no tv
Living room library - mid-sized transitional enclosed brown floor and dark wood floor living room library idea in DC Metro with blue walls, a standard fireplace, a stone fireplace and no tv
Find the right local pro for your project

 User
UserPhotography by Chase Daniel
Inspiration for a huge mediterranean l-shaped light wood floor and beige floor kitchen remodel in Austin with an undermount sink, shaker cabinets, beige cabinets, white backsplash, paneled appliances, two islands and white countertops
Inspiration for a huge mediterranean l-shaped light wood floor and beige floor kitchen remodel in Austin with an undermount sink, shaker cabinets, beige cabinets, white backsplash, paneled appliances, two islands and white countertops

 Marc Mauldin Photography, Inc.
Marc Mauldin Photography, Inc.
Trendy galley medium tone wood floor and gray floor kitchen photo in Atlanta with an undermount sink, flat-panel cabinets, light wood cabinets, black backsplash, paneled appliances, an island and white countertops
Trendy galley medium tone wood floor and gray floor kitchen photo in Atlanta with an undermount sink, flat-panel cabinets, light wood cabinets, black backsplash, paneled appliances, an island and white countertops
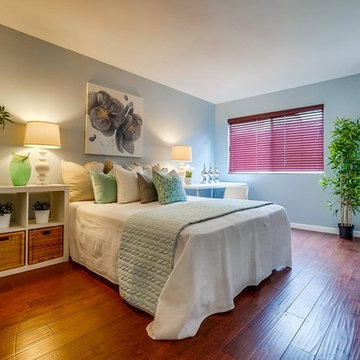
 IDENTITY HOME staging+design
Rancho Photos
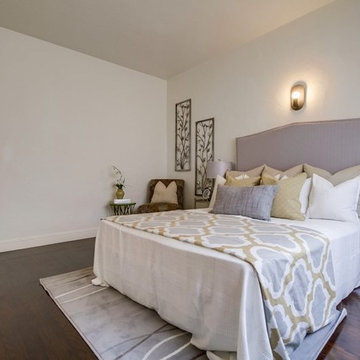
Inspiration for a contemporary bedroom remodel in Los Angeles
Inspiration for a contemporary bedroom remodel in Los Angeles
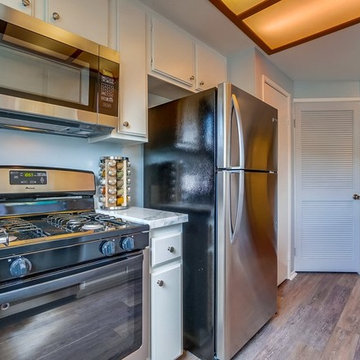 IDENTITY HOME staging+design
Rancho Photos
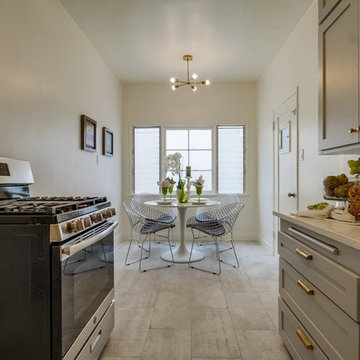
Inspiration for a contemporary kitchen remodel in Los Angeles
Inspiration for a contemporary kitchen remodel in Los Angeles
 Patterson Custom Homes
Ryan Garvin
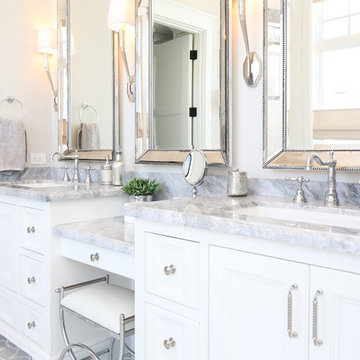
Bathroom - coastal bathroom idea in Orange County with an undermount sink, recessed-panel cabinets and white cabinets
Bathroom - coastal bathroom idea in Orange County with an undermount sink, recessed-panel cabinets and white cabinets



 Bankston May Associates
Conversational seating
Inspiration for a large country formal and open concept light wood floor and beige floor living room remodel in Houston with a stone fireplace, no tv, white walls and a standard fireplace
Inspiration for a large country formal and open concept light wood floor and beige floor living room remodel in Houston with a stone fireplace, no tv, white walls and a standard fireplace
 Land Identity
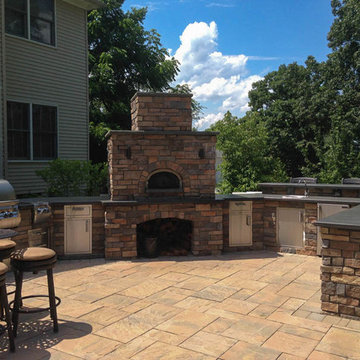
Patio kitchen - mid-sized transitional backyard stone patio kitchen idea in New York with no cover

 Winder Gibson Architects
Working from the existing home’s deficits, we designed a bright and classic home well-suited to today’s living. Instead of a dark tunnel-like entry, we have a skylight custom curving stair that no one can believe is not original. Instead of a maze of rooms to reach the gorgeous park-like backyard, we have a clear central axis, allowing a sightline right through from the top of the stairs. Instead of three bedrooms scattered all over the house, we have zoned them to the second floor, each well-proportioned with a true master suite. Painted wood paneling, face-frame cabinets, box-beam beilings and Calacatta counters express the classic grandeur of the home.

Example of a trendy galley seated home bar design in Miami with glass-front cabinets and dark wood cabinets
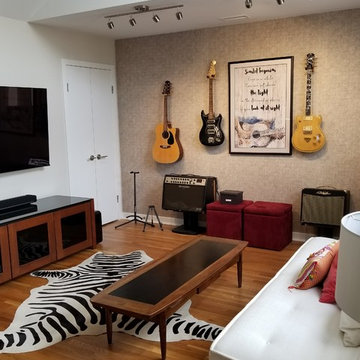
 TI Concepts, Corp | True Identity Concepts
Interior Design by True Identity Concepts
Example of a minimalist open concept medium tone wood floor family room design in New York with a music area and a wall-mounted tv
Example of a minimalist open concept medium tone wood floor family room design in New York with a music area and a wall-mounted tv

 Equinox Louvered Roof
This custom louvered roof system creates a comfortable retreat in the homeowner's backyard. The shade control afforded by the adjustable louvers is an essential element in providing an idylliic outdoor living space no matter the weather. The addition of a firepit and cozy lighting allow for this space to be used at all times of day.
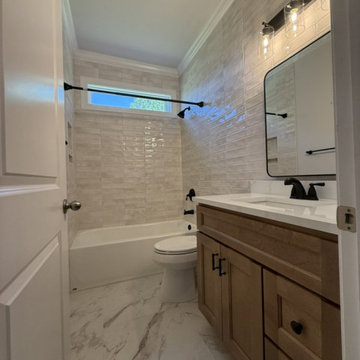
 home identity
This elegant bathroom remodel combines style and functionality. We installed 3x12 light beige tiles in a straight pattern, creating a warm and inviting look. A soaking tub serves as the centerpiece, complemented by a new vanity cabinet with quartz countertops. A new toilet completes the fresh, cohesive design.

 Boswell Construction
Porcelain tile with wood grain
4" canned recessed lighting
Carerra marble
Waterfall Island
#buildboswell
Open concept kitchen - huge contemporary u-shaped porcelain tile open concept kitchen idea in Los Angeles with flat-panel cabinets, dark wood cabinets, white backsplash, stone slab backsplash, an island, a single-bowl sink and marble countertops
Open concept kitchen - huge contemporary u-shaped porcelain tile open concept kitchen idea in Los Angeles with flat-panel cabinets, dark wood cabinets, white backsplash, stone slab backsplash, an island, a single-bowl sink and marble countertops
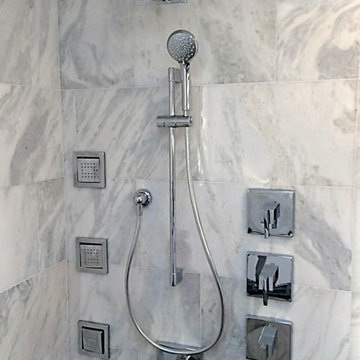 TI Concepts, Corp | True Identity Concepts
Design by True Identity Concepts
Inspiration for a mid-sized modern master porcelain tile doorless shower remodel in New York
Inspiration for a mid-sized modern master porcelain tile doorless shower remodel in New York
35