
Search results for "Identity" in Home Design Ideas

 Widler Architecture
Patsy McEnroe Photography
Widler Architectural Inc.
Example of a mid-sized classic u-shaped dark wood floor enclosed kitchen design in Chicago with a farmhouse sink, shaker cabinets, white cabinets, quartz countertops, multicolored backsplash, mosaic tile backsplash, stainless steel appliances and no island
Example of a mid-sized classic u-shaped dark wood floor enclosed kitchen design in Chicago with a farmhouse sink, shaker cabinets, white cabinets, quartz countertops, multicolored backsplash, mosaic tile backsplash, stainless steel appliances and no island

Find the right local pro for your project

 David Charlez Designs
Space Crafting
Inspiration for a transitional light wood floor living room remodel in Minneapolis with gray walls, a ribbon fireplace, a tile fireplace and a wall-mounted tv
Inspiration for a transitional light wood floor living room remodel in Minneapolis with gray walls, a ribbon fireplace, a tile fireplace and a wall-mounted tv

 Mitchell Wall Architecture and Design
 The hub of the home includes the kitchen with midnight blue & white custom cabinets by Beck Allen Cabinetry, a quaint banquette & an artful La Cornue range that are all highlighted with brass hardware. The kitchen connects to the living space with a cascading see-through fireplace that is surfaced with an undulating textural tile.
 TI Concepts, Corp | True Identity Concepts
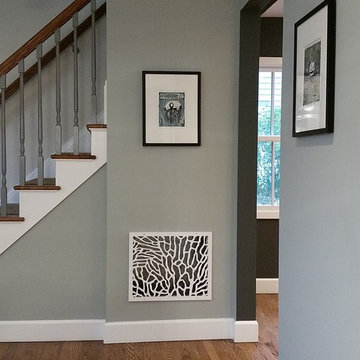
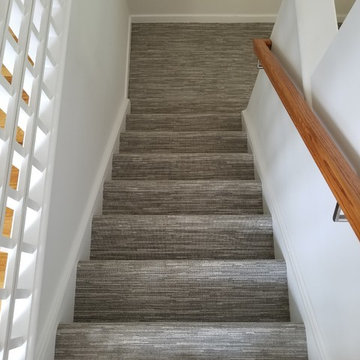
Farrow & Ball light blue walls, down pipe for the stair rails, and rails leading into the Family Room. A warm, yet modern selection to connect spaces and applications. Photo & design provided by True Identity Concepts

 TI Concepts, Corp | True Identity Concepts
Design by True Identity Concepts
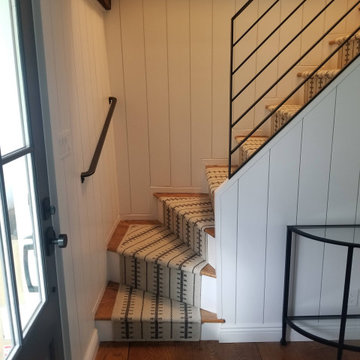
Staircase - mid-sized modern carpeted u-shaped wood railing staircase idea in New York with carpeted risers
Staircase - mid-sized modern carpeted u-shaped wood railing staircase idea in New York with carpeted risers

 kelly mcguill home
Photographer: Eric Roth; Stylist: Tracey Parkinson
Bedroom - mid-sized coastal guest bedroom idea in Boston with white walls and no fireplace
Bedroom - mid-sized coastal guest bedroom idea in Boston with white walls and no fireplace


 Elevation Design Group

Large mountain style medium tone wood floor great room photo in Salt Lake City with white walls

 Prentiss Balance Wickline Architects
Eirik Johnson
Example of a small 1960s light wood floor and brown floor family room library design in Seattle with white walls
Example of a small 1960s light wood floor and brown floor family room library design in Seattle with white walls
 Land Identity
landidentity
Gregg Spadaro
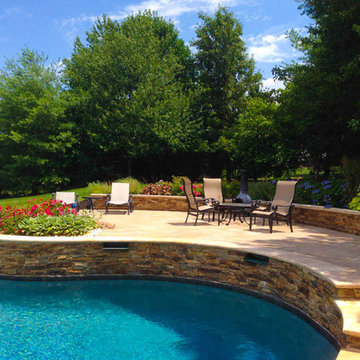
Pool - mid-sized transitional backyard concrete paver and custom-shaped pool idea in New York
Pool - mid-sized transitional backyard concrete paver and custom-shaped pool idea in New York
 Todd Haiman Landscape Design

Unique custom-made fountain trough with river stones ©ToddHaimanLandscapeDesign2016
Photo of a mid-sized farmhouse full sun backyard stone formal garden in New York.
Photo of a mid-sized farmhouse full sun backyard stone formal garden in New York.
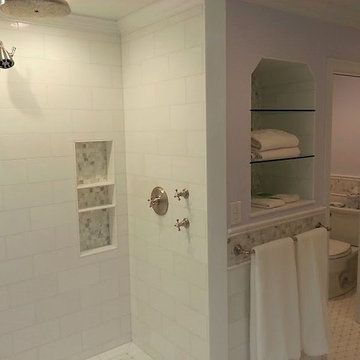 TI Concepts, Corp | True Identity Concepts
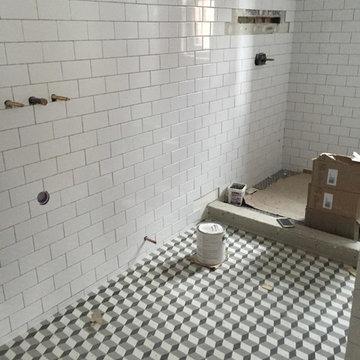
A transitional master bathroom suite with built-in niche and a separate water closet. White Thasos tile with a custom border application provides a stunning connection of spaces.
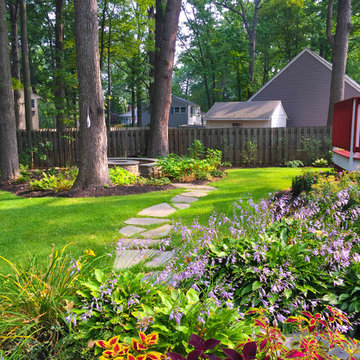 Land Identity
landidentity
Gregg Spadaro
Design ideas for a mid-sized traditional backyard landscaping in New York with a fire pit.
Design ideas for a mid-sized traditional backyard landscaping in New York with a fire pit.

 Brandon Architects, Inc.
Jeri Koegel
Example of a tuscan white two-story gable roof design in Orange County
Example of a tuscan white two-story gable roof design in Orange County

 Pacific Coast Custom Design
Beautiful updates to dated spaces. We updated the master bathrooms and 2 guest bathrooms with beautiful custom vanities with recessed fronts. The beautiful gray finish works wonderfully with the Carrara marble and white subway tile. We created recessed soap niches in the guest bathrooms and a deluxe recessed niche with shelves in the master bathroom. The lovely gray and white palate gives a fresh calming feeling to these spaces. Now the client has the bathrooms of their dreams.
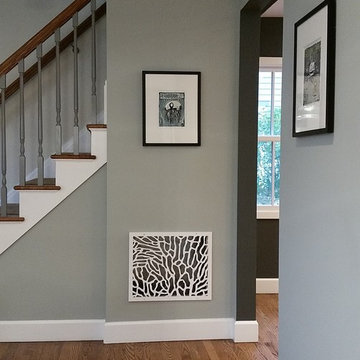 TI Concepts, Corp | True Identity Concepts
A Transitional Entry was upgraded by removing columns and built-in dividers, modern paint colors selected, and a custom laser/painted wood vent added to serve as a piece of art. Photos by True Identity Concepts

 User
UserThis modern farmhouse located outside of Spokane, Washington, creates a prominent focal point among the landscape of rolling plains. The composition of the home is dominated by three steep gable rooflines linked together by a central spine. This unique design evokes a sense of expansion and contraction from one space to the next. Vertical cedar siding, poured concrete, and zinc gray metal elements clad the modern farmhouse, which, combined with a shop that has the aesthetic of a weathered barn, creates a sense of modernity that remains rooted to the surrounding environment.
The Glo double pane A5 Series windows and doors were selected for the project because of their sleek, modern aesthetic and advanced thermal technology over traditional aluminum windows. High performance spacers, low iron glass, larger continuous thermal breaks, and multiple air seals allows the A5 Series to deliver high performance values and cost effective durability while remaining a sophisticated and stylish design choice. Strategically placed operable windows paired with large expanses of fixed picture windows provide natural ventilation and a visual connection to the outdoors.
31