
Search results for "Ignored" in Home Design Ideas
![P [Four]](https://st.hzcdn.com/fimgs/fb8382460ab8e998_7864-w32-h32-b0-p0--.jpg) P [Four]
P [Four]Maxine Schnitzer
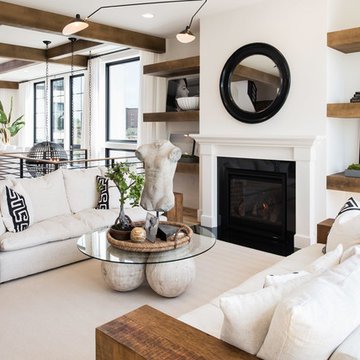
Example of a transitional formal and open concept living room design in DC Metro with white walls, a standard fireplace and no tv
Example of a transitional formal and open concept living room design in DC Metro with white walls, a standard fireplace and no tv
 Turnbull Griffin Haesloop
Photo by David Wakely

Trendy backyard rectangular pool photo in San Francisco
Trendy backyard rectangular pool photo in San Francisco
 Cabri inc
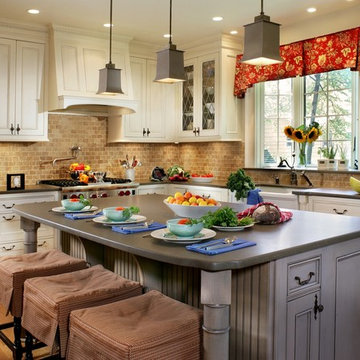
Inspiration for a mid-sized farmhouse l-shaped medium tone wood floor enclosed kitchen remodel in New York with a farmhouse sink, beaded inset cabinets, quartz countertops, stone tile backsplash, an island, beige cabinets and brown backsplash
Find the right local pro for your project

 Old Montana Building Company
Old Montana Building Co LLC
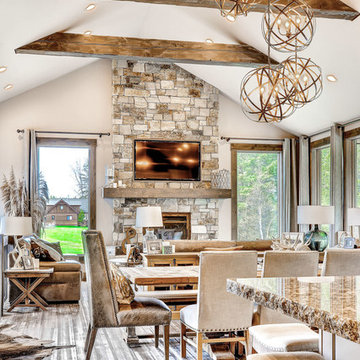
Mountain style formal light wood floor living room photo in Other with white walls, a standard fireplace, a stone fireplace and a wall-mounted tv
Mountain style formal light wood floor living room photo in Other with white walls, a standard fireplace, a stone fireplace and a wall-mounted tv
 Hamilton Architects
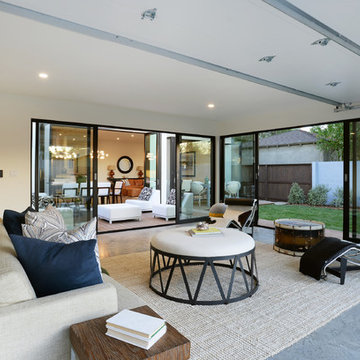
Sunroom - contemporary concrete floor sunroom idea in Los Angeles with a standard ceiling
 Bruce Norman Long Interior Design
Gridley + Graves

Example of a classic freestanding desk dark wood floor study room design in Philadelphia with red walls
Example of a classic freestanding desk dark wood floor study room design in Philadelphia with red walls
 Golden Fine Homes
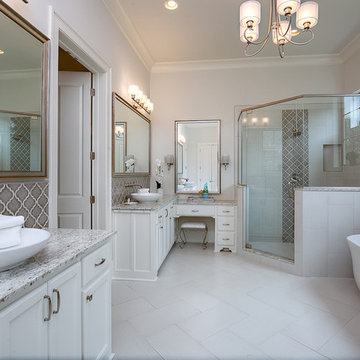
Master Bathroom- Carriagewood Estates
Baton Rouge, Louisiana
Golden Fine Homes - Custom Home Builder
http://GoldenFinehomes.com

 Crown Point Cabinetry
A corner bench, handcrafted from Reclaimed Chestnut, offers storage below and prime seating next to a custom pizza oven painted with chalkboard paint.
Photo Credit: Crown Point Cabinetry


 Schwarz-Hanson Architects
Bathroom - contemporary 3/4 blue tile and mosaic tile bathroom idea in Dallas with medium tone wood cabinets, a drop-in sink, flat-panel cabinets and a wall-mount toilet
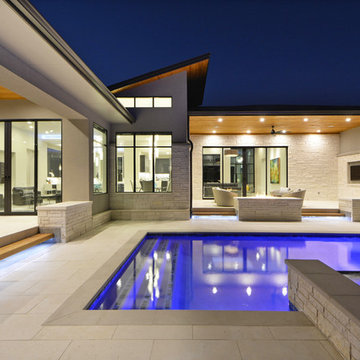
 Integrity Builders
Travis Baker - Twist Tours Photography
Example of a trendy home design design in Austin
Example of a trendy home design design in Austin
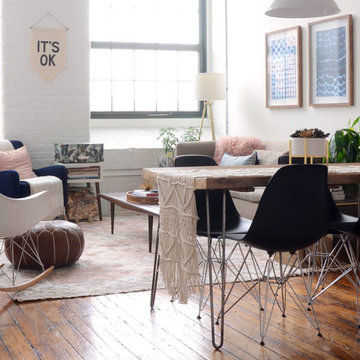
![Design Fixation [Faith Provencher]](https://st.hzcdn.com/fimgs/07a3fbf7003fc8b3_6655-w32-h32-b0-p0--.jpg) Design Fixation [Faith Provencher]
Design Fixation [Faith Provencher]Photo: Faith Towers © 2018 Houzz
Example of an eclectic living room design in Providence
Example of an eclectic living room design in Providence
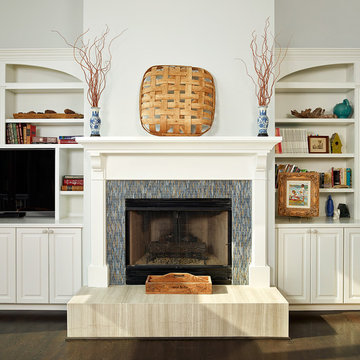
 Buckhannon Tile + Design
Inspiration for a transitional living room remodel in Charleston with a standard fireplace, a tile fireplace and a media wall
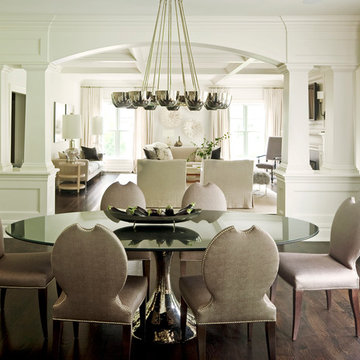
 Mattera Construction Co., LLC
Example of a transitional dark wood floor dining room design in New York with white walls

 RemodelWest
The need for natural light drove the design of this space. The skylight detail became integral part of the design to satisfy the need the of natural light while creating a modern aesthetic as well as a stunning architectural detail. To keep the lights and pendants centered on the island, we designed a pattern of openings and blocking to allow fixtures to mount at the correct spots along the island span.
Photo Credit: Ali Atri Photography
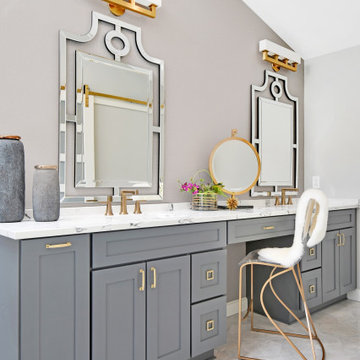
 Motor City Granite & Cabinets
Can you see yourself in this space? Absolutely, stunning.
Designed by Shannon at Motor City Granite and Cabinets, and Deanna Alban Interiors. Cabinets: Yorktowne Maple, Perfect Storm. Counters: Difiniti, Invisible Light (Quartz). Photo credit: West Main Photography

 Shari Pellows Interiors
Michael J. Lee
Inspiration for a large transitional master dark wood floor and brown floor bedroom remodel in Boston with white walls
Inspiration for a large transitional master dark wood floor and brown floor bedroom remodel in Boston with white walls
 Platner & Co.

A gorgeous living room rich with texture and warmth. Vintage chairs with tufted leather sofa, custom wood furnishings, exposed beams and ample decorative and natural lighting creates a transitional living room waiting to be enjoyed

 Brooke Wagner Design
Ryan Garvin
Home bar - coastal u-shaped medium tone wood floor and brown floor home bar idea in Orange County with no sink, shaker cabinets, white cabinets and black backsplash
Home bar - coastal u-shaped medium tone wood floor and brown floor home bar idea in Orange County with no sink, shaker cabinets, white cabinets and black backsplash
7