
Search results for "Ignored" in Home Design Ideas

 SV Design
What began as a renovation project morphed into a new house, driven by the natural beauty of the site.
The new structures are perfectly aligned with the coastline, and take full advantage of the views of ocean, islands, and shoals. The location is within walking distance of town and its amenities, yet miles away in the privacy it affords. The house is nestled on a nicely wooded lot, giving the residence screening from the street, with an open meadow leading to the ocean on the rear of the lot.
The design concept was driven by the serenity of the site, enhanced by textures of trees, plantings, sand and shoreline. The newly constructed house sits quietly in a location advantageously positioned to take full advantage of natural light and solar orientations. The visual calm is enhanced by the natural material: stone, wood, and metal throughout the home.
The main structures are comprised of traditional New England forms, with modern connectors serving to unify the structures. Each building is equally suited for single floor living, if that future needs is ever necessary. Unique too is an underground connection between main house and an outbuilding.
With their flowing connections, no room is isolated or ignored; instead each reflects a different level of privacy and social interaction.
Just as there are layers to the exterior in beach, field, forest and oceans, the inside has a layered approach. Textures in wood, stone, and neutral colors combine with the warmth of linens, wools, and metals. Personality and character of the interiors and its furnishings are tailored to the client’s lifestyle. Rooms are arranged and organized in an intersection of public and private spaces. The quiet palette within reflects the nature outside, enhanced with artwork and accessories.
 Thaddeus Drew Remodeling
Absolutely stunning home - from corner to corner, inside and out.

Large elegant l-shaped medium tone wood floor and brown floor kitchen photo in Dallas with green cabinets, quartzite countertops, white backsplash, subway tile backsplash, stainless steel appliances, an island, a farmhouse sink and raised-panel cabinets
Large elegant l-shaped medium tone wood floor and brown floor kitchen photo in Dallas with green cabinets, quartzite countertops, white backsplash, subway tile backsplash, stainless steel appliances, an island, a farmhouse sink and raised-panel cabinets

Find the right local pro for your project
 Verde Builders Custom Homes®
Twist Tours

Trendy gray two-story exterior home photo in Austin with a shed roof
Trendy gray two-story exterior home photo in Austin with a shed roof
 Demetriades + Walker
Peter Peirce

Example of a small minimalist single-wall slate floor kitchen design in New York with an undermount sink, flat-panel cabinets, gray cabinets, marble countertops, yellow backsplash and glass tile backsplash
Example of a small minimalist single-wall slate floor kitchen design in New York with an undermount sink, flat-panel cabinets, gray cabinets, marble countertops, yellow backsplash and glass tile backsplash

Home bar - transitional single-wall dark wood floor and brown floor home bar idea in Houston with white cabinets and glass-front cabinets
 Emery Design | Build
Phoenix photographic

Inspiration for a timeless living room remodel in Detroit with beige walls, a standard fireplace and no tv
Inspiration for a timeless living room remodel in Detroit with beige walls, a standard fireplace and no tv


 Raashi Design
Inspiration for a large transitional master carpeted and tray ceiling bedroom remodel in San Francisco with beige walls
 The Red Shutters - Marina Case
Pedro Sousa
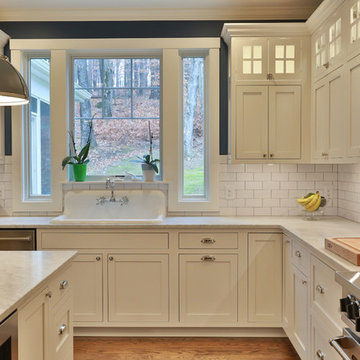
Example of a classic medium tone wood floor kitchen design in New York with shaker cabinets, white cabinets, white backsplash, subway tile backsplash, stainless steel appliances and an island
Example of a classic medium tone wood floor kitchen design in New York with shaker cabinets, white cabinets, white backsplash, subway tile backsplash, stainless steel appliances and an island
 Jamie Nesbitt-Weber Interior Design

Inspiration for a mid-sized 1960s open concept dark wood floor family room remodel in New York with white walls, a standard fireplace, a stone fireplace and a media wall
 Studio LOC
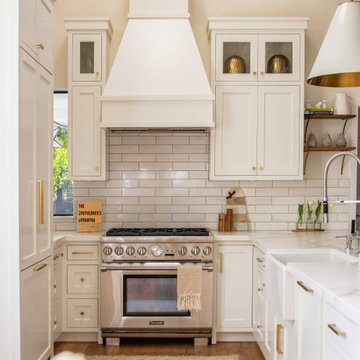
Farmhouse u-shaped medium tone wood floor and brown floor kitchen photo in San Francisco with a farmhouse sink, shaker cabinets, white cabinets, white backsplash, stainless steel appliances, a peninsula and white countertops
 Steven Sears Building Company
The Home Aesthetic

Inspiration for a country dark wood floor family room remodel in Indianapolis with gray walls, a standard fireplace, a tile fireplace and a wall-mounted tv
Inspiration for a country dark wood floor family room remodel in Indianapolis with gray walls, a standard fireplace, a tile fireplace and a wall-mounted tv
 High Prairie Outdoors and Pools

Patio kitchen - contemporary backyard patio kitchen idea in Kansas City with a pergola
 Lands End Development - Designers & Builders
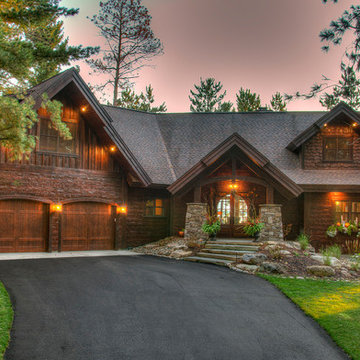
Example of a large mountain style brown two-story wood exterior home design in Minneapolis with a shingle roof

Example of a small beach style freestanding desk light wood floor study room design in Los Angeles with white walls

Large beach style dark wood floor enclosed kitchen photo in San Francisco with an undermount sink, recessed-panel cabinets, white cabinets, an island, marble countertops, marble backsplash and stainless steel appliances

 Kon-strux Developments
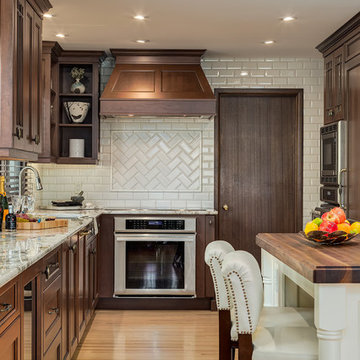
Example of a transitional l-shaped light wood floor kitchen design in Calgary with recessed-panel cabinets, dark wood cabinets, white backsplash, subway tile backsplash, stainless steel appliances and an island

10