
Search results for "Ignores" in Home Design Ideas

 The Barkleys Edina Realty
6015 Ridge Road, Shorewood MN $2,890,000.
6 bedroom 7 bathrooms 8723 sq ft.
More photos: http://bit.ly/1ppbA6X

 User
Too often staircases are ignored and while this one was largely functional only, we turned it into a show topper with the original glass wall sculpture from Atlanta artist Kathleen Plate. Each ring came from a different wine bottle, it's fully sustainable and we even gave her a bottle from my client to include. The carpet is truly like walking on velvet and we accented with stair rods to riff off the modern stair rod system. This intrigues and invites visitors to want to know what's upstairs.
Credit: Robert Thien
 User
Alcove shower - mid-sized traditional master beige tile and stone tile limestone floor alcove shower idea in Minneapolis with an undermount sink, raised-panel cabinets, white cabinets and quartzite countertops
Find the right local pro for your project
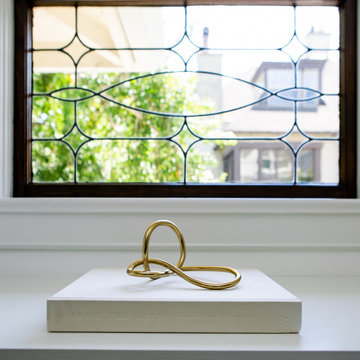
 Paulina Perrault Interiors
Our challenge was to transform key areas of this home that were somewhat ignored in a previous renovation. Located in the heart of Larkspur, the reveal was a bright and modern home that marries seamlessly with the rest of the updates.
This home is a Historical Landmark, so we worked diligently to honor and protect the architecture and history as we design updates to the Entry, Stairs, Living Room and Dining Room. Splashes of color, texture, pattern, and shine were introduced to add charisma and breath new life. Now, the entire home serves all aspects of life for this happy family.

 Remcon Design Build
Example of a mid-sized transitional master beige tile and ceramic tile porcelain tile drop-in bathtub design in San Diego with flat-panel cabinets, dark wood cabinets, glass countertops, a one-piece toilet, white walls and an integrated sink

 Truehome Design Build
Inspiration for a mid-sized contemporary master tub/shower combo remodel in Denver with white walls, a vessel sink and glass countertops
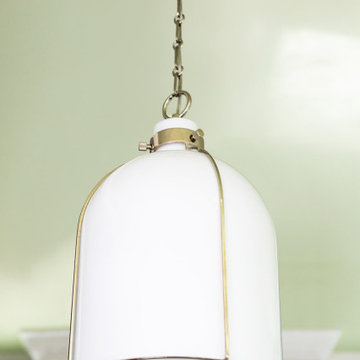 Paulina Perrault Interiors
Our challenge was to transform key areas of this home that were somewhat ignored in a previous renovation. Located in the heart of Larkspur, the reveal was a bright and modern home that marries seamlessly with the rest of the updates.
This home is a Historical Landmark, so we worked diligently to honor and protect the architecture and history as we design updates to the Entry, Stairs, Living Room and Dining Room. Splashes of color, texture, pattern, and shine were introduced to add charisma and breath new life. Now, the entire home serves all aspects of life for this happy family.

 CastleView 3D Renderings
3D Renderings by Kathleen Moore, CastleView 3D
Inspiration for a mid-sized modern open concept light wood floor living room remodel in New York with brown walls, a corner fireplace and a stone fireplace
Inspiration for a mid-sized modern open concept light wood floor living room remodel in New York with brown walls, a corner fireplace and a stone fireplace

 Straight Line Design and Remodeling
Open concept kitchen - mid-sized contemporary l-shaped medium tone wood floor open concept kitchen idea in Portland with an undermount sink, shaker cabinets, white cabinets, marble countertops, white backsplash, ceramic backsplash, stainless steel appliances, an island and white countertops
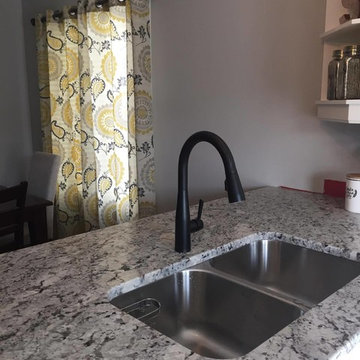
 Home Styles by Athina
Along with a new countertop, came a new sink and faucet. My clients desired a single tap, and I suggested a matte black finish. This blends beautifully with the black hardware on the cabinets.
** Next portion of this kitchen update is the eating area, so ignore the chair and drapes in the background :)

 Siegler Design Services + INTERIORS
Young family and new life for an older home.
Colorful, cool, teal colored plastic wire management from Doug Mockett company
https://www.mockett.com/grommets-wire-management/wire-managers/wm16.html
allowed us to ignore costly wall and electrical construction work to manage electrical from wall mounted tv hidden behind doors to outlet below cabinet.

 Cousin's Construction of Moose Lake
It is impossible to ignore the view from this great room, day or night. The lake home orientation allows for an expansive view of the lake from sunrise to sunset. In the evening, when the fire has quieted down to just embers, you can even see the stars.

 AquaTerra Outdoors
This new covered patio with fireplace was added to the existing backyard. The veneer and flooring are finished with Lueders Limestone. The brick columns and ceiling are designed to match the existing residence.

 SDG Architecture, Inc.
Bernard Andre'
Large minimalist backyard stamped concrete and rectangular lap pool house photo in San Francisco
Large minimalist backyard stamped concrete and rectangular lap pool house photo in San Francisco

 Eldorado Stone
As seen on DIY Network’s “The Ultimate Crash”, designer Misha of Design by Misha chose Eldorado Stone’s Sanibel CoastalReef to add a rustic yet refined touch to the space, complimenting the raw steel beams and glass catwalk structure. “This project was meant to stand out and be striking while maintaining a sense of calm. The natural look of the CoastalReef conjured thoughts of an old wine cave in Tuscany but with a modern twist,” says Misha. Floor to ceiling use of Eldorado Stone provides interest to the focal wall of the fireplace, glass catwalk, and wine storage.
Eldorado Stone Profile Featured: Sanibel Coastal Reef installed with a Dry-Stack grout technique
Designer: Design by Misha
Website: www.designbymisha.com
Phone: (530) 867-0600
Contact Design by Misha
Houzz Portfolio: Design by Misha
Facebook: Design by Misha
Photography: Rich Baum
Website: www.richbaum.com
Phone: (916) 296-5778
Contact Rich Baum
Houzz Portfolio: Rich Baum
Builder: Doug Tolson Construction
Website: www.dougtolsonconstruction.com
Phone: (916) 343-2240
Contact Doug Tolson Construction
Facebook: Doug Tolson Construction
 tuanle.DESIGN
DUY HO
Inspiration for a contemporary galley kitchen remodel in San Francisco with an undermount sink, flat-panel cabinets, white cabinets, gray backsplash, stainless steel appliances and an island
Inspiration for a contemporary galley kitchen remodel in San Francisco with an undermount sink, flat-panel cabinets, white cabinets, gray backsplash, stainless steel appliances and an island
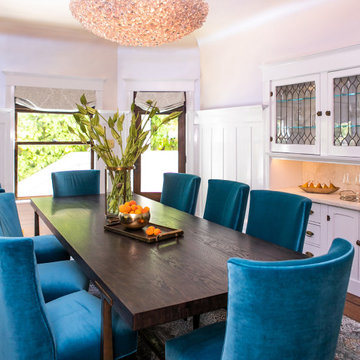 Paulina Perrault Interiors
Our challenge was to transform key areas of this home that were somewhat ignored in a previous renovation. Located in the heart of Larkspur, the reveal was a bright and modern home that marries seamlessly with the rest of the updates.
This home is a Historical Landmark, so we worked diligently to honor and protect the architecture and history as we design updates to the Entry, Stairs, Living Room and Dining Room. Splashes of color, texture, pattern, and shine were introduced to add charisma and breath new life. Now, the entire home serves all aspects of life for this happy family.

 Zogheib, Necessary Luxury
Michael Hunter
Alcove shower - mid-sized contemporary master light wood floor alcove shower idea with beige walls, an undermount sink, flat-panel cabinets, dark wood cabinets and granite countertops
Alcove shower - mid-sized contemporary master light wood floor alcove shower idea with beige walls, an undermount sink, flat-panel cabinets, dark wood cabinets and granite countertops

 Scottsdale Design Center
Don't Ignore the Paperwork -- Every detail of your project including the beginning date to the possible completion date, the type of fixtures to the price of plumbing, electrical, exterior work, and so on should be included in a contract. -- Sub Zero / Wolf, Gary Player Estates Residence -- Arizona Wholesale, Located in suite 107 + 115-117 of the SDC

 Out of the Woods Inc.- Window & Door Specialists
Custom Home by McNickle Construction. Featuring Sierra Pacific Windows & Doors.
Inspiration for a transitional freestanding bathtub remodel with shaker cabinets, white cabinets, beige walls, an undermount sink and granite countertops
Inspiration for a transitional freestanding bathtub remodel with shaker cabinets, white cabinets, beige walls, an undermount sink and granite countertops
116