
Search results for "Ignores" in Home Design Ideas

 Rae Muranski
Bed Miami transforms the bedroom area into a space for dreaming and imagination, outside the daily routine. An original touch that can not be ignored: Miami is a modular round bed which can be used also in an open space enclosing zones for sleeping, conversation and relaxation.
Miami is available in one measure: the bed base has a diameter of 260 cm (102.5"). for a mattress of 230 cm (90.6"). Miami bed can be equipped with reclining headboards and bedside benches to use as night tables.
Made in Italy

 Westside Tile & Stone, Inc.
Alison Glen - Ladwelling.com
Kitchen - transitional kitchen idea in Los Angeles
Kitchen - transitional kitchen idea in Los Angeles

 Dorado Construction
Inspiration for a small coastal kids' wood-look tile floor and single-sink bathroom remodel in Tampa with shaker cabinets, brown cabinets, quartz countertops, white countertops and a freestanding vanity
Find the right local pro for your project


 DD Ford Construction
Mid-sized mid-century modern girl light wood floor nursery photo in Santa Barbara with white walls

 Port City Studio Ltd
Doug Edmunds
Inspiration for a large mediterranean yellow two-story stone exterior home remodel in Milwaukee
Inspiration for a large mediterranean yellow two-story stone exterior home remodel in Milwaukee

 Bruce Birkeland Group / Coldwell Banker Burnet
Master Bathroom | Spacecrafting photography
Inspiration for a mid-sized rustic master corner bathtub remodel in Minneapolis with an undermount sink, raised-panel cabinets, medium tone wood cabinets, granite countertops, a one-piece toilet and beige walls
Inspiration for a mid-sized rustic master corner bathtub remodel in Minneapolis with an undermount sink, raised-panel cabinets, medium tone wood cabinets, granite countertops, a one-piece toilet and beige walls

 Dixie Marble & Granite Inc.
Kitchen Island in Damascus White polished quartzite
Full backsplash in Statuario Classico quartz by Quartz Masters
Open concept kitchen - large transitional u-shaped white floor open concept kitchen idea in Toronto with an undermount sink, shaker cabinets, white cabinets, quartzite countertops, white backsplash, stone slab backsplash, stainless steel appliances, an island and white countertops
Open concept kitchen - large transitional u-shaped white floor open concept kitchen idea in Toronto with an undermount sink, shaker cabinets, white cabinets, quartzite countertops, white backsplash, stone slab backsplash, stainless steel appliances, an island and white countertops

 Carolina Timberworks
White Oak
© Carolina Timberworks
Inspiration for a huge rustic slate floor front door remodel in Charlotte with beige walls and a glass front door
Inspiration for a huge rustic slate floor front door remodel in Charlotte with beige walls and a glass front door

 PSW Real Estate
Andrea Calo
Example of a trendy gender-neutral medium tone wood floor nursery design in Austin with white walls
Example of a trendy gender-neutral medium tone wood floor nursery design in Austin with white walls

 Bear Ridge Design Group
Edward W. Munford
Family room - large craftsman open concept dark wood floor family room idea in Salt Lake City with a standard fireplace, a stone fireplace and no tv
Family room - large craftsman open concept dark wood floor family room idea in Salt Lake City with a standard fireplace, a stone fireplace and no tv
 Turnstyle Design
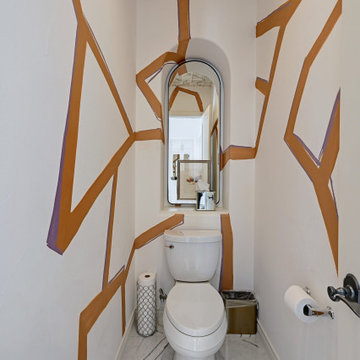
Never a spot to be ignored, this custom finished space is now just as inviting as any other part of this beautifully designed home, with hand-painted walls in a wonderful finish.

 Wolde Flooring
photography by Cynthia Walker Photography
Inspiration for a mid-sized country u-shaped medium tone wood floor and brown floor open concept kitchen remodel with a farmhouse sink, shaker cabinets, white cabinets, white backsplash, subway tile backsplash, an island and black countertops
Inspiration for a mid-sized country u-shaped medium tone wood floor and brown floor open concept kitchen remodel with a farmhouse sink, shaker cabinets, white cabinets, white backsplash, subway tile backsplash, an island and black countertops

 Twin Cities Siding and Roofing
5.25 inch Smooth - Night Gray, 4x8 Panel - Custom Color
Modern concrete fiberboard exterior home idea in Minneapolis
Modern concrete fiberboard exterior home idea in Minneapolis

 S&D Renovations Inc.
Eat-in kitchen - large transitional u-shaped terra-cotta tile eat-in kitchen idea in Philadelphia with a drop-in sink, raised-panel cabinets, white cabinets, quartz countertops, beige backsplash, stone tile backsplash, stainless steel appliances and a peninsula

 The Brighton Bathroom Company
Justin Lambert
Mid-sized transitional master blue tile and cement tile ceramic tile and gray floor freestanding bathtub photo in Sussex with shaker cabinets, white cabinets, white walls and a pedestal sink
Mid-sized transitional master blue tile and cement tile ceramic tile and gray floor freestanding bathtub photo in Sussex with shaker cabinets, white cabinets, white walls and a pedestal sink

 Harrison Woodfield Architects
Old California style home with big door windows, light golden yellow walls. High wooden beams with delicate corbels.
Huge tuscan medium tone wood floor and brown floor living room photo in San Francisco with yellow walls, a standard fireplace and a wood fireplace surround
Huge tuscan medium tone wood floor and brown floor living room photo in San Francisco with yellow walls, a standard fireplace and a wood fireplace surround

 Framework Architecture
Minimalist apartment renovation.
Photos by Sweeten.
Example of a small minimalist l-shaped porcelain tile and gray floor eat-in kitchen design in New York with an undermount sink, shaker cabinets, white cabinets, quartz countertops, white backsplash, subway tile backsplash, stainless steel appliances, a peninsula and white countertops
Example of a small minimalist l-shaped porcelain tile and gray floor eat-in kitchen design in New York with an undermount sink, shaker cabinets, white cabinets, quartz countertops, white backsplash, subway tile backsplash, stainless steel appliances, a peninsula and white countertops

 Sargent Schutt Photography
Huge transitional beige one-story wood house exterior idea with a shingle roof
Huge transitional beige one-story wood house exterior idea with a shingle roof

 Barrington Draperies and Shutters, Inc.
A sunroom enhanced with beautiful cordless woven woods. Corners? No problem we custom miter the corners for a perfect fit.
Inspiration for a large transitional laminate floor and gray floor sunroom remodel in San Diego with no fireplace and a skylight
Inspiration for a large transitional laminate floor and gray floor sunroom remodel in San Diego with no fireplace and a skylight
117