
Search results for "Ignores" in Home Design Ideas

 Hackett Interiors
Emily Gilbert Photo
Transitional carpeted and gray floor dining room photo in New York with gray walls and no fireplace
Transitional carpeted and gray floor dining room photo in New York with gray walls and no fireplace

 JP Malone
Elegant u-shaped medium tone wood floor and brown floor eat-in kitchen photo in Phoenix with a farmhouse sink, flat-panel cabinets, medium tone wood cabinets, beige backsplash, paneled appliances, an island and gray countertops

Find the right local pro for your project
 Paulina Perrault Interiors
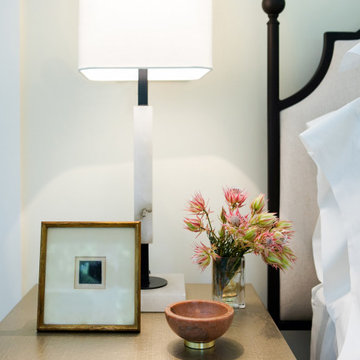
Our challenge was to transform key areas of this home that were somewhat ignored in a previous renovation. Located in the heart of Larkspur, the reveal was a bright and modern home that marries seamlessly with the rest of the updates.
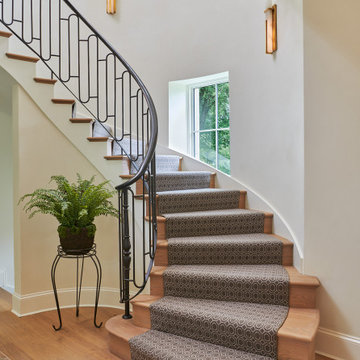
This home is a Historical Landmark, so we worked diligently to honor and protect the architecture and history as we design updates to the Entry, Stairs, Living Room and Dining Room. Splashes of color, texture, pattern, and shine were introduced to add charisma and breath new life. Now, the entire home serves all aspects of life for this happy family.

 Brian Doherty Photography
www.BrianDohertypd.com
Living room - large traditional formal medium tone wood floor living room idea in Boston with brown walls, a standard fireplace and no tv
Living room - large traditional formal medium tone wood floor living room idea in Boston with brown walls, a standard fireplace and no tv
 Schwartz and Architecture
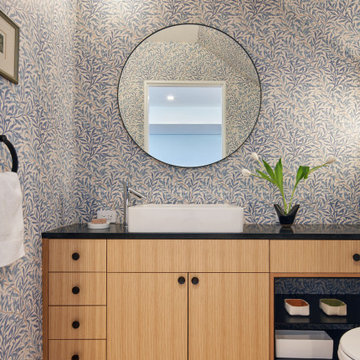
The bones of this 1908 Glen Park home had been compromised by years and years of awkward remodels. The front door led directly to the private bedroom level, while the public gathering spaces were one-level down, with the main staircase nearly dropping you into the existing kitchen. Potentially spectacular views of an existing mature redwood tree and broad city views beyond were entirely ignored and inaccessible.
We first unraveled the knot of the plan with a new split-level entryway and connecting stair. We then opened up the rear of the home to the views, using the huge backyard conifer as design inspiration for a perforated steel guardrail connecting the new interior and exterior space seamlessly. A lower expansion connects the home to the yard and alleyway garage entry.
The Pinales House is indicative of the scale of remodel many young families can consider; a scale at which strategic design choices are key to discovering the unrealized potential of the home and site.

 AlliKristé Custom Cabinetry and Kitchen Design
Lori Hamilton
Inspiration for a contemporary kids' room remodel in Miami
Inspiration for a contemporary kids' room remodel in Miami


 Reico Kitchen & Bath
Designed by Michelle Stoots of Reico Kitchen & Bath in Fredericksburg, VA this French Country kitchen design features Ultracraft cabinets in 2 door styles and finishes. The perimeter cabinets are done in the Plymouth door style in Maple with an Arctic White with Brown Linen Glaze finish. The island cabinets feature the Freedom door style in Cherry with a Low Sheen Chocolate finish. White Spring granite countertops are used throughout the kitchen and double-stacked on the kitchen island with an Ogee edge. Kitchen appliances feature a Wolf Range, Thermador full height refrigerator and freezer, Uline wine refrigerators and a GE Café Double Oven.
Photos courtesy of BTW Images LLC / www.btwimages.com

 DDK Kitchen Design Group
We love this kitchen too! This is custom cabinetry with inset construction done to perfection. Maple cabinets painted white while the island is cherry with a dark rich stain.
Scale and function are impossible to ignore. The glass door cabinets with the X mullion and the plate rack make this a simple elegance that everyone would love.
Designed by Anne Dempsey for DDK Kitchen Design Group. Cabinets by Dutch Made and Cabico Unique.
Photographs by Mike Kaskel.

 Alex Glegg Design
Meister Construction Ltd.
Christoper Rollett Photography
Example of a mid-sized trendy open concept light wood floor family room design in Vancouver with white walls, a standard fireplace and a concrete fireplace
Example of a mid-sized trendy open concept light wood floor family room design in Vancouver with white walls, a standard fireplace and a concrete fireplace


 Crown Woodworking Corp
Meir Pliskin Photography
Example of a huge trendy galley light wood floor and brown floor enclosed kitchen design in New York with an undermount sink, shaker cabinets, white cabinets, quartzite countertops, white backsplash, cement tile backsplash, stainless steel appliances, an island and white countertops
Example of a huge trendy galley light wood floor and brown floor enclosed kitchen design in New York with an undermount sink, shaker cabinets, white cabinets, quartzite countertops, white backsplash, cement tile backsplash, stainless steel appliances, an island and white countertops

 Bakamis Design Group
David Duncan Livingston
Example of an eclectic u-shaped light wood floor kitchen design in San Francisco with a farmhouse sink, shaker cabinets, blue cabinets, multicolored backsplash, ceramic backsplash, colored appliances and an island
Example of an eclectic u-shaped light wood floor kitchen design in San Francisco with a farmhouse sink, shaker cabinets, blue cabinets, multicolored backsplash, ceramic backsplash, colored appliances and an island
 Amy Storm & Company
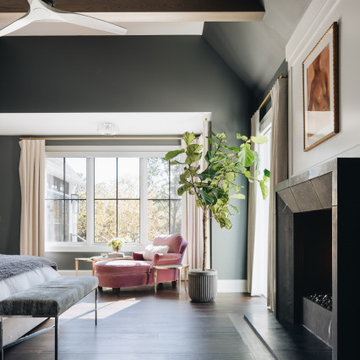
Bedroom - large transitional master dark wood floor, brown floor and exposed beam bedroom idea in Chicago with gray walls, a standard fireplace and a stone fireplace


 SGDI - Sarah Gallop Design Inc.
Paul Grdina Photography
Inspiration for a large transitional kids' white tile and porcelain tile porcelain tile alcove bathtub remodel in Vancouver with shaker cabinets, dark wood cabinets, a two-piece toilet, green walls, an undermount sink and quartz countertops
Inspiration for a large transitional kids' white tile and porcelain tile porcelain tile alcove bathtub remodel in Vancouver with shaker cabinets, dark wood cabinets, a two-piece toilet, green walls, an undermount sink and quartz countertops

 GOODFELLAS CONSTRUCTION
Beautiful large master bathroom with stand alone shower and tub. (glass doors)
Inspiration for a large modern master beige tile and ceramic tile ceramic tile corner bathtub remodel in Los Angeles with beige walls
Inspiration for a large modern master beige tile and ceramic tile ceramic tile corner bathtub remodel in Los Angeles with beige walls


114