
Search results for "Ignores" in Home Design Ideas

 Beasley & Henley Interior Design
Example of a mid-sized tuscan formal and enclosed brown floor and terra-cotta tile living room design in Miami with beige walls, a standard fireplace, a stone fireplace and no tv


 KC Interior Design Inc.
Inspiration for a contemporary u-shaped medium tone wood floor and brown floor kitchen remodel in Vancouver with an undermount sink, flat-panel cabinets, gray cabinets, white backsplash, subway tile backsplash, paneled appliances, an island and white countertops
Find the right local pro for your project
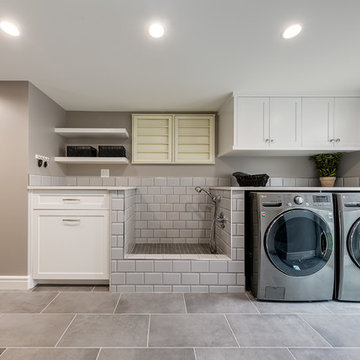

 Ana Burns
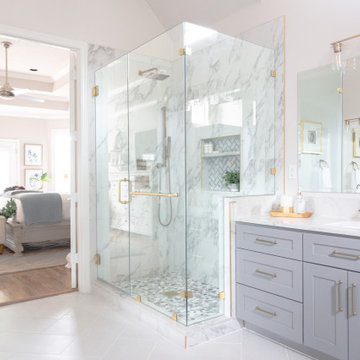
Example of a transitional white tile gray floor, single-sink and vaulted ceiling corner shower design in Dallas with shaker cabinets, gray cabinets, white walls, an undermount sink, a hinged shower door, white countertops and a built-in vanity

 Weller Photography
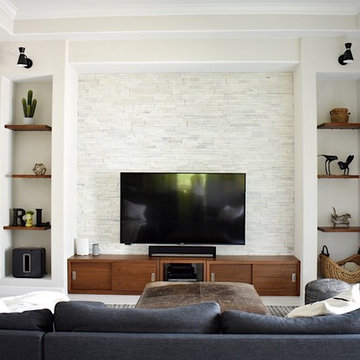
Inspiration for a transitional family room library remodel in Los Angeles with white walls, a standard fireplace and a wall-mounted tv

 Raykon Construction
Transitional light wood floor and beige floor kitchen photo in Salt Lake City with an undermount sink, raised-panel cabinets, white cabinets, white backsplash, stainless steel appliances and gray countertops

 Lauzon Wood Floors
Discover Lauzon's new Organik Hard Maple hardwood flooring Charisma which features our new Pure Genius. The one and only air-purifying smart hardwood floor. This picture has been taken in a model home by Wrightland.

 Old House Guy LLC
Unfortunately an ignorant previous owner replaced the original windows in this Bungalow. Other problems - the chimney was covered with plastic and some paint issues at the entrance door and window.


 Lori Dubrow Design
Bedroom - mid-sized transitional master light wood floor and brown floor bedroom idea in New York with gray walls and no fireplace

 Blueline Custom Builders
Kids' bedroom - bedroom transitional girl dark wood floor, brown floor and wallpaper kids' bedroom idea in San Francisco with multicolored walls

 TG Image | Architectural Photography
Inspiration for an industrial open concept medium tone wood floor living room remodel in Denver with brown walls

 Anchor Builders
The homeowners loved the location of their small Cape Cod home, but they didn't love its limited interior space. A 10' addition along the back of the home and a brand new 2nd story gave them just the space they needed. With a classy monotone exterior and a welcoming front porch, this remodel is a refined example of a transitional style home.
Space Plans, Building Design, Interior & Exterior Finishes by Anchor Builders
Photos by Andrea Rugg Photography

 Jakob Morse Flooring Installation
The color of the floor has a great blend between the richness of the brown and the coolness of the gray. The tile is next!
Example of a small country kids' yellow tile and ceramic tile vinyl floor drop-in bathtub design with recessed-panel cabinets, brown cabinets, a two-piece toilet, gray walls, a drop-in sink and laminate countertops
Example of a small country kids' yellow tile and ceramic tile vinyl floor drop-in bathtub design with recessed-panel cabinets, brown cabinets, a two-piece toilet, gray walls, a drop-in sink and laminate countertops

 Thelen Total Construction
The cabinets are maple with a pewter glaze. The expansive serving bar island is great place to start the cocktail party! The other side of it includes an ice maker, wine chiller fridge, refrigerator drawer for cold snacks and a warming drawer to keep the hot hor d' ouevres warm.

 arQitecture
Todd Tully Danner, AIA
Living room - large coastal formal and open concept medium tone wood floor and brown floor living room idea in Philadelphia with a standard fireplace, a brick fireplace, a wall-mounted tv and beige walls
Living room - large coastal formal and open concept medium tone wood floor and brown floor living room idea in Philadelphia with a standard fireplace, a brick fireplace, a wall-mounted tv and beige walls

 colorific
Pierre Galant
Inspiration for a large craftsman green two-story wood gable roof remodel in Los Angeles with a green roof
Inspiration for a large craftsman green two-story wood gable roof remodel in Los Angeles with a green roof


 Krown Homes
Example of a trendy black floor kitchen design in Canberra - Queanbeyan with an undermount sink, flat-panel cabinets, black cabinets, window backsplash, black appliances and an island
87