
Search results for "Ignores" in Home Design Ideas

 La Grange de S.
Example of a mid-sized farmhouse freestanding desk dark wood floor study room design in New York with blue walls and no fireplace

 Glennwood Custom Builders (NC)
Photos by www.meechan.com
Arts and crafts u-shaped medium tone wood floor and brown floor kitchen photo with an undermount sink, shaker cabinets, medium tone wood cabinets, black backsplash, stone slab backsplash, stainless steel appliances, an island and black countertops
Arts and crafts u-shaped medium tone wood floor and brown floor kitchen photo with an undermount sink, shaker cabinets, medium tone wood cabinets, black backsplash, stone slab backsplash, stainless steel appliances, an island and black countertops

 Caruana Interiors & Contracting
Basement - mid-sized traditional carpeted and beige floor basement idea in Edmonton with beige walls and no fireplace
Find the right local pro for your project

 O’Hara Interiors
Martha O'Hara Interiors, Furnishings & Photo Styling | Detail Design + Build, Builder | Charlie & Co. Design, Architect | Corey Gaffer, Photography | Please Note: All “related,” “similar,” and “sponsored” products tagged or listed by Houzz are not actual products pictured. They have not been approved by Martha O’Hara Interiors nor any of the professionals credited. For information about our work, please contact design@oharainteriors.com.

 Creative Space Interiors
This downstairs hallway sparks alive with a bold orange wall color and matching tribal runner with fun colors and geometric shapes. This is a space that is often ignored yet now is a conversation piece. Contrasting artwork colors in teal pop against the orange underlay.

 JV Design
Inspiration for a mid-sized timeless l-shaped ceramic tile and gray floor open concept kitchen remodel with a farmhouse sink, shaker cabinets, white cabinets, quartzite countertops, white backsplash, subway tile backsplash, stainless steel appliances and an island
 Dillard-Jones Builders
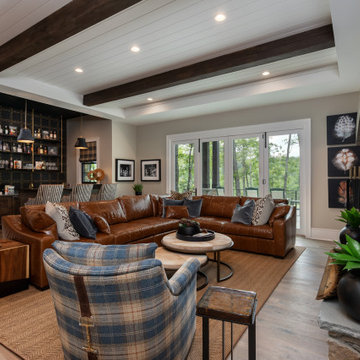
Mountain style medium tone wood floor, brown floor, exposed beam, shiplap ceiling and tray ceiling family room photo with beige walls

 Boyer Building Corporation
Great Room's Fireplace and Entertainment Wall
Photo Credit: Mark Ehlen, Ehlen Creative
Inspiration for a mid-sized contemporary open concept dark wood floor and brown floor family room remodel in Minneapolis with a ribbon fireplace, a wall-mounted tv and gray walls
Inspiration for a mid-sized contemporary open concept dark wood floor and brown floor family room remodel in Minneapolis with a ribbon fireplace, a wall-mounted tv and gray walls


 Fleur de Lis Construction
Inspiration for a transitional built-in desk home office remodel in Charlotte
 Sheila Mayden Interiors
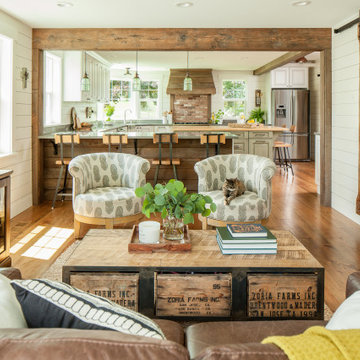
Country farmhouse with joined family room and kitchen.
Family room - mid-sized farmhouse open concept medium tone wood floor, brown floor and shiplap wall family room idea in Seattle with white walls, no fireplace and a wall-mounted tv
Family room - mid-sized farmhouse open concept medium tone wood floor, brown floor and shiplap wall family room idea in Seattle with white walls, no fireplace and a wall-mounted tv

 One Eleven Joule
Found this settee at High Fashion Home on a 50% off sale. It works well at end of long kitchen living area. Open back keeps the window from being totally ignored and large size doubles as another bed in the space for overnight guests.
Update: Cushion is down so it is comfy but feathers constantly migrate to surface and create a messy look.

 McAdams Remodeling & Design
Photos courtesy of Jesse Young Property and Real Estate Photography
Freestanding bathtub - large contemporary master gray tile and ceramic tile pebble tile floor and multicolored floor freestanding bathtub idea in Seattle with flat-panel cabinets, medium tone wood cabinets, a two-piece toilet, blue walls, an undermount sink and quartz countertops
Freestanding bathtub - large contemporary master gray tile and ceramic tile pebble tile floor and multicolored floor freestanding bathtub idea in Seattle with flat-panel cabinets, medium tone wood cabinets, a two-piece toilet, blue walls, an undermount sink and quartz countertops

 k+co LIVING - Interiors by Karen B Wolf
Large traditional blue two-story wood exterior home idea in New York with a gambrel roof

 Gensburg Toniolo Harting Architects
John Toniolo Architect
Jeff Harting
North Shore Architect
Michigan Architect
Custom Home, Farmhouse
Example of a large cottage wooden u-shaped staircase design in Detroit with wooden risers
Example of a large cottage wooden u-shaped staircase design in Detroit with wooden risers




 Ben Quie & Sons
After years of living with their master bathroom, our clients felt they could no longer ignore its shortcomings or the siren’s call for renovation. Their desire was for a glowing traditional bathroom with the same sophistication and cohesive architectural vocabulary found throughout their home. They also wanted the space to provide a more open and organized plan, better lighting and storage, a more luxurious bathing experience and a more defined connection with the master bedroom.
Photography by Troy Thies
86