
Search results for "Ignores" in Home Design Ideas

 Dyna Builders
Foyer - large contemporary light wood floor and beige floor foyer idea in Seattle with beige walls and a light wood front door


 Anderson Clark Interiors, Inc.
Inspiration for a mid-sized l-shaped dark wood floor wet bar remodel with an undermount sink, raised-panel cabinets, distressed cabinets, concrete countertops, multicolored backsplash and metal backsplash
Find the right local pro for your project

 S-Squared // Architecture + Interiors + Landscape
Photo: Mark Pinkerton
Transitional kids' room photo in San Francisco
Transitional kids' room photo in San Francisco

Example of a small classic white tile and ceramic tile ceramic tile alcove bathtub design in San Francisco with a trough sink, a two-piece toilet and gray walls


 RemodelWest
The need for natural light drove the design of this space. The skylight detail became integral part of the design to satisfy the need the of natural light while creating a modern aesthetic as well as a stunning architectural detail. To keep the lights and pendants centered on the island, we designed a pattern of openings and blocking to allow fixtures to mount at the correct spots along the island span.
Photo Credit: Ali Atri Photography

 Homefront Farmers
Want to grow your own organic fruits and vegetables but lack a perfectly square patch of yard on which to build? Don't worry, Homefront Farmers can custom-build gardens to fit just about any space!

 Harrell & Co Architects
Photograph By: Lori Hamilton Photography
Example of a classic l-shaped dark wood floor and brown floor kitchen design in Miami with shaker cabinets, white cabinets, gray backsplash and an island
Example of a classic l-shaped dark wood floor and brown floor kitchen design in Miami with shaker cabinets, white cabinets, gray backsplash and an island


 J. Lawrence Design
Dining room - mid-sized country medium tone wood floor and brown floor dining room idea in Little Rock with white walls, a standard fireplace and a stone fireplace

Mid-sized transitional master white tile light wood floor and beige floor freestanding bathtub photo in Houston with white cabinets, gray walls, an undermount sink, quartz countertops, a hinged shower door and white countertops


 Loomis Construction LLC
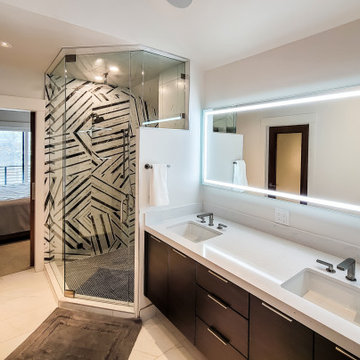
Freestanding bathtub - large contemporary master black and white tile and mosaic tile ceramic tile, white floor and single-sink freestanding bathtub idea in Salt Lake City with flat-panel cabinets, dark wood cabinets, a one-piece toilet, white walls, an undermount sink, granite countertops, white countertops and a floating vanity

 Kenorah Design + Build Ltd.
Victoria Achtymichuk Photography
Large craftsman green three-story mixed siding gable roof idea in Vancouver
Large craftsman green three-story mixed siding gable roof idea in Vancouver

 JayMarc Homes
The attention to detail on the staircase railing is impossible to ignore. All hardwood oak paneling is original and from Siberia. Hardwood floor was stained darker so the original oak paneling could stand out.


 Authentic Custom Homes
Example of a mountain style terra-cotta tile eat-in kitchen design in Austin with medium tone wood cabinets, wood countertops, red backsplash, terra-cotta backsplash, stainless steel appliances and a peninsula

 Baron Construction and Remodeling
Baron Construction & Remodeling Co.
Complete Home Remodel
Sunnyvale, Ca
Agnieszka Jakubowicz PHOTOGRAPHY
408.234.8148
www.agajphoto.com
Kitchen - large transitional light wood floor kitchen idea in San Francisco with an undermount sink, shaker cabinets, white cabinets, quartzite countertops, gray backsplash, glass tile backsplash, stainless steel appliances and an island
Kitchen - large transitional light wood floor kitchen idea in San Francisco with an undermount sink, shaker cabinets, white cabinets, quartzite countertops, gray backsplash, glass tile backsplash, stainless steel appliances and an island

85