
Search results for "Illness" in Home Design Ideas
 I'll Build It, LLC
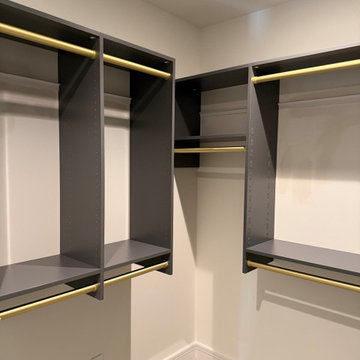
Professional installation of a complete EasyClosets walk-in closet system featuring modern gray cabinetry, built-in drawers, adjustable shelving, and gold hanging rods and hardware. Installed by I’ll Build It, LLC.

 Molior Construction
Brian Landis Commercial Photography
Example of a mountain style backyard deck design in DC Metro with a fire pit
Example of a mountain style backyard deck design in DC Metro with a fire pit


Find the right local pro for your project

 User
UserLocated in the historic neighborhood of Laurelhurst in Portland, Oregon, this kitchen blends the necessary touches of traditional style with contemporary convenience. While the cabinets may look standard in their functionality, you will see in other photos from this project that there are hidden storage treasures which make life more efficient for this family and their young children.
Photo Credit:
Jeff Freeman Photography
(See his full gallery on Houzz.com)

 Pacific Coast Builders, Inc.
Modern Farmhouse kitchen with shaker style cabinet doors and black drawer pull hardware. White Oak floating shelves with LED underlighting over beautiful, Cambria Quartz countertops. The subway tiles were custom made and have what appears to be a texture from a distance, but is actually a herringbone pattern in-lay in the glaze. Wolf brand gas range and oven, and a Wolf steam oven on the left. Rustic black wall scones and large pendant lights over the kitchen island. Brizo satin brass faucet with Kohler undermount rinse sink.
Photo by Molly Rose Photography

 James Glover Home, Inc.
Allen Carrasco
Open concept kitchen - coastal galley light wood floor open concept kitchen idea in Orange County with a farmhouse sink, recessed-panel cabinets, white cabinets, white backsplash, stainless steel appliances and an island
Open concept kitchen - coastal galley light wood floor open concept kitchen idea in Orange County with a farmhouse sink, recessed-panel cabinets, white cabinets, white backsplash, stainless steel appliances and an island

 Creative Touch Interiors
Photographer: Julie Soefer
This is an example of a large traditional stone front porch design in Houston with a roof extension.
This is an example of a large traditional stone front porch design in Houston with a roof extension.

 JAC Interiors
Small eclectic loft-style light wood floor and beige floor living room photo in Los Angeles with multicolored walls, a corner fireplace, a plaster fireplace and a wall-mounted tv

 Yankee Barn Homes
Master Bath with barn board accent wall.
Yankee Barn Homes
Stephanie Martin
Northpeak Design
Alcove bathtub - small cottage master beige tile and stone tile travertine floor and beige floor alcove bathtub idea in Boston with a vessel sink, recessed-panel cabinets, white cabinets, quartzite countertops, a two-piece toilet and beige walls
Alcove bathtub - small cottage master beige tile and stone tile travertine floor and beige floor alcove bathtub idea in Boston with a vessel sink, recessed-panel cabinets, white cabinets, quartzite countertops, a two-piece toilet and beige walls
 I'll Build It, LLC
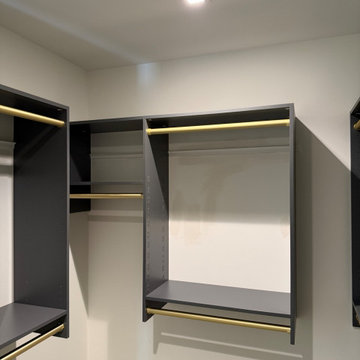
Professional installation of a complete EasyClosets walk-in closet system featuring modern gray cabinetry, built-in drawers, adjustable shelving, and gold hanging rods and hardware. Installed by I’ll Build It, LLC.

 Elms Interior Design
Photography by Michael J. Lee
Wine cellar - mid-sized transitional blue floor wine cellar idea in Boston with storage racks
Wine cellar - mid-sized transitional blue floor wine cellar idea in Boston with storage racks


 Dalrymple | Sallis Architecture
Move Media, Pensacola
This is an example of a mid-sized contemporary concrete fiberboard and concrete gray and screened-in porch design in New Orleans with a shed roof, a metal roof and a roof extension.
This is an example of a mid-sized contemporary concrete fiberboard and concrete gray and screened-in porch design in New Orleans with a shed roof, a metal roof and a roof extension.

 Rocky Mountain Homes/Rocky Mountain Log Homes
 Kibo Group of Missoula provided architectural services. Shannon Callaghan Interior Design of Missoula provided extensive consultative services during the project. The exposed beams, and log accents makes this bathroom the perfect place to soak the day away. Hamilton, MT


 I'll Build It, LLC
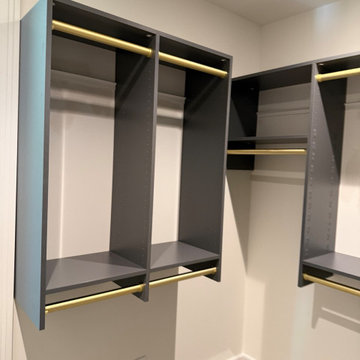
Professional installation of a complete EasyClosets walk-in closet system featuring modern gray cabinetry, built-in drawers, adjustable shelving, and gold hanging rods and hardware. Installed by I’ll Build It, LLC.


 K & D Landscaping, Inc.
Residential home in Santa Cruz, CA
This stunning front and backyard project was so much fun! The plethora of K&D's scope of work included: smooth finished concrete walls, multiple styles of horizontal redwood fencing, smooth finished concrete stepping stones, bands, steps & pathways, paver patio & driveway, artificial turf, TimberTech stairs & decks, TimberTech custom bench with storage, shower wall with bike washing station, custom concrete fountain, poured-in-place fire pit, pour-in-place half circle bench with sloped back rest, metal pergola, low voltage lighting, planting and irrigation! (*Adorable cat not included)
13