
Search results for "Illness" in Home Design Ideas

 Organized Living
New Reveal for freedomRail puts everything you need right at your fingertips. Choose from canvas baskets, laundry hampers, slide out shoe shelves, pant racks and more! Available in white and nickel at OrganizedLiving.com.

 Fran Loga - Redl Kitchens
Open concept kitchen - mid-sized scandinavian l-shaped ceramic tile open concept kitchen idea in Edmonton with an undermount sink, flat-panel cabinets, white cabinets, quartzite countertops, multicolored backsplash, mosaic tile backsplash, stainless steel appliances and an island

 Archer & Buchanan Architecture, Ltd.
Scot Gordon Photography
Inspiration for a large timeless carpeted bedroom remodel in Philadelphia with blue walls and no fireplace
Inspiration for a large timeless carpeted bedroom remodel in Philadelphia with blue walls and no fireplace
Find the right local pro for your project

 Closet Factory
This lovely closet is affordable and stylish. Silver Frost and white create an interesting contrast. Framed doors with glass, and slanted shoe shelves with shoe fence add a chic element. Created by Closet Factory. Richmond.

 Decker Cabinets
Example of a classic l-shaped light wood floor home design design in Kansas City with an undermount sink, flat-panel cabinets, brown cabinets, granite countertops, beige backsplash, stone tile backsplash, stainless steel appliances and an island

 Decus Interiors
Study room - large contemporary freestanding desk medium tone wood floor study room idea in Sydney with white walls
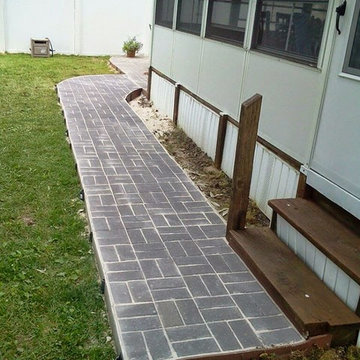


 McClean Design
Designer: Paul McClean
Project Type: New Single Family Residence
Location: Laguna Beach, CA
Project Type: New Single Family Residence
Approximate size: 3,500 sf
Completion date: 2014
Photographer: Jim Bartsch

 Kari Whitman
Bathroom - industrial dark wood floor bathroom idea in Denver with a two-piece toilet and a wall-mount sink

 Envi Interior Design Studio
Audrey Hall
Mountain style stone screened-in porch photo with a roof extension
Mountain style stone screened-in porch photo with a roof extension

 Denise Davies
Transitional u-shaped light wood floor and beige floor kitchen photo in New York with flat-panel cabinets, white cabinets, white backsplash, mosaic tile backsplash, paneled appliances and an island

 Laney LA, Inc.
Amy Bartlam
Inspiration for a small contemporary porcelain tile and black floor powder room remodel in Los Angeles
Inspiration for a small contemporary porcelain tile and black floor powder room remodel in Los Angeles

Small transitional gender-neutral dark wood floor and brown floor walk-in closet photo in Philadelphia with recessed-panel cabinets and white cabinets

 ALISONDAMONTE
Photo © Bruce Damonte
Inspiration for a 1950s bedroom remodel in San Francisco with white walls
Inspiration for a 1950s bedroom remodel in San Francisco with white walls


 Poet Interiors
Photo by Casey Dunn
Sunroom - contemporary beige floor sunroom idea in Houston with a corner fireplace, a stone fireplace and a standard ceiling
Sunroom - contemporary beige floor sunroom idea in Houston with a corner fireplace, a stone fireplace and a standard ceiling
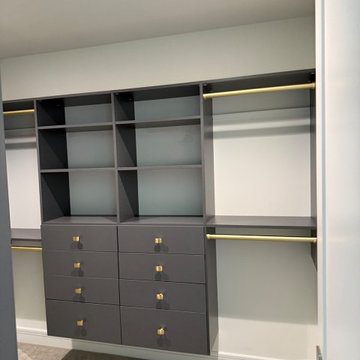
 I'll Build It, LLC
Walk-in closet - mid-sized modern gender-neutral carpeted and beige floor walk-in closet idea in Cedar Rapids with open cabinets and gray cabinets

 Lowell Custom Homes
Lowell Custom Homes, Lake Geneva, WI., Living room with open and airy concept, large window walls and center fireplace with detailed wood mantel. Volume ceiling with beams and center globe light fixture.

 Walker Home Design
A neutral kid's room. Themed room based on the movie/book The Hobbit. Features a Hobbit House with a slide, and playhouse.
Inspiration for a small timeless gender-neutral carpeted playroom remodel in Salt Lake City with multicolored walls
Inspiration for a small timeless gender-neutral carpeted playroom remodel in Salt Lake City with multicolored walls

 Blackline Renovations
To create enough room to add a dual vanity, Blackline integrated an adjacent closet and borrowed some square footage from an existing closet to the space. The new modern vanity includes stained walnut flat panel cabinets and is topped with white Quartz and matte black fixtures.
16