
Search results for "Illness" in Home Design Ideas
 Buster & Cogdell Builders Llc
Kerry Kirk

Ornate powder room photo in Houston with furniture-like cabinets, gray cabinets, gray walls, marble countertops, an undermount sink and white countertops
Ornate powder room photo in Houston with furniture-like cabinets, gray cabinets, gray walls, marble countertops, an undermount sink and white countertops

 BARRETT STUDIO architects
Maggie Flickinger
Example of a southwest freestanding bathtub design in Denver with a vessel sink and light wood cabinets
Example of a southwest freestanding bathtub design in Denver with a vessel sink and light wood cabinets
 Urban Design Associates

Southwestern style kitchen with rustic wood island and limestone counters.
Architect: Urban Design Associates
Builder: R-Net Custom Homes
Interiors: Billie Springer
Photography: Thompson Photographic
Find the right local pro for your project
 Scott Pease Photography
Scott Pease
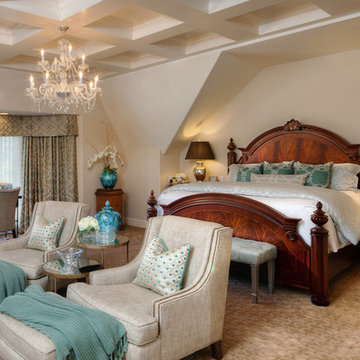
Huge elegant master carpeted bedroom photo in Cleveland with beige walls
Huge elegant master carpeted bedroom photo in Cleveland with beige walls
 Bare Root Design Studio

There is no shortage of color in this unfitted farmhouse kitchen.
An interesting material palette including exposed dovetail joinery, marble subway tile and antique German stain glass add to the vertical visual interest throughout.
Vermont marble, soapstone and touches of figured tiger maple comprise the countertop materials.
Photography: Yelena Strokin http://www.houzz.com/pro/yelena-strokin/melangery

 Tim Barber Architects
Interior design by Tineke Triggs of Artistic Designs for Living. Photography by Laura Hull.
Inspiration for a large timeless l-shaped dark wood floor and brown floor eat-in kitchen remodel in San Francisco with a farmhouse sink, recessed-panel cabinets, green cabinets, white backsplash, black appliances, no island, marble countertops, ceramic backsplash and black countertops
Inspiration for a large timeless l-shaped dark wood floor and brown floor eat-in kitchen remodel in San Francisco with a farmhouse sink, recessed-panel cabinets, green cabinets, white backsplash, black appliances, no island, marble countertops, ceramic backsplash and black countertops

 DHD Architecture and Interior Design
Ariadna Bufi
Example of a large urban formal dark wood floor living room design in New York with white walls
Example of a large urban formal dark wood floor living room design in New York with white walls
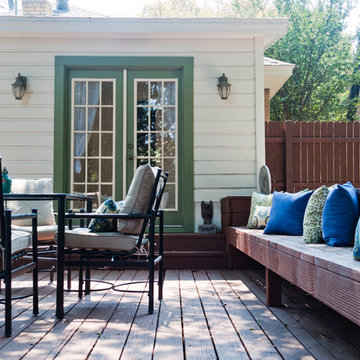
 Angela Flournoy
Photo: Angela Flournoy © 2013 Houzz
Inspiration for a contemporary deck remodel in Dallas
Inspiration for a contemporary deck remodel in Dallas

 Corynne Pless
Photo: Corynne Pless © 2013 Houzz
Inspiration for an eclectic dark wood floor and red floor single front door remodel in New York with white walls and a glass front door
Inspiration for an eclectic dark wood floor and red floor single front door remodel in New York with white walls and a glass front door

 McKinney York Architects
This property came with a house which proved ill-matched to our clients’ needs but which nestled neatly amid beautiful live oaks. In choosing to commission a new home, they asked that it also tuck under the limbs of the oaks and maintain a subdued presence to the street. Extraordinary efforts such as cantilevered floors and even bridging over critical root zones allow the design to be truly fitted to the site and to co-exist with the trees, the grandest of which is the focal point of the entry courtyard.
Of equal importance to the trees and view was to provide, conversely, for walls to display 35 paintings and numerous books. From form to smallest detail, the house is quiet and subtle.

 emily lauderback stewart design and renovation
Dan Farmer
Mid-sized arts and crafts u-shaped medium tone wood floor enclosed kitchen photo in Seattle with an undermount sink, shaker cabinets, white cabinets, beige backsplash, ceramic backsplash, stainless steel appliances and no island
Mid-sized arts and crafts u-shaped medium tone wood floor enclosed kitchen photo in Seattle with an undermount sink, shaker cabinets, white cabinets, beige backsplash, ceramic backsplash, stainless steel appliances and no island
 Duerden's Appliance and Mattress

Inspiration for a coastal light wood floor entryway remodel in Salt Lake City with white walls
 OLSON LEWIS + Architects
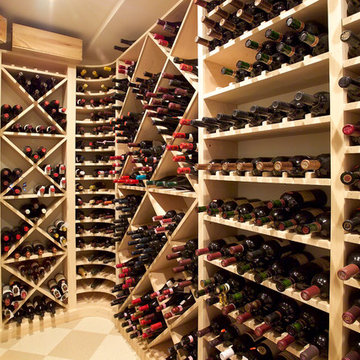
This shingle-style home is one room “deep” throughout, so that every space has views of offshore island and rocky coastline. Casual family living spaces embrace a busy-but-barefoot lifestyle. The bright and welcoming kitchen-dining-living area is the center of the home. Formal rooms flank the front entrance hall, including the living room, interconnected dining room and library-study. Beyond the public area is fully appointed kitchen and butler’s pantry, then the casual family wing with its informal eating area, family room, porch and screened bluestone patio.
Contractor: Carl Anderson, Anderson Contracting Services
Photographer: Dan Gair/Blind Dog Photo, Inc.
 Buffington Homes South Carolina

Inspiration for a mid-sized coastal backyard rectangular infinity pool remodel in Charleston with decking

 Bassman Blaine Home


Deck - large coastal backyard deck idea in Orange County with no cover and a bbq area
 Amy Storm & Company
Joe Kwon

Kitchen - transitional kitchen idea in Chicago with a farmhouse sink, gray cabinets, white backsplash, subway tile backsplash, stainless steel appliances and two islands
Kitchen - transitional kitchen idea in Chicago with a farmhouse sink, gray cabinets, white backsplash, subway tile backsplash, stainless steel appliances and two islands

Example of a minimalist light wood floor and beige floor dining room design in Milwaukee with white walls
 Interiors by Allegra
Mary Thames Louis Real Estate Photography
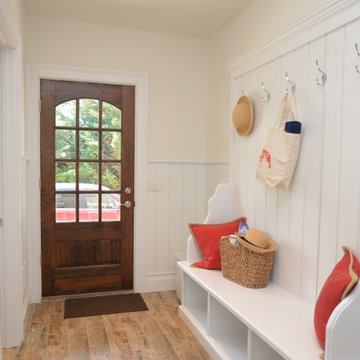
Entryway - coastal entryway idea in New York with a dark wood front door
Entryway - coastal entryway idea in New York with a dark wood front door

34