
Search results for "Illness" in Home Design Ideas

 Hollander Design
Charles Mayer
This is an example of a contemporary partial sun gravel water fountain landscape in New York.
This is an example of a contemporary partial sun gravel water fountain landscape in New York.

 Tommy Chambers Interiors, Inc.
Park City, Utah /
Photography by Steve De Fields /
Interior Design by Tommy Chambers Interiors /
Architecture by Scott Jaffa of Jaffa Group Design /
Builder Richard Jaffa of Jaffa Group Design /
**Additional furniture and art work still to come.

 David Henig, Architect
Eric Rorer
Bedroom - mid-sized 1950s master dark wood floor bedroom idea in San Francisco with white walls and no fireplace
Bedroom - mid-sized 1950s master dark wood floor bedroom idea in San Francisco with white walls and no fireplace
Find the right local pro for your project
 Great Rooms Building Group
Enclosed dining room - large cottage medium tone wood floor and brown floor enclosed dining room idea in Chicago with green walls

 Kitchen Traditions of Colorado
Example of a classic medium tone wood floor wine cellar design in Denver with storage racks

 Brandon Architects, Inc.
Chad Mellon
Beach style family room photo in Los Angeles with white walls, no fireplace and a wall-mounted tv
Beach style family room photo in Los Angeles with white walls, no fireplace and a wall-mounted tv

 NEAT Method Santa Barbara
Marisa Belle Photography
Example of a mid-sized transitional kitchen design in Santa Barbara with open cabinets and white cabinets
Example of a mid-sized transitional kitchen design in Santa Barbara with open cabinets and white cabinets

 Eljin Construction of NY
Dan Levin - Photo Credit
Coty Sidnam - SPG Architects
Trendy staircase photo in New York
Trendy staircase photo in New York

 Liv By Design Interiors

Example of an eclectic enclosed kitchen design in Atlanta with a drop-in sink, recessed-panel cabinets, green cabinets, white backsplash and white appliances

 Crystal Pools
This classic plunge pool with spa is designed to take advantage of a small space and stylistically enhance a contemporary home.
The result is a fine example of clean lines and symmetrical visual appeal. The use of Merbau timber decking and narrow honed Himalayan sandstone surrounds create a fresh and welcoming space.
The pool features blue glass mosaic waterline and step tread tiles, beautiful navy blue pebbled lining and a small spill-over mouth with sandstone coping. The spa component is a reliable and straightforward set-up, with blower and spa jets delivering perfect relaxation at the touch of a button.
There is also a deep and shallow end to the pool, a sandstone skimmer box lid and integrated gas heating for both the swimming pool and spa.

 TruexCullins Architecture + Interior Design
To view other projects by TruexCullins Architecture + Interior Design visit www.truexcullins.com
Photography: Jim Westphalen
Trendy master dark wood floor bedroom photo in Burlington with white walls
Trendy master dark wood floor bedroom photo in Burlington with white walls

 Classic Kitchens Designs & Renovations Ltd.
Out with the tired brick fireplace and in with the new contemporary look fireplace. Stunning! Photos courtesy of Chris Johnson, Classic Kitchens. Photos may not be used in any way without previous written permission from Classic KItchens.




 The American Institute of Architects
Photo Credit: © Joe Fletcher Photography
Trendy carpeted bedroom photo in DC Metro with white walls
Trendy carpeted bedroom photo in DC Metro with white walls

 Centre Sky Architecture Ltd
The Master Bathroom contains a double entrance walk in shower and a large soaking tub.
Photos by Gibeon Photography
Freestanding bathtub - rustic master white tile dark wood floor and brown floor freestanding bathtub idea with beige walls and a hinged shower door
Freestanding bathtub - rustic master white tile dark wood floor and brown floor freestanding bathtub idea with beige walls and a hinged shower door

 Dettaglio Interior Design
Inckx Photography
Example of a tuscan master medium tone wood floor bedroom design in Phoenix with no fireplace and gray walls
Example of a tuscan master medium tone wood floor bedroom design in Phoenix with no fireplace and gray walls

 McKinney York Architects
This property came with a house which proved ill-matched to our clients’ needs but which nestled neatly amid beautiful live oaks. In choosing to commission a new home, they asked that it also tuck under the limbs of the oaks and maintain a subdued presence to the street. Extraordinary efforts such as cantilevered floors and even bridging over critical root zones allow the design to be truly fitted to the site and to co-exist with the trees, the grandest of which is the focal point of the entry courtyard.
Of equal importance to the trees and view was to provide, conversely, for walls to display 35 paintings and numerous books. From form to smallest detail, the house is quiet and subtle.

 Lark Architecture
Open concept kitchen - mid-sized modern l-shaped medium tone wood floor and brown floor open concept kitchen idea in Chicago with a farmhouse sink, flat-panel cabinets, quartz countertops, white backsplash, an island, white cabinets, stone slab backsplash, paneled appliances and white countertops

 Lee Kimball
General Contractor: Lee Kimball
Designers: Lee Kimball/ Tom Hill Studio
Photo Credit: Darren Pellegrino
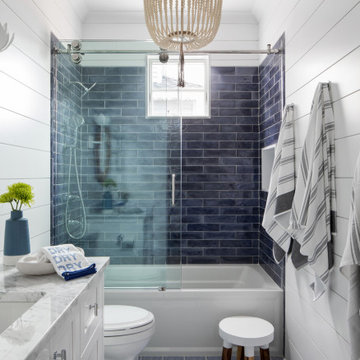
Bathroom - transitional bathroom idea in Boston
Bathroom - transitional bathroom idea in Boston
30