
Search results for "Illnesses" in Home Design Ideas
 Bellingham Bay Builders
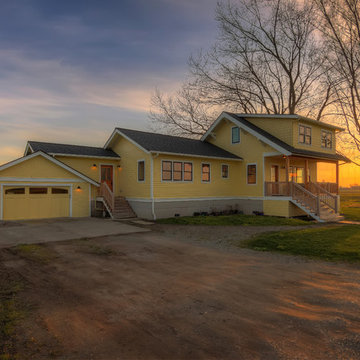
Blanchard Mountain Farm, a small certified organic vegetable farm, sits in an idyllic location; where the Chuckanut Mountains come down to meet the Samish river basin. The owners found and fell in love with the land, knew it was the right place to start their farm, but realized the existing farmhouse was riddled with water damage, poor energy efficiency, and ill-conceived additions. Our remodel team focused their efforts on returning the farmhouse to its craftsman roots, while addressing the structure’s issues, salvaging building materials, and upgrading the home’s performance. Despite removing the roof and taking the entire home down to the studs, we were able to preserve the original fir floors and repurpose much of the original roof framing as rustic wainscoting and paneling. The indoor air quality and heating efficiency were vastly improved with the additions of a heat recovery ventilator and ductless heat pump. The building envelope was upgraded with focused air-sealing, new insulation, and the installation of a ventilation cavity behind the cedar siding. All of these details work together to create an efficient, highly durable home that preserves all the charms a century old farmhouse.
Design by Deborah Todd Building Design Services
Photography by C9 Photography

 Chandra Stone, Interior Design
Michael Hunter photographer

Inspiration for a mid-sized timeless kids' beige tile and ceramic tile ceramic tile alcove shower remodel in Houston with an undermount sink, recessed-panel cabinets, beige cabinets, granite countertops, a two-piece toilet and brown walls
Inspiration for a mid-sized timeless kids' beige tile and ceramic tile ceramic tile alcove shower remodel in Houston with an undermount sink, recessed-panel cabinets, beige cabinets, granite countertops, a two-piece toilet and brown walls
Find the right local pro for your project
 MAdkins
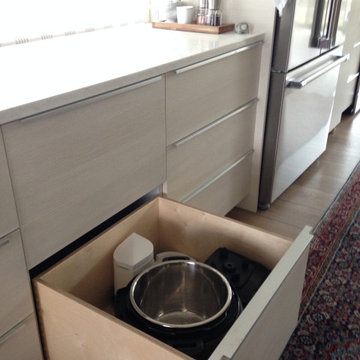
Barker Modern: 2 drawer base cabinet (24" wide). Drawers are made of dovetailed birch plywood and extend fully. Plywood is made in Oregon per Barker Cabinets. Note that the 2 drawer cabinet is deep enough to house my 8 quart Instant Pot; the lid is in the drawer to the right.


 Architecture to Measure
ilinca maican

Example of a mid-sized trendy girl light wood floor and beige floor kids' room design in Other with yellow walls
Example of a mid-sized trendy girl light wood floor and beige floor kids' room design in Other with yellow walls
 Renovation Flooring
Naturally Aged Flooring Hardwood Wire brushed in Oak Nightfall
Trendy kitchen photo in Miami
Trendy kitchen photo in Miami
 Ma-Ken Design and Engineering
Phillip Leach
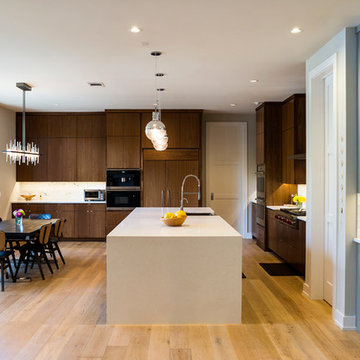
Inspiration for a contemporary l-shaped eat-in kitchen remodel in Austin with a farmhouse sink, flat-panel cabinets, dark wood cabinets, marble countertops, gray backsplash, subway tile backsplash, stainless steel appliances and an island
Inspiration for a contemporary l-shaped eat-in kitchen remodel in Austin with a farmhouse sink, flat-panel cabinets, dark wood cabinets, marble countertops, gray backsplash, subway tile backsplash, stainless steel appliances and an island
 Lynda Bittner Home Interiors, LLC

Inspiration for a mid-sized coastal medium tone wood floor and brown floor kitchen/dining room combo remodel in Baltimore with blue walls, a standard fireplace and a stone fireplace
 TVL Creative Ltd.
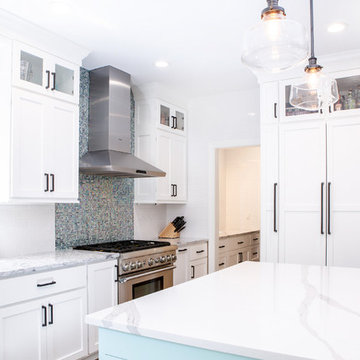
This project has been a labor of love for quite some time! The design ideas started flowing for this space back in 2016, and we are so excited to have recently completed the build-out process after our lengthy planning time frame. These wonderful clients completed a bathroom renovation with us last year, and we absolutely loved the charming, clean-lined farmhouse aesthetic we produced there. Wanting to carry that similar aesthetic into the kitchen, our clients hired us to transform their dated 90's builder-grade kitchen into a stunning showpiece for their home. While no major fixtures or appliances were relocated, nor were there major architectural changes, this space's transformation is a jaw-dropper. We began by removing the existing yellowed oak wood cabinets and replaced them with gorgeous custom cabinets from Tharp Cabinet Company. These cabinets are a very simple shaker style in a bright white paint color. We paired these fresh and bright cabinet with black hardware for a dramatic pop. We utilized the Blackrock pulls from Amerock and adore the playful contrast these pieces provide. On the backsplash, we used a very simple and understated white subway tile for a classic and timeless look that doesn't draw the eye away from the focal island or surrounding features. Over the range, we used a stunning mini-glass mosaic tile from TileBar that shimmers and showcases a variety of colors based on the time of day and light entry. The island is our favorite piece in this kitchen: a custom-built focal point from Tharp, painted in a gorgeous custom blue from Benjamin Moore. The island is topped with a dramatic slab of Arabescato from Pental Surfaces. On the perimeter cabinets, we've utilized the stunning White Fusion quartz, also from Pental. For final touches, we've utilized matte black wall sconces over the windows from Rejuvenation, and have a gorgeous sink faucet from Delta Faucet. Throughout the main level, we refinished the hardwood floors to bring them to a more soft, neutral brown color. New paint is carried throughout the house as well. We adore the bright simplicity of this space, and are so excited that our clients can enjoy this family friendly stunner for years to come!
 Sidd Kashyap

I received a comment that the bidet seat attachment is the the worst feature of the home (every home I build comes with the bidet seat standard). I'll take that...but get used to the bidet seats.
 Southern Landscape
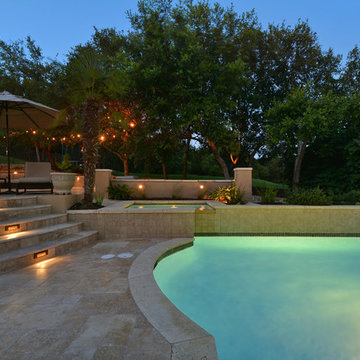
New travertine patio and outdoor seating area adjacent to the pool designed and built by Southern Landscape. Prior to construction, this area was the prime runoff area for the entire hillside. Southern Landscape installed a substantial sub-drain system, French drains, berms, and other water diversion techniques to both control runoff and give the homeowner a beautiful sitting area.
 GloRem
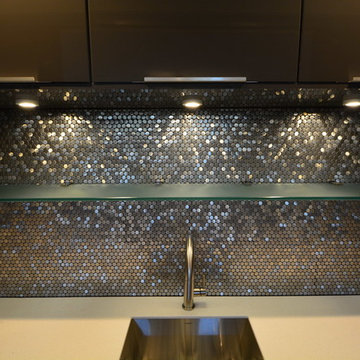
Basement - huge transitional walk-out dark wood floor basement idea in Baltimore with beige walls

 Hunt's Kitchen Design
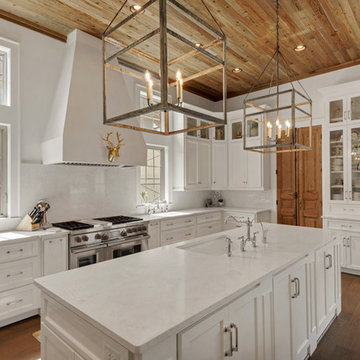
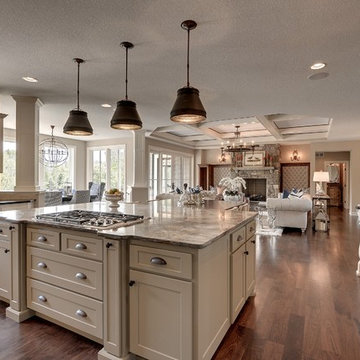
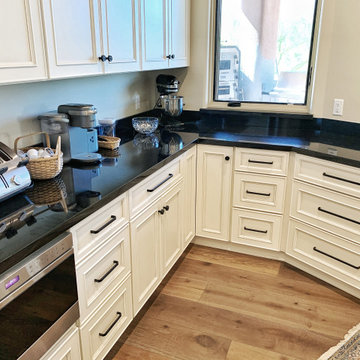
This kitchen was huge, but I'll do my best to breakdown the different features. The cabinets are a custom painted white. The countertops are quartz in the kitchen and a high end, translucent piece of quartzite for the island. The floors are a light engineered hardwood. These are the basics, then come the features: custom range, high end appliances and custom cabinet features turn this massive kitchen into a well oiled machine.
#kitchen #design #cabinets #kitchencabinets #kitchendesign #trends #kitchentrends #designtrends #modernkitchen #moderndesign #transitionaldesign #transitionalkitchens #farmhousekitchen #farmhousedesign #scottsdalekitchens #scottsdalecabinets #scottsdaledesign #phoenixkitchen #phoenixdesign #phoenixcabinets #kitchenideas #designideas #kitchendesignideas
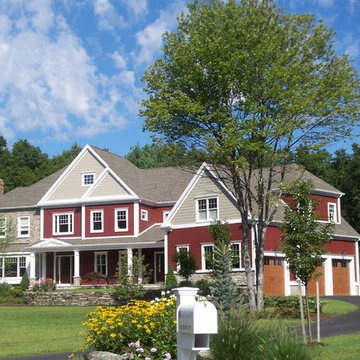

 Michelle Berwick Design
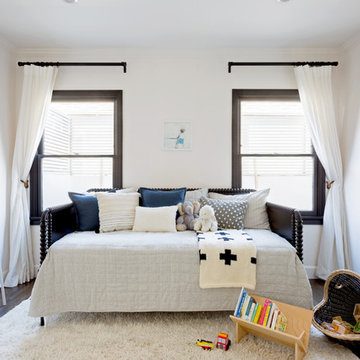
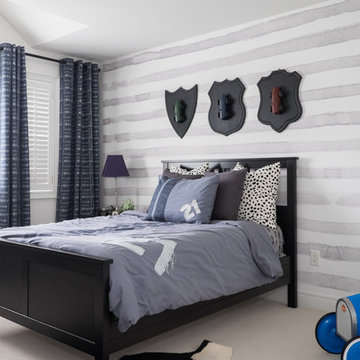
Once upon a time Dad was actually a legit racecar driver. Cool right? There is actually a picture of him racing in this room which I’ll get to soon.
This room is big a bright and belongs to their oldest son. They already had most of the accessories and all the furniture we just simply painted, added a mural, added drapes and a rug, and re-arranged the art. Not a ton of work but it made a big difference.
DESIGNER: MICHELLE BERWICK OF MICHELLE BERWICK DESIGN
PHOTOGRAPHY: SAM STOCK
OTHER: TONIC LIVING DRAPES & PILLOWS, ANEWALL MURAL, RESTORATION HARDWARE, HOMESENSE CANADA
 Chester County Kitchen & Bath
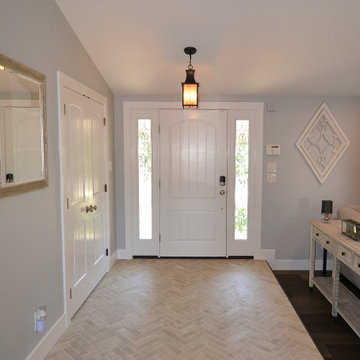
Awesome Norristown PA bi-level home remodel. We gutted the whole first level of this home down to the bare bones. We redesigned the space to an open floorplan. New structural framing, insulation, windows and doors, and all mechanicals were relocated and improved. Lighting! Lighting! Lighting! everywhere and it makes all the difference. Led lighting and smart switches were used for up lighting above cabinetry, task lighting under cabinetry, general room lighting, accent lighting under bar top, and all decorative fixtures as well. The kitchen was designed around a central island with elevated seating that is designed around the new structural columns required to open the whole area. Fabuwood cabinetry in Galaxy Horizon finish make up the perimeter cabinets accented by Galaxy Cobblestone finish used for the island cabinetry. Both cabinetry
tones coordinate perfect with the new Luxury vinyl plank flooring in Uptown Chic Forever Friends. I’ve said it before and I’ll say it again. Luxury vinyl is Awesome! It looks great its ultra durable and even water proof as well as less expensive than true hardwood. New stair treads, railings, and posts were installed stained to match by us; giving the steps new life. An accent wall of nickel gap boards was installed on the fireplace wall giving it some interest along with being a great clean look. The recessed niche behind the range, the dry stacked stone tile at the islands seating area, the new tile entry in a herringbone pattern just add to all the great details of this project. The New River White granite countertops are a show stopper as well; not only is it a beautiful stone the installation and seaming is excellent considering the pattern of the stone. I could go on forever we did so much. The clients were terrific and a pleasure to work with. I am glad we were able to be involved in making this dream come true.
 The Inside Story Design, LLC
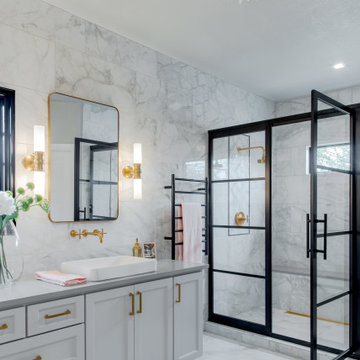
We created a massive double shower with long bench and Pella clerestory windowwhich frames the towering oak trees beyond. The steel gridscape showe door and panels speak to the windows. We clad the walls in a porcelain marble-like porcelain and the floors in the same porcelain but with a honed finish.
126