
Search results for "Illnesses" in Home Design Ideas
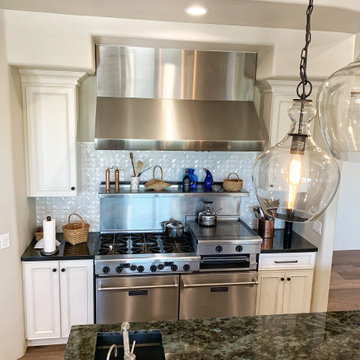
 Hunt's Kitchen Design
This kitchen was huge, but I'll do my best to breakdown the different features. The cabinets are a custom painted white. The countertops are quartz in the kitchen and a high end, translucent piece of quartzite for the island. The floors are a light engineered hardwood. These are the basics, then come the features: custom range, high end appliances and custom cabinet features turn this massive kitchen into a well oiled machine.
#kitchen #design #cabinets #kitchencabinets #kitchendesign #trends #kitchentrends #designtrends #modernkitchen #moderndesign #transitionaldesign #transitionalkitchens #farmhousekitchen #farmhousedesign #scottsdalekitchens #scottsdalecabinets #scottsdaledesign #phoenixkitchen #phoenixdesign #phoenixcabinets #kitchenideas #designideas #kitchendesignideas
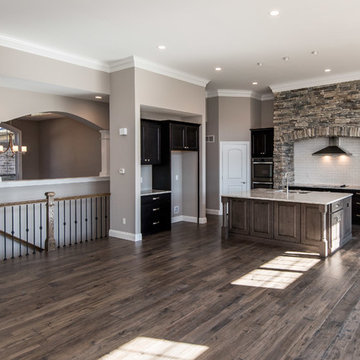
 Tim Hollerbach Designs, LLC
Mid-sized elegant galley medium tone wood floor open concept kitchen photo in St Louis with an undermount sink, recessed-panel cabinets, dark wood cabinets, granite countertops, white backsplash, subway tile backsplash, stainless steel appliances and an island
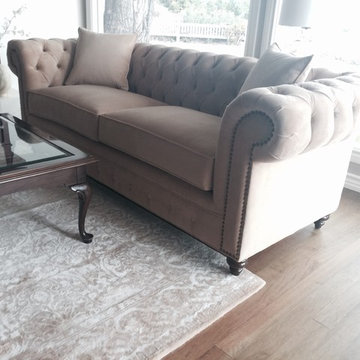
 Monarch Sofas
MONARCHSOFAS.COM A masterful reproduction of the classic Chesterfield style, our NELLIE sofa evokes the grand gentlemen's club tradition. Upholstered in any fabric, made to any size! The NELLIE features deep hand-tufting, rolled arms, and a timeless elegance.
AVAILABLE IN ANY SIZE AND FABRIC @ MONARCHSOFAS.COM
Monarch Sofas is an entirely custom made sofa company, everything is hand made to your specifications at the time you place your order.
Find the right local pro for your project
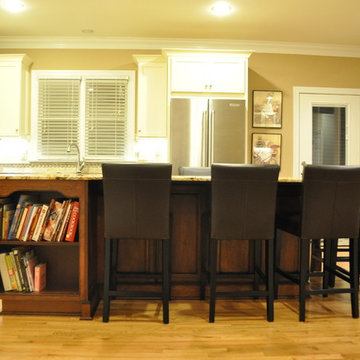
 Adirondack Construction
Huge elegant l-shaped medium tone wood floor eat-in kitchen photo in Charlotte with an undermount sink, raised-panel cabinets, distressed cabinets, granite countertops, beige backsplash, stone tile backsplash, stainless steel appliances and an island
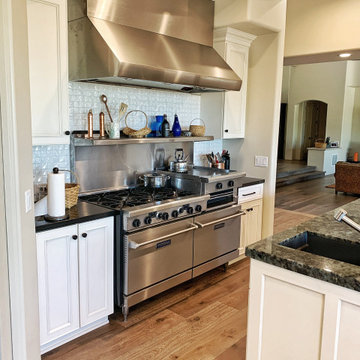 Hunt's Kitchen Design
This kitchen was huge, but I'll do my best to breakdown the different features. The cabinets are a custom painted white. The countertops are quartz in the kitchen and a high end, translucent piece of quartzite for the island. The floors are a light engineered hardwood. These are the basics, then come the features: custom range, high end appliances and custom cabinet features turn this massive kitchen into a well oiled machine.
#kitchen #design #cabinets #kitchencabinets #kitchendesign #trends #kitchentrends #designtrends #modernkitchen #moderndesign #transitionaldesign #transitionalkitchens #farmhousekitchen #farmhousedesign #scottsdalekitchens #scottsdalecabinets #scottsdaledesign #phoenixkitchen #phoenixdesign #phoenixcabinets #kitchenideas #designideas #kitchendesignideas
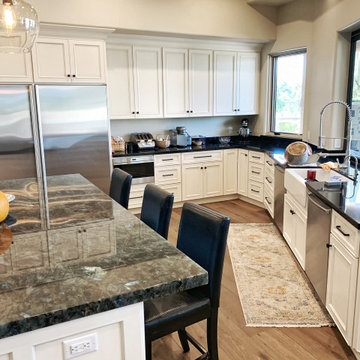 Hunt's Kitchen Design
This kitchen was huge, but I'll do my best to breakdown the different features. The cabinets are a custom painted white. The countertops are quartz in the kitchen and a high end, translucent piece of quartzite for the island. The floors are a light engineered hardwood. These are the basics, then come the features: custom range, high end appliances and custom cabinet features turn this massive kitchen into a well oiled machine.
#kitchen #design #cabinets #kitchencabinets #kitchendesign #trends #kitchentrends #designtrends #modernkitchen #moderndesign #transitionaldesign #transitionalkitchens #farmhousekitchen #farmhousedesign #scottsdalekitchens #scottsdalecabinets #scottsdaledesign #phoenixkitchen #phoenixdesign #phoenixcabinets #kitchenideas #designideas #kitchendesignideas

 A D Construction LLC
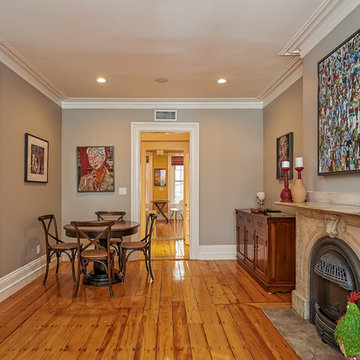
Living room - mid-sized transitional enclosed and formal medium tone wood floor and beige floor living room idea in Boston with beige walls, a standard fireplace, a stone fireplace and no tv

 Mlm Custom Cabinets
Inspiration for a large transitional master medium tone wood floor and gray floor bathroom remodel in Orange County with flat-panel cabinets, gray cabinets, white walls, a vessel sink, marble countertops and white countertops
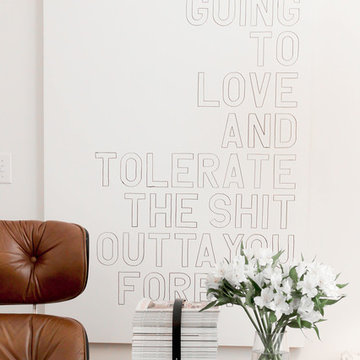
 Yates Desygn
Set at pre-war, mid-rise apartment building amongst the hustle and bustle of New York City's Hell's Kitchen, the client's main objective was to construct a sanctuary and quiet space while incorporating their love of mid-century modern furniture.
This perfect challenge for Yates Desygn allowed us to add life and visual stimulation to a limited footprint.
In this space, we incorporated our client's existing furniture blending in new pieces to create a peaceful haven in the fast-paced city they love.
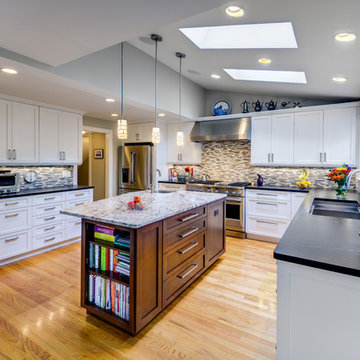
 Studio Z Architecture
The owner loves to cook, but the original kitchen was not designed with the average cook in mind. The new kitchen is much more spacious and is laid out such that it's convenient for the cook and for the rest of the family.
Paint color: Benjamin Moore Revere Pewter HC-172.
Countertops: soapstone on perimeter cabinets, white galaxy granite on island.
Light fixtures: Kovacs Alecia's Necklace mini-pendants.
Contractor: Beechwood Building and Design
Photo: Steve Kuzma Photography
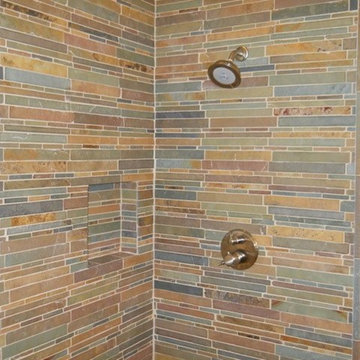
 Steinwinder Remodeling + Construction
Corner shower - multicolored tile corner shower idea in San Francisco with beige walls
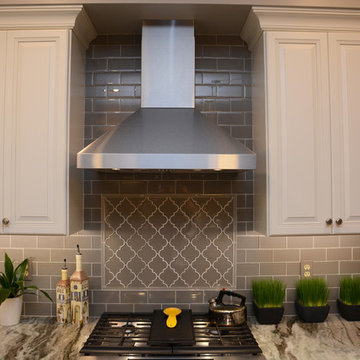
 Cabinet Discounters, Inc.
This kitchen features Brighton Cabinetry with Highland Raised doors. Perimeter cabinets have a Maple Tranquil finish and the island is Maple Peppercorn. The countertops are Brown Fantasy granite.
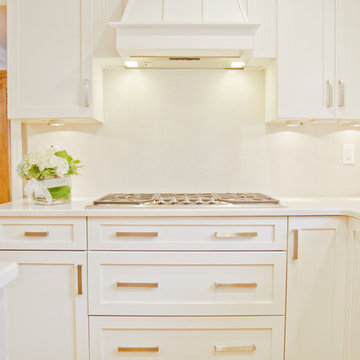
 Pro Skill Construction
This luxurious white kitchen incorporates all that is fabulous about the monochromatic kitchen trend
( http://www.proskillnj.com/content/monochromatic-kitchens )
This new stylish kitchen is worlds away from the dark, dull and ill-conceived space it once was. Formal white cabinets that rise to the ceiling, the stunning white quartz reflecting the incredible new lighting and pops of color create an open palette that every taste and style can fit in to.
Look through this incredible home renovation album and see all that was done during the remodel; it's truly one of the most beautiful before & afters we've seen.

 Impluvium Architecture
Impluvium Architecture
Location: El Dorado Hills, CA, USA
This was a direct referral from a friend. I was the Architect and helped coordinate with various sub-contractors. I also co-designed the project with various consultants including Interior and Landscape Design
Almost always and in this case I do my best to draw out the creativity of my clients, even when they think that they are not creative. I also really enjoyed working with Tricia the Interior Designer (see Credits)
Photographed by: Shawn Johnson
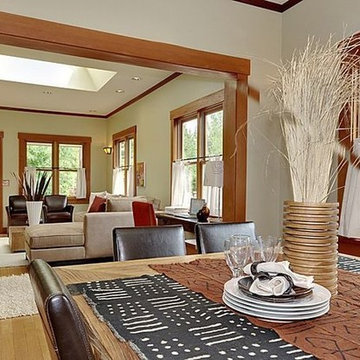
 LaDyne Design
1915 Craftsman Restoration. Full interior gut and re-condition with vertical grain Fir trim. Re-designed floorplan to recover from decades of ill conceived changes. Restored to full period character with modern amenities, efficiency and conveniences.

 Benjamin Johnston Design
This freestanding tub is as practical as it is beautiful and the brass hardware feels fresh and new. Symmetrical glass enclosures on either side enclose the shower and the water closet.

 DRAPES & DECOR
We've dressed up this bedroom by adding new custom window treatments, bedding and textured benches at the end of the bed. Three linen euro shams made a beautiful accent on the client's bed along with the new velvet neck roll. Windows were dressed with stationary drapery panels in a light fabric with a pattern and the large window was softened with the sheer across the window.
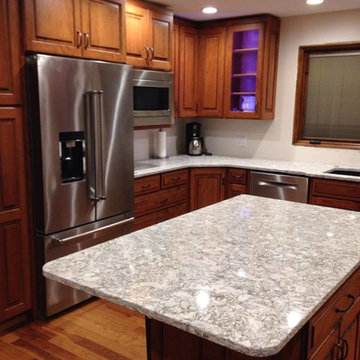
 K&D Countertops
"K&D staff were personable and knowledgeable about their GREAT quartz countertops. We first visited the showroom on Page Ave.; checked out samples to look at in our own home and chose the Berwyn. We worked with both Anna and Brian at the Page location and they were both wonderful and very patient! We drove to Trenton, Ill. and was able to see and pick our two slabs; I had wanted slabs with more of the tighter patterned areas. Again great staff in Trenton, very helpful. The employee that did our laser measurements and our two installers were GREAT!! All very knowledgeable and polite. Installers completely cleaned up the area after installation---very nice. We love the way our Berwyn countertop brightens our very warm kitchen! Great job K&D!!!" -Bill and Sylvia. Missouri.
127