
Search results for "Illnesses" in Home Design Ideas

 Crosby Creations Home Designs
Example of a large mountain style wooden curved open and mixed material railing staircase design in Charleston
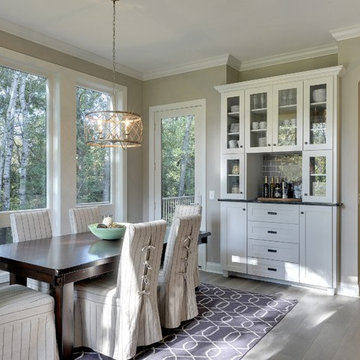
 Gonyea Custom Homes
Attached dinette with walkout access to elevated deck. Floor to ceiling windows and crown moulding. Photography by Spacecrafting
Inspiration for a large transitional light wood floor kitchen/dining room combo remodel in Minneapolis with beige walls and no fireplace
Inspiration for a large transitional light wood floor kitchen/dining room combo remodel in Minneapolis with beige walls and no fireplace
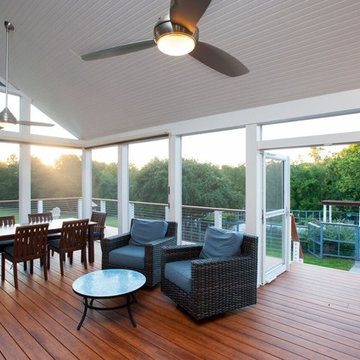
 Design Builders, Inc.
Large transitional screened-in back porch idea in DC Metro with decking and a roof extension
Find the right local pro for your project
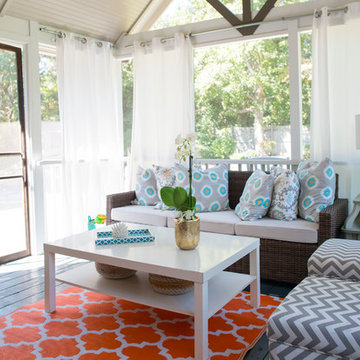
 Krystine Edwards Design
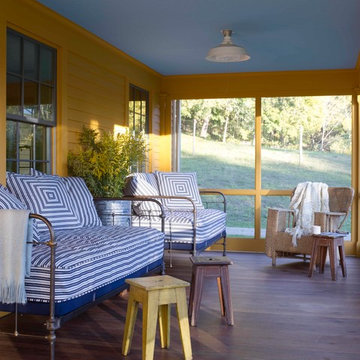
When we purchased our Mount Pleasant brick ranch, we knew we wanted to add a screened porch to the inviting backyard at some point. Our ultimate goal was to create a comfortable outdoor room, and I feel like that was accomplished! We added beams, beadboard, recessed lighting and, of course, a fan.
Decorations were fun – we hung curtains to give it a true room feel. I had the sectional outdoor couch custom made to fit the corner and then the rest was accessorizing and adding more seating.
Photos by Brennan Wesley
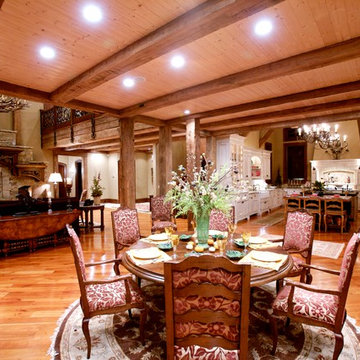
 MossCreek
Designed by MossCreek, this beautiful timber frame home includes signature MossCreek style elements such as natural materials, expression of structure, elegant rustic design, and perfect use of space in relation to build site. Photo by Mark Smith

 NSM Construction
Vance Fox
Inspiration for a large rustic brown two-story wood gable roof remodel in Sacramento
Inspiration for a large rustic brown two-story wood gable roof remodel in Sacramento
 WarmlyYours Radiant
Dave Fox Design Build Remodelers

Example of a transitional master gray tile and wood-look tile ceramic tile bathroom design in Columbus with an undermount sink, white cabinets, quartz countertops, a one-piece toilet and gray walls
Example of a transitional master gray tile and wood-look tile ceramic tile bathroom design in Columbus with an undermount sink, white cabinets, quartz countertops, a one-piece toilet and gray walls

 Sturman Architects
Inspiration for a large contemporary gray two-story concrete fiberboard exterior home remodel in Seattle with a hip roof
 Doyle McCullar
Photo by Eric Rorer
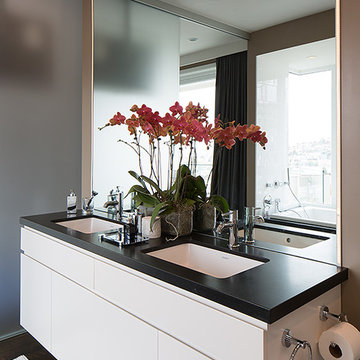
Inspiration for a large contemporary bathroom remodel in San Francisco
Inspiration for a large contemporary bathroom remodel in San Francisco
 ELM Construction LLC
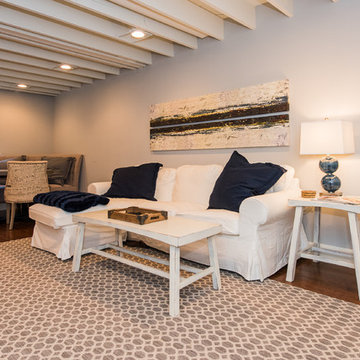
The homeowners were ready to renovate this basement to add more living space for the entire family. Before, the basement was used as a playroom, guest room and dark laundry room! In order to give the illusion of higher ceilings, the acoustical ceiling tiles were removed and everything was painted white. The renovated space is now used not only as extra living space, but also a room to entertain in.
Photo Credit: Natan Shar of BHAMTOURS
 APM architecture
Shoot2sell
Interior Furnishings/Finishes: Moser Yeaman

Large eclectic open concept light wood floor living room photo in Dallas with white walls and a wall-mounted tv
Large eclectic open concept light wood floor living room photo in Dallas with white walls and a wall-mounted tv
 Casabella Interiors

Mid-sized beach style medium tone wood floor sunroom photo in Boston with a standard ceiling
 Victor Smith

full basement remodel. Modern/craftsmen style.
Inspiration for a large craftsman walk-out basement remodel in Atlanta with white walls
Inspiration for a large craftsman walk-out basement remodel in Atlanta with white walls

 Structure Home
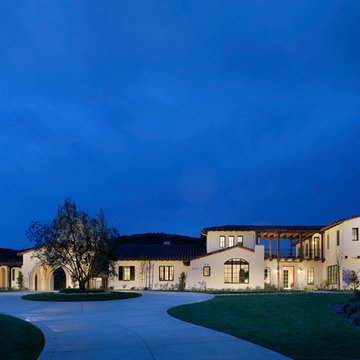
This Magnificent Spanish Colonial Estate Is An Exclusive 6,755 sq.ft. Custom Home in Thousand Oaks, CA. Mountain And Valley Vistas Unfold Along Entry Drive, Which Is Lined With A Charming Vineyard. This Sprawling 7.47 Acre Estate Boasts A Main House, A Guest Casita, Elegant Pool And Large Motor Courtyard With A Four-Bay Garage. This Custom Home's Architecture And Amenities Blend Exquisite Centuries-Old Detail And Craftsmanship With The Best of Today's Easy Living Style. The Spacious Interior Home Has Five Bedrooms With Suite Baths, Library Or Office, Game Room, Garden/Craft Room, Breakfast Room, Spacious Gourmet Kitchen And Large Family Room. The Master Suite With Private Retreat Or Gym Is Conveniently Located On The Entry Level. The Home Is Infused With Authentic Old World Charm Throughout. A Generous Use of Outdoor Covered Areas Create Delightful Living Spaces and Contribute To The Estate's Total 10,839 Square Feet of Covered Living Area.

 Shalena Smith Interiors
Lions, and tigers, and bears! Oh, My! :)
Nursery - modern nursery idea in Los Angeles
Nursery - modern nursery idea in Los Angeles
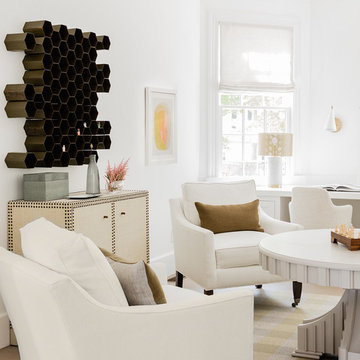
 Lisa Tharp Design
Governor's House Study by Lisa Tharp. 2019 Bulfinch Award - Interior Design. Photo by Michael J. Lee
Inspiration for a transitional built-in desk light wood floor and gray floor study room remodel with white walls
Inspiration for a transitional built-in desk light wood floor and gray floor study room remodel with white walls

 Apex Mountain Homes
Inspiration for a large rustic l-shaped light wood floor eat-in kitchen remodel in Other with a drop-in sink, raised-panel cabinets, light wood cabinets, limestone countertops, cement tile backsplash, stainless steel appliances and an island
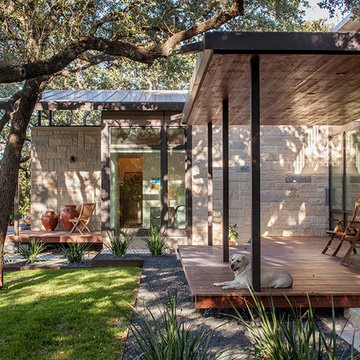
 McKinney York Architects
This property came with a house which proved ill-matched to our clients’ needs but which nestled neatly amid beautiful live oaks. In choosing to commission a new home, they asked that it also tuck under the limbs of the oaks and maintain a subdued presence to the street. Extraordinary efforts such as cantilevered floors and even bridging over critical root zones allow the design to be truly fitted to the site and to co-exist with the trees, the grandest of which is the focal point of the entry courtyard.
Of equal importance to the trees and view was to provide, conversely, for walls to display 35 paintings and numerous books. From form to smallest detail, the house is quiet and subtle.
76