
Search results for "Illnesses" in Home Design Ideas
 Andrew Mikhael Architect
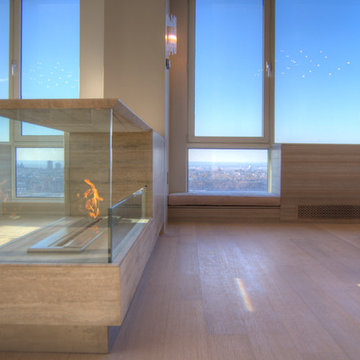
Custom designed stone fireplace, custom cushioned window seat and cabinetry surrounds.
Large trendy loft-style light wood floor living room photo in New York with gray walls, a two-sided fireplace, a stone fireplace and a wall-mounted tv
Large trendy loft-style light wood floor living room photo in New York with gray walls, a two-sided fireplace, a stone fireplace and a wall-mounted tv
 Michael Del Piero Good Design

Beautiful traditional home with transitional interior design elements.
Pretty antique rugs, eclectic art collection and custom furniture create a livable, approachable yet elegant, family home for a couple with seven children. Photographer-Janet Mesic Mackie
 Pacific Coast Custom Design
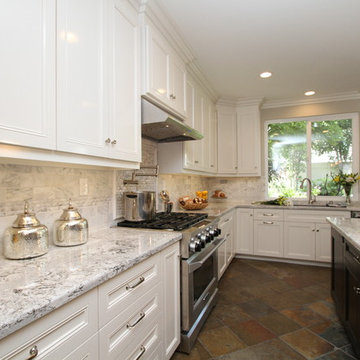
For this kitchen remodel we used custom maple cabinets in a swiss coffee finish with a coordinating dark maple island with beautiful custom finished end panels and posts. The countertops are Cambria Summerhill quartz and the backsplash is a combination of honed and polished Carrara marble. We designed a terrific custom built-in desk with 2 work stations.
Find the right local pro for your project
 Renovation Design & Project Management Consultant

When staging a bathroom with show stopping subway tile going up to the ceiling I'll avoid using a shower curtain to enhance this special feature.
Inspiration for a mid-sized craftsman white tile and subway tile ceramic tile bathroom remodel in Atlanta with an undermount sink, furniture-like cabinets, dark wood cabinets, granite countertops, a one-piece toilet and gray walls
Inspiration for a mid-sized craftsman white tile and subway tile ceramic tile bathroom remodel in Atlanta with an undermount sink, furniture-like cabinets, dark wood cabinets, granite countertops, a one-piece toilet and gray walls
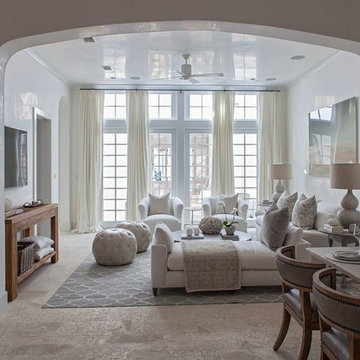
 Brad Ramsey Interiors
Living room - large coastal formal and open concept living room idea in Nashville
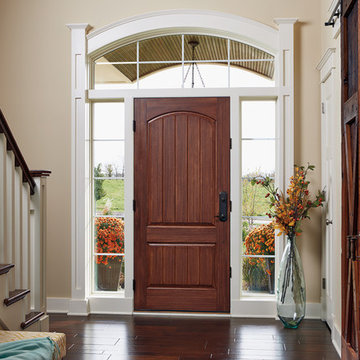
 Pella Windows and Doors
Create a grand entrance to your home with Pella® Architect Series® premium fiberglass entry doors. With the realistic look of wood and several stain options, you can enjoy the look of an elegant entryway with the minimal maintenance needs of fiberglass.
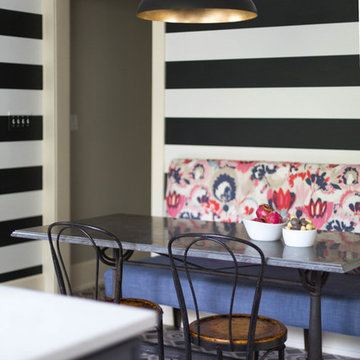
 Amy Storm & Company
This booth back was originally specified as raspberry tweed, but one morning around 2 am I woke up and thought "thats just not cool enough". I brought this fabric over and taped it to the striped wall covering and my client fell in love! Joe Kwon

 Yipkiyeh Interiors
Modern white galley kitchen
Minimalist galley eat-in kitchen photo in Los Angeles with an undermount sink, flat-panel cabinets, white cabinets, quartzite countertops, white backsplash, mosaic tile backsplash and stainless steel appliances
Minimalist galley eat-in kitchen photo in Los Angeles with an undermount sink, flat-panel cabinets, white cabinets, quartzite countertops, white backsplash, mosaic tile backsplash and stainless steel appliances

 Twelve Stones Designs, LLC
C.L. Fry Photography

Inspiration for a large transitional single-wall concrete floor open concept kitchen remodel in Austin with an undermount sink, shaker cabinets, white cabinets, quartz countertops, beige backsplash, stone tile backsplash and stainless steel appliances
Inspiration for a large transitional single-wall concrete floor open concept kitchen remodel in Austin with an undermount sink, shaker cabinets, white cabinets, quartz countertops, beige backsplash, stone tile backsplash and stainless steel appliances
 Bill Fry Construction - Wm. H. Fry Const. Co.
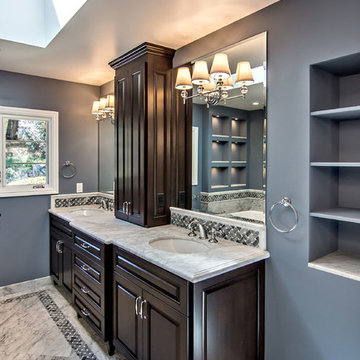
Cherry cabinetry: this cherry vanity is available only through Wm. H. Fry Construciton company. The working drawings for these cherry cabinets are designed in house and the cabinets are built, finished, and installed as a collaboration between our company and our partners.
 Alan Clark Architects, LLC
Jeff Herr Photography
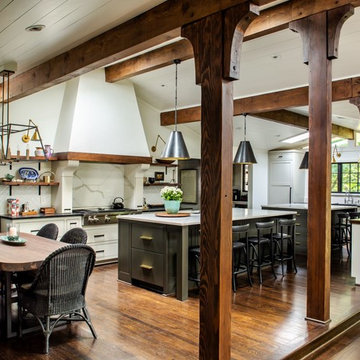
Example of a large trendy u-shaped eat-in kitchen design in Atlanta with recessed-panel cabinets and two islands
Example of a large trendy u-shaped eat-in kitchen design in Atlanta with recessed-panel cabinets and two islands
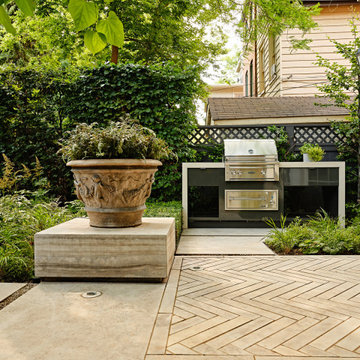
 Arbordale Landscaping Ltd
Stepping stones in a minimal gravel paved area lead past two lounge chairs to the intimate dining area. The herringbone-patterned limestone patio dissipates into a lush planting bed filled with loose swaths of shade-loving perennials and seasonal bulbs. Beech hedging, and formal clipped evergreens, surround the space and provide privacy, structure and winter interest to the garden. On axis to the main interior living space of the home, the fountain, is the focal point of the garden. A limestone water wall featuring an engraved pattern of fallen Honey Locust leaves nods to the centrally located mature Honey Locust tree that anchors the garden. Water, flowing down the wall, falls a short distance into a pool with a submerged limestone panel. The light noise of the falling water helps soften the sounds of the bustling downtown neighbourhood, creating a tranquil back drop for living and entertaining.
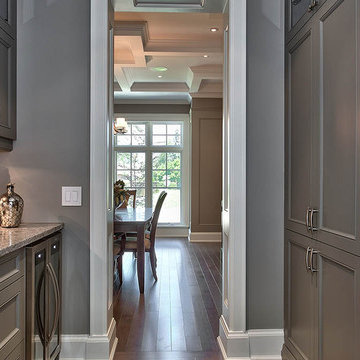
 Robinson Interior Design
Butlers Pantry
Benjamin Moore HC-168 Chelsea Gray
Kitchen pantry - mid-sized transitional l-shaped dark wood floor kitchen pantry idea in Toronto with shaker cabinets, granite countertops, gray backsplash, subway tile backsplash, stainless steel appliances, an island, a double-bowl sink and gray cabinets
Kitchen pantry - mid-sized transitional l-shaped dark wood floor kitchen pantry idea in Toronto with shaker cabinets, granite countertops, gray backsplash, subway tile backsplash, stainless steel appliances, an island, a double-bowl sink and gray cabinets
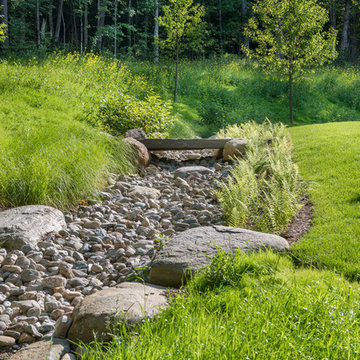
 Flavin Architects
This house is discreetly tucked into its wooded site in the Mad River Valley near the Sugarbush Resort in Vermont. The soaring roof lines complement the slope of the land and open up views though large windows to a meadow planted with native wildflowers. The house was built with natural materials of cedar shingles, fir beams and native stone walls. These materials are complemented with innovative touches including concrete floors, composite exterior wall panels and exposed steel beams. The home is passively heated by the sun, aided by triple pane windows and super-insulated walls.
Photo by: Nat Rea Photography
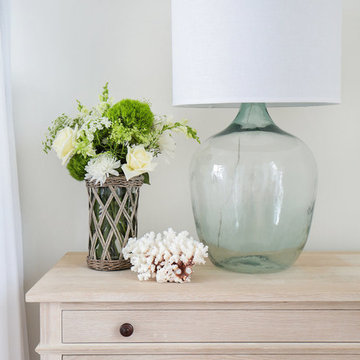
 Blackband Design
Interior Design by Blackband Design 949.872.2234 www.blackbanddesign.com
Home Build & Design by: Graystone Custom Builders, Inc. Newport Beach, CA (949) 466-0900
 Benjamin Andrew Construction
Never The Rock Photography
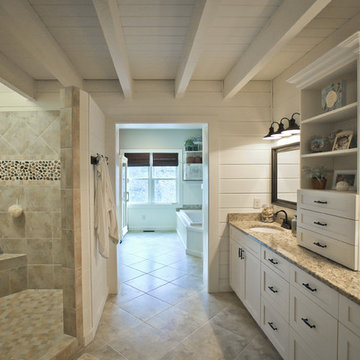
Example of a large arts and crafts master beige tile and porcelain tile porcelain tile bathroom design in Atlanta with shaker cabinets, white cabinets, a two-piece toilet, beige walls, an undermount sink and granite countertops
Example of a large arts and crafts master beige tile and porcelain tile porcelain tile bathroom design in Atlanta with shaker cabinets, white cabinets, a two-piece toilet, beige walls, an undermount sink and granite countertops

 Overmyer Architects
Photographer: Angie Seckinger |
Interior: Cameron Ruppert Interiors |
Builder: Thorsen Construction
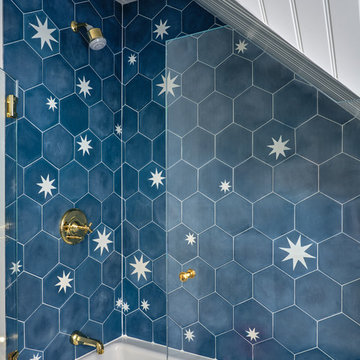
Inspiration for a bathroom remodel in DC Metro
Inspiration for a bathroom remodel in DC Metro
 Brett King Builder

This is the front garden gate of the farmhouse.
-Randal Bye
Inspiration for a huge farmhouse landscaping in Philadelphia.
Inspiration for a huge farmhouse landscaping in Philadelphia.
80