
Search results for "Illnesses" in Home Design Ideas
 Charisma Design

Transitional u-shaped light wood floor open concept kitchen photo in San Francisco with a farmhouse sink, shaker cabinets, white cabinets, gray backsplash, glass tile backsplash, stainless steel appliances, an island and solid surface countertops
 Dawson & Clinton
Working with a long time resident, creating a unified look out of the varied styles found in the space while increasing the size of the home was the goal of this project.
Both of the home’s bathrooms were renovated to further the contemporary style of the space, adding elements of color as well as modern bathroom fixtures. Further additions to the master bathroom include a frameless glass door enclosure, green wall tiles, and a stone bar countertop with wall-mounted faucets.
The guest bathroom uses a more minimalistic design style, employing a white color scheme, free standing sink and a modern enclosed glass shower.
The kitchen maintains a traditional style with custom white kitchen cabinets, a Carrera marble countertop, banquet seats and a table with blue accent walls that add a splash of color to the space.
 Modern Nest
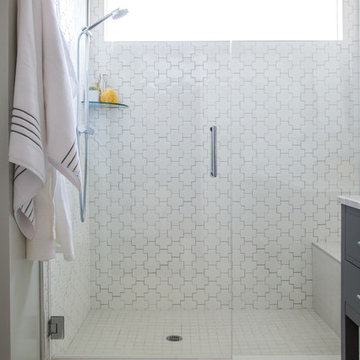
This tile is bold graphic shape and a nice alternative to white subway tile. The clerestory window floods the room with light.
Inspiration for a small contemporary master white tile and ceramic tile ceramic tile alcove shower remodel in Los Angeles with an undermount sink, flat-panel cabinets, gray cabinets, marble countertops, a one-piece toilet, white walls and a hinged shower door
Inspiration for a small contemporary master white tile and ceramic tile ceramic tile alcove shower remodel in Los Angeles with an undermount sink, flat-panel cabinets, gray cabinets, marble countertops, a one-piece toilet, white walls and a hinged shower door
Find the right local pro for your project
 IS Architecture

Example of a large arts and crafts enclosed medium tone wood floor and brown floor family room design in San Diego with white walls, a standard fireplace, a tile fireplace and a media wall
 Division One Construction

Example of a mid-sized trendy master beige tile and ceramic tile travertine floor bathroom design in Denver with green walls, an undermount sink, shaker cabinets, dark wood cabinets, marble countertops and a two-piece toilet
 Heritage Design Studio
Photography by www.impressia.net

Large transitional gender-neutral medium tone wood floor and brown floor kids' room photo in Dallas with gray walls
Large transitional gender-neutral medium tone wood floor and brown floor kids' room photo in Dallas with gray walls
 Whitten Architects
photography by Jonathan Reece
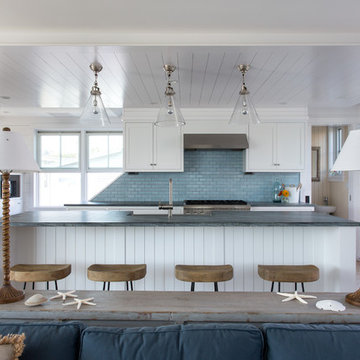
Open concept kitchen - mid-sized coastal l-shaped light wood floor open concept kitchen idea in Portland Maine with a single-bowl sink, shaker cabinets, white cabinets, granite countertops, blue backsplash, ceramic backsplash, stainless steel appliances and an island
Open concept kitchen - mid-sized coastal l-shaped light wood floor open concept kitchen idea in Portland Maine with a single-bowl sink, shaker cabinets, white cabinets, granite countertops, blue backsplash, ceramic backsplash, stainless steel appliances and an island
 Casabella Interiors
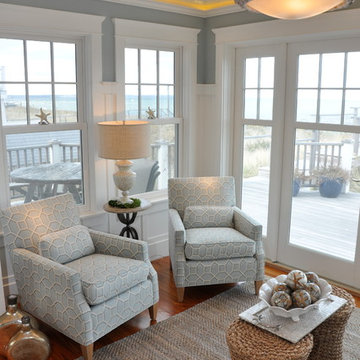
Example of a mid-sized beach style medium tone wood floor sunroom design in Boston with a standard ceiling

 JMorris Design LLC
Charming entry way in a traditional Brooklyn brownstone. Fresh white paint washes the area, while dreamy watercolor wallpaper by Trove adds a true romantic vibe. Photo by Jacob Snavely

 Jessy Krol Designs LLC
Bathroom - large eclectic master white tile and stone tile marble floor bathroom idea in New York with a console sink, a two-piece toilet, quartz countertops, furniture-like cabinets and white walls
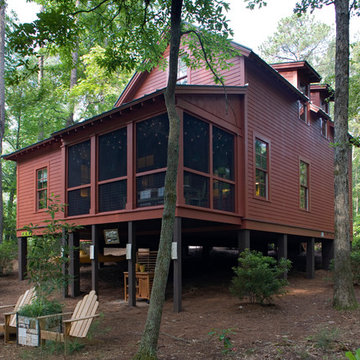

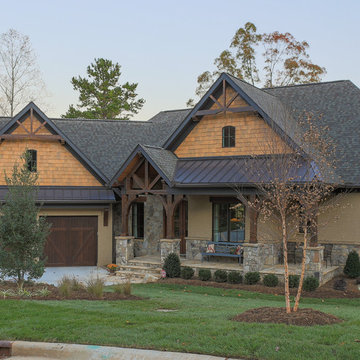
 Durham Designs & Consulting, LLC
The exterior of this beautiful Lake Wylie lake house consists of stucco, stone and cedar shake. The bronze windows, cedar headers and beams, metal porch roof, and stained garage doors all add to the rustic feel of the home.
Designed by Melodie Durham of Durham Designs & Consulting, LLC.
Photo by Livengood Photographs [www.livengoodphotographs.com/design].

 Studio Dearborn
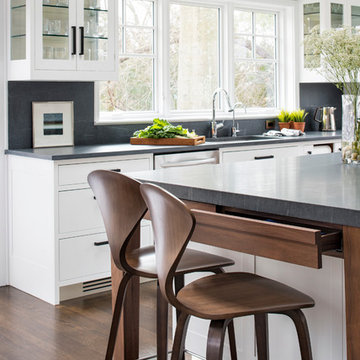
This spacious kitchen in Westchester County is flooded with light from huge windows on 3 sides of the kitchen plus two skylights in the vaulted ceiling. The dated kitchen was gutted and reconfigured to accommodate this large kitchen with crisp white cabinets and walls. Ship lap paneling on both walls and ceiling lends a casual-modern charm while stainless steel toe kicks, walnut accents and Pietra Cardosa limestone bring both cool and warm tones to this clean aesthetic. Kitchen design and custom cabinetry, built ins, walnut countertops and paneling by Studio Dearborn. Architect Frank Marsella. Interior design finishes by Tami Wassong Interior Design. Pietra cardosa limestone countertops and backsplash by Marble America. Appliances by Subzero; range hood insert by Best. Cabinetry color: Benjamin Moore Super White. Hardware by Top Knobs. Photography Adam Macchia.



 Chicago Glass Block
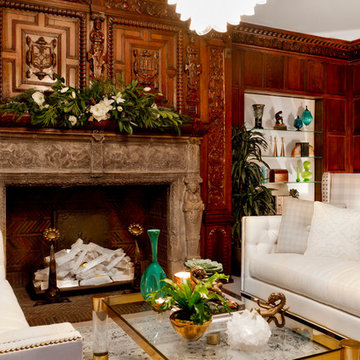
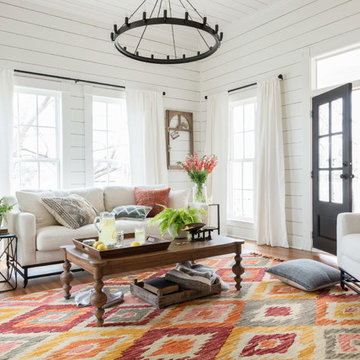
Here is a Glass Block bar using the Decora style Glass Block.
Minimalist home bar photo in Chicago
Minimalist home bar photo in Chicago
 Metropolis Drafting and Construction Inc

Complete overhaul of the common area in this wonderful Arcadia home.
The living room, dining room and kitchen were redone.
The direction was to obtain a contemporary look but to preserve the warmth of a ranch home.
The perfect combination of modern colors such as grays and whites blend and work perfectly together with the abundant amount of wood tones in this design.
The open kitchen is separated from the dining area with a large 10' peninsula with a waterfall finish detail.
Notice the 3 different cabinet colors, the white of the upper cabinets, the Ash gray for the base cabinets and the magnificent olive of the peninsula are proof that you don't have to be afraid of using more than 1 color in your kitchen cabinets.
The kitchen layout includes a secondary sink and a secondary dishwasher! For the busy life style of a modern family.
The fireplace was completely redone with classic materials but in a contemporary layout.
Notice the porcelain slab material on the hearth of the fireplace, the subway tile layout is a modern aligned pattern and the comfortable sitting nook on the side facing the large windows so you can enjoy a good book with a bright view.
The bamboo flooring is continues throughout the house for a combining effect, tying together all the different spaces of the house.
All the finish details and hardware are honed gold finish, gold tones compliment the wooden materials perfectly.

 Carstensen Homes

Two story formal living room with a grand fireplace.
Living room - mediterranean formal and loft-style ceramic tile living room idea in Milwaukee with beige walls, a standard fireplace, a stone fireplace and no tv
Living room - mediterranean formal and loft-style ceramic tile living room idea in Milwaukee with beige walls, a standard fireplace, a stone fireplace and no tv
77