
Search results for "Illuminates" in Home Design Ideas

 User
Capped with white marble countertops, a rich blue vanity with faux bamboo detailing is the centerpiece of this bejeweled powder room. Gold detailing abounds from the hand painted ceiling to the gleaming faucet and cabinet hardware. Continuing the gold theme, a pair of antiqued brass sconces flank an elegant Venetian mirror. A glass beaded light fixture sparkles from above, illuminating the shimmering metallics of the aqua tree patterned wallpaper while a rug in shades of deep teal covers the walnut stained floor.
Carter Tippins Photography
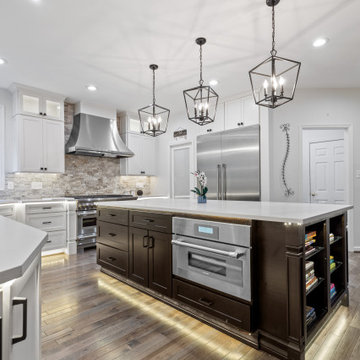


 Woodcraft Furniture
Dining room - contemporary medium tone wood floor dining room idea in Toronto with no fireplace
Find the right local pro for your project
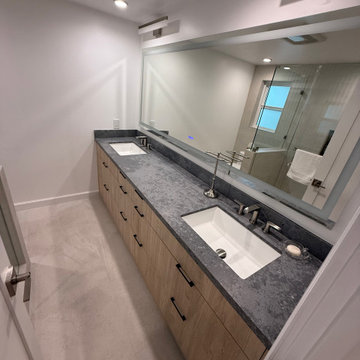

 Rare Builders
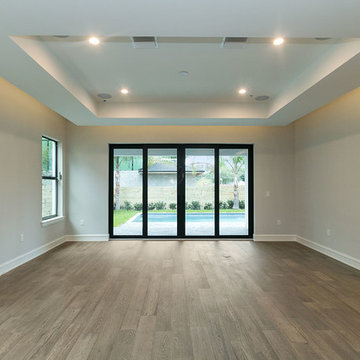
A broad rectangular ceiling feature with concealed edge lighting spans this unfurnished interior. Dark-framed glass doors open toward the covered terrace and pool.




Sponsored
Westerville, OH

Inspired Closets Columbus
Innovative & Creative Custom Closet Designer Servicing Franklin County

 Balodemas Architects
Anice Hoachlander, Hoachlander Davis Photography
Inspiration for a large 1950s open concept light wood floor and beige floor family room remodel in DC Metro with beige walls, a standard fireplace, a stone fireplace and a wall-mounted tv
Inspiration for a large 1950s open concept light wood floor and beige floor family room remodel in DC Metro with beige walls, a standard fireplace, a stone fireplace and a wall-mounted tv

 Phil Kline - General Contractor
Treve Johnson Photography
Inspiration for a contemporary partial sun front yard retaining wall landscape in San Francisco.
Inspiration for a contemporary partial sun front yard retaining wall landscape in San Francisco.

 Denver Illuminations
Christmas Light Installers in Denver Colorado. We provide Christmas light installation, Christmas Light Services, and Outdoor Christmas light Installation Prices to select Denver Communities. We are Denver's Premier christmas lighting services

 Schwarz-Hanson Architects
Trendy master bathroom photo in Dallas with dark wood cabinets, an undermount sink and flat-panel cabinets
 Accent Woodworking Inc.
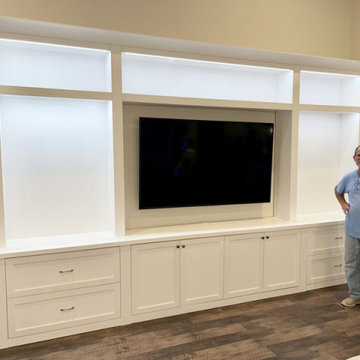
Custom Built-In Entertainment Center with Shaker Doors and Drawers, Crown Molding, Flat Trim and LED Lights shown in Bright White on Maple with Nickel Knobs and Pulls ~ 172”w x 132”h x 20”d (with trim)
Custom Built-In TV Base Cabinet
TV Dimensions - 75"w x 43"h x 3"d
2 Shaker Doors, Flat Trim and 3" Flat Base Molding - 40”w x 30 1/2"h x 19"d
2 Custom 2 Drawer Base Cabinet with Flat Trim and 3" Flat Base-38”w x 30 1/2"h x 19”d
4 Custom 4" Wide Columns
4 Solid 3" Thick Shelves x 38"w x 12"d (Right and Left of Center)
2 Solid 3" Thick Shelves x 80"w x 12"d (Above TV Area)
Custom White LED Lighting with Wireless Controller and Wall Switch Controller
Soft Close Drawer Glides
White Dimmer Light Switch
Solid Bright White Backing in End Units Above Drawers and in Top Section Above TV
Nickel Knobs and Pulls
Shown in Bright White on Maple with Nickel Knobs and Pulls

 Victor Lee Brown
The owners selected a "swirl" pattern for the cast glass. Very careful consideration was paid to the casting of the individual glass pieces for the upper and lower counters, to be sure that the pattern continued through as if it were all one piece.
 Outdoor Lighting Perspectives - Chagrin Falls
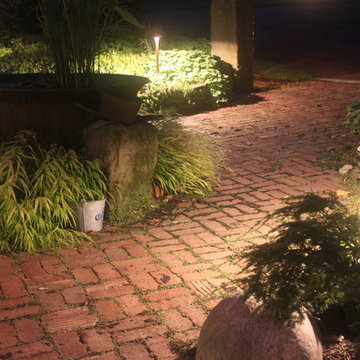
With path lighting, there are a couple very important elements. The first element is to ensure safe footing when traveling the area at night. You can see that the solid copper path lights accomplish this task by adding a safe warm wash of light over this stunning Cleveland paver patio. The second goal of pathway lighting is to enjoy some of the landscaping at night. When you have low lying landscaping such as you see here, the path lights bring their beauty to life at night.

 Illuminations
Eat-in kitchen - large transitional l-shaped porcelain tile eat-in kitchen idea in Austin with an undermount sink, raised-panel cabinets, dark wood cabinets, granite countertops, beige backsplash, subway tile backsplash, stainless steel appliances and an island
 Jackson Design & Remodeling
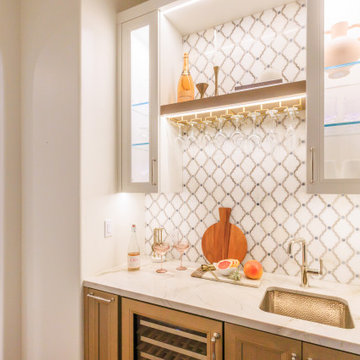
This San Diego kitchen includes a thoughtfully designed bar niche that blends functionality with refined detail. Glass front cabinetry frames a patterned tile backsplash, while integrated lighting highlights a brass stemware rack and open display shelf. A marble countertop and hammered metal prep sink add texture and craftsmanship, complemented by warm wood lower cabinetry and a built in wine refrigerator. The compact layout creates a dedicated entertaining zone that feels both elevated and seamlessly integrated into the overall kitchen design.
 Joel Contreras
Jason Roehner
Inspiration for an industrial medium tone wood floor bedroom remodel in Phoenix
Inspiration for an industrial medium tone wood floor bedroom remodel in Phoenix
 NOVARS
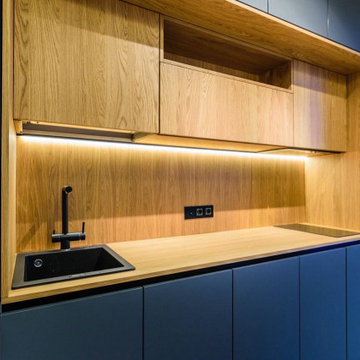
A closer view of the kitchen shows the wood-grain upper fronts, open shelf and backsplash. Tall dark cabinetry frames the work area on both sides.
NOVARS | Custom kitchens and cabinetry. NYC and selected NY/NJ areas; remote design across the US.
hello@novarsdesign.com | Phone / WhatsApp: +1 267 397 7821
https://novarsdesign.com/contact

 Portland Stair Company
Newel post and stair lighting before staining finish.
Portland Stair Company
Large minimalist wooden u-shaped open staircase photo in Portland
Large minimalist wooden u-shaped open staircase photo in Portland

 Décor Aid
Example of an eclectic open concept family room design in New York with gray walls, a wood stove and a media wall
120