
Search results for "Illuminates" in Home Design Ideas
 Fitch Design Company
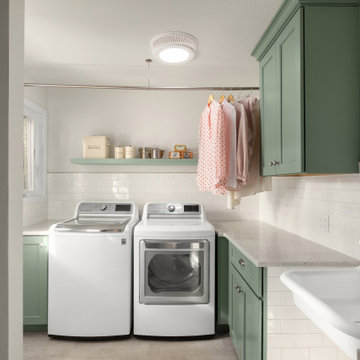
Aloe cabinets, wall mount porcelain sink and porcelain utility sink create this vintage laundry room.
Inspiration for a mid-sized transitional laundry room remodel in Seattle
Inspiration for a mid-sized transitional laundry room remodel in Seattle

 Estudio Peralez - Residential Design
Dining room - contemporary light wood floor dining room idea in Austin with white walls

 Mike Larkin Architecture
Rear view of the remodeled house. All doors, windows and finishes are new. Behind the traditional facade is a steel moment frame for seismic performance. Structural Engineering by FTF Engineers.
Find the right local pro for your project

 Illuminate Home Staging
Large minimalist open concept ceramic tile living room photo with gray walls and a standard fireplace




Sponsored
Westerville, OH

Inspired Closets Columbus
Innovative & Creative Custom Closet Designer Servicing Franklin County

 Nar Design Group
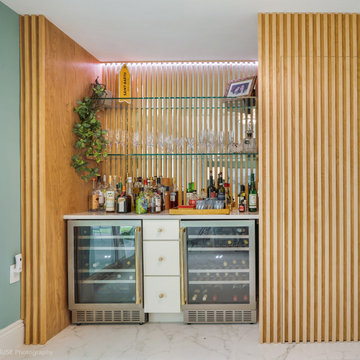
This home remodel is a celebration of curves and light. Starting from humble beginnings as a basic builder ranch style house, the design challenge was maximizing natural light throughout and providing the unique contemporary style the client’s craved.
The Entry offers a spectacular first impression and sets the tone with a large skylight and an illuminated curved wall covered in a wavy pattern Porcelanosa tile.
The chic entertaining kitchen was designed to celebrate a public lifestyle and plenty of entertaining. Celebrating height with a robust amount of interior architectural details, this dynamic kitchen still gives one that cozy feeling of home sweet home. The large “L” shaped island accommodates 7 for seating. Large pendants over the kitchen table and sink provide additional task lighting and whimsy. The Dekton “puzzle” countertop connection was designed to aid the transition between the two color countertops and is one of the homeowner’s favorite details. The built-in bistro table provides additional seating and flows easily into the Living Room.
A curved wall in the Living Room showcases a contemporary linear fireplace and tv which is tucked away in a niche. Placing the fireplace and furniture arrangement at an angle allowed for more natural walkway areas that communicated with the exterior doors and the kitchen working areas.
The dining room’s open plan is perfect for small groups and expands easily for larger events. Raising the ceiling created visual interest and bringing the pop of teal from the Kitchen cabinets ties the space together. A built-in buffet provides ample storage and display.
The Sitting Room (also called the Piano room for its previous life as such) is adjacent to the Kitchen and allows for easy conversation between chef and guests. It captures the homeowner’s chic sense of style and joie de vivre.

 Bekom Design
Designers: Revital Kaufman-Meron & Susan Bowen
Photos: LucidPic Photography - Rich Anderson
Staging: Karen Brorsen Staging, LLC
Large contemporary white two-story wood exterior home idea in San Francisco
Large contemporary white two-story wood exterior home idea in San Francisco


 IllumiNation Window & Door Co.
Double Iron Entry Door Arched Top
Example of a mid-sized tuscan brick floor front door design in Phoenix with white walls and a glass front door
Example of a mid-sized tuscan brick floor front door design in Phoenix with white walls and a glass front door

 Bizal Built, Inc.
Elegant laundry room photo in Minneapolis with multicolored walls and a stacked washer/dryer

 Illuminated Concepts Inc.
CHUCK EVANS ILUUMINATED CONCEPTS
This is an example of a modern porch design in Orange County.
This is an example of a modern porch design in Orange County.


 Denver Illuminations
Christmas Light Installers in Denver Colorado. We provide Christmas light installation, Christmas Light Services, and Outdoor Christmas light Installation Prices to select Denver Communities. We are Denver's Premier christmas lighting services

 Illumination FL Landscape Lighting Professionals
Illumination FL provides landscape lighting in Fort Lauderdale and surrounding areas.
Huge minimalist beige front yard and two-story mixed siding gable roof photo in Miami with a tile roof
Huge minimalist beige front yard and two-story mixed siding gable roof photo in Miami with a tile roof

 Jerry B Smith Photography
Example of a tuscan freestanding bathtub design in Houston with an undermount sink and white cabinets
117