
Search results for "Illuminates" in Home Design Ideas

 Estes/Twombly Architects, Inc.
Mid-sized trendy freestanding desk gray floor home studio photo in Providence
 CB Architecture + Design
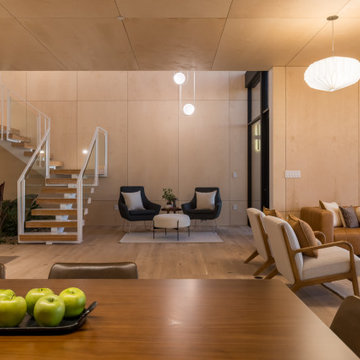
Evening interior of a ground-up new construction home in the Berkeley Hills, CA, as featured on America ByDesign on CBS. The artificial lighting strategy of the Fold House is fully revealed at night. Full-height birch plywood wall panels absorb and reflect the warm interior light, the entire lower level becoming a single luminous volume of honey-toned timber. The complete social sequence is visible from the dining zone in the foreground - walnut dining table with green apple tray styling and leather dining chairs - through the reading nook with two charcoal upholstered wing chairs, round bouclé ottoman, and small round side table at center, through the living zone with bentwood oak lounge chairs and cognac leather sofa at right. Terrazzo waterfall island with cream bouclé counter stools visible at far left. White floating switchback stair with glass panel railing and tropical indoor garden with red banana plant glowing in warm backlight at the stair base. New Construction - Fold House - Berkeley Hills CA - CB Architecture + Design

Find the right local pro for your project


 LEDVANS
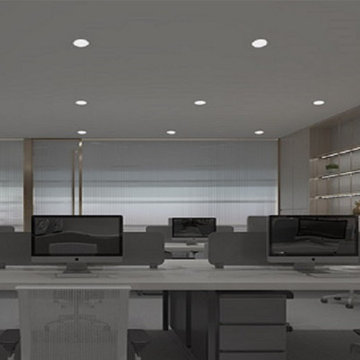
LED downlights offer a variety of options in terms of color temperature, allowing users to adjust the lighting effects according to their needs and create different light colors in indoor spaces to meet personalized requirements.


 Haas Development and Construction
This functional laundry space merges efficiency with style. Warm maple cabinetry provides generous storage, complemented by a vibrant yellow and red tile backsplash that adds energy to the room.

Sponsored
Westerville, OH

Inspired Closets Columbus
Innovative & Creative Custom Closet Designer Servicing Franklin County

 Artistic Illumination
Santa Fe Landscape Lighting by Artistic Illumination
http://artisticillumination.com/gallery-santa-fe-landscape-lighting.htm
#santafe #landscapelighting #customlandscapelighting #highendlandscapelighting


 Euroline Steel Windows
Inspiration for a contemporary wooden l-shaped open and glass railing staircase remodel in Orange County

 Hurst Home Company LLC
Raleigh, Wake County NC
Hurst Home Company
Inspiration for a timeless kids' room remodel in Raleigh
Inspiration for a timeless kids' room remodel in Raleigh


 Aspen Design Room
Home office decorated by Aspen Design Room, vaulted ceilings, stunning views and elegant furnishings create an professional yet inviting space.
Inspiration for a large contemporary freestanding desk light wood floor and brown floor study room remodel in Denver with no fireplace and beige walls
Inspiration for a large contemporary freestanding desk light wood floor and brown floor study room remodel in Denver with no fireplace and beige walls

Sponsored
Westerville, OH
Inspired Closets Columbus
Innovative & Creative Custom Closet Designer Servicing Franklin County


 Minglewood, LLC
Angela Kearney, Minglewood, LLC
Design ideas for a small traditional full sun and drought-tolerant front yard stone and wood fence garden path in Boston for summer.
Design ideas for a small traditional full sun and drought-tolerant front yard stone and wood fence garden path in Boston for summer.


 Sarah Barnard Design LLC
Steven Dewall
Large elegant freestanding desk dark wood floor home office library photo in Los Angeles with brown walls, a standard fireplace and a stone fireplace
Large elegant freestanding desk dark wood floor home office library photo in Los Angeles with brown walls, a standard fireplace and a stone fireplace

 Turbo Beds
Designed to look like a real life race car, this sporty red car bed will have your child racing to bed. This highly durable twin bed comes with LED headlights, detailed shiny rims and realistic racing stickers. Plus, the bed makes real car sounds and has a Knight Rider strobe light—all triggered by a wireless remote control. Bedroom accessories sold separately and include: desk, chair, dresser, wardrobe/closet, shelves, cushions.

 Captive Lighting
The spacious backyard provides room for activities, day or night.
Photographer: Kirby Betancourt
Mid-sized urban multicolored two-story mixed siding flat roof photo in Austin with a mixed material roof
Mid-sized urban multicolored two-story mixed siding flat roof photo in Austin with a mixed material roof
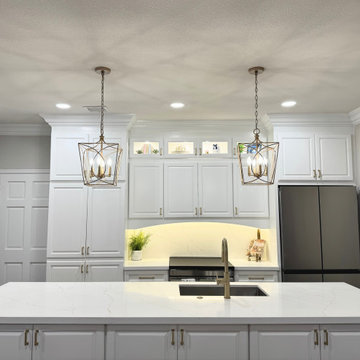
 iFloors Kitchen & Bath
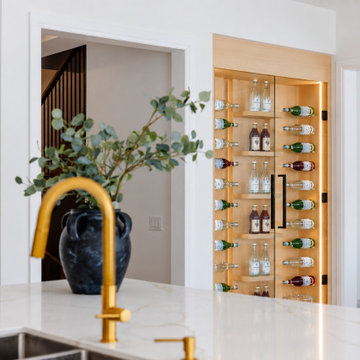
From 3D concept to completed kitchen, this remodel by iFloors Kitchen & Bath brings our clients’ vision to life. Removing a dividing wall created an open layout with a spacious island for meal preparation and gathering. White cabinetry, warm gold accents, illuminated display cabinets, and a softly veined backsplash complete the timeless transitional design. Our design and visualization process allowed the clients to review and refine the details before construction, helping us deliver a space they love.
139