
Search results for "Illuminates" in Home Design Ideas

 Rare Builders
Illuminated floating shelves line the white-tiled cooking wall beside a stainless-finish hood. A dark island with a dishwasher contrasts with the white perimeter cabinetry and pale plank floor.
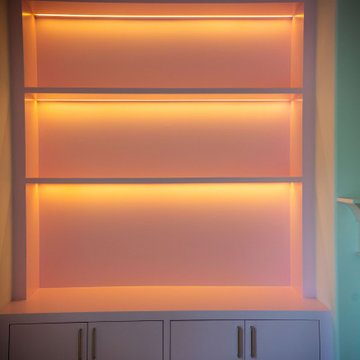
 A+V Design Group ATL
Custom built-ins for a family lounge in the West Wesley area of Atlanta. In collaboration with Nancy Felton of NF Design, A+V Design Group ATL developed the final details and proportions, fabricated the cabinetry and slim shelves, and completed precise on-site fitting with integrated display lighting.

 STEFANI STEIN
Open concept kitchen - mid-sized scandinavian porcelain tile open concept kitchen idea in Los Angeles with a farmhouse sink, recessed-panel cabinets, white cabinets, white backsplash, subway tile backsplash, stainless steel appliances, a peninsula and wood countertops
Find the right local pro for your project

 Bienal Orlando
Step into a realm of modern elegance with this Chic and Illuminated Walk-In Closet design. Crafted with light-toned wood and adorned with subtle LED accents, this closet transforms mere storage into a luxurious experience. The soft glow of the LEDs casts a gentle light on your prized wardrobe, creating a serene ambiance that resonates with sophistication.
 Bienal Orlando
Step into a serene sanctuary with our Chic and Illuminated Walk-In Closet design. The use of light-toned wood creates an inviting atmosphere, offering a peaceful retreat where you can organize your belongings with style. The LED accents delicately highlight your favorite items, turning this closet into a calming oasis that rejuvenates both your space and spirit.
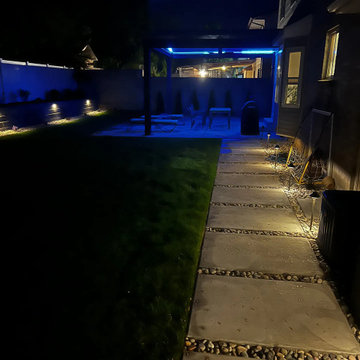
 Black Diamond Landscape & Outdoor Living
An illuminated walkway leads to the custom pavilion in the Sandy backyard after dark.
Example of a backyard concrete patio design with a pergola
Example of a backyard concrete patio design with a pergola

 Pepe Calderin Design- Modern Interior Design
Inspiration for a large contemporary living room remodel in New York with white walls

Sponsored
Westerville, OH

Inspired Closets Columbus
Innovative & Creative Custom Closet Designer Servicing Franklin County

 CreoGlass Design
LED Lights are available in various styles and colours and layouts. Most popular are horizontal “multi coloured” and “warm white” light. There are further options like dimmable, water-proof , splash-proof, continues e.t.c. Speak to our designers or your builder to discuss the best option for your kitchen.
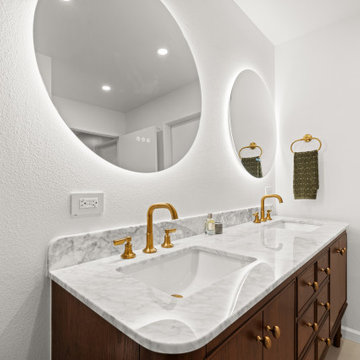
 Vesta Builders
Round illuminated mirrors sit above the wood double vanity.
Tub/shower combo - mid-sized transitional master white tile and ceramic tile ceramic tile, beige floor and double-sink tub/shower combo idea in San Diego with furniture-like cabinets, dark wood cabinets, white walls, an undermount sink, quartzite countertops, a hinged shower door, gray countertops and a floating vanity
Tub/shower combo - mid-sized transitional master white tile and ceramic tile ceramic tile, beige floor and double-sink tub/shower combo idea in San Diego with furniture-like cabinets, dark wood cabinets, white walls, an undermount sink, quartzite countertops, a hinged shower door, gray countertops and a floating vanity

 Malgosia Migdal, ASID, CID
This effortlessly glamorous formal powder room is inspired by nature - the combination of the organically shaped bronze vessel sink, floating walnut slab counter top and bamboo tiles strikes a balance of traditional and modern.

 Dillon Kyle Architects (DKA)
Casey Dunn Photography
Inspiration for a large coastal l-shaped light wood floor kitchen remodel in Houston with a farmhouse sink, open cabinets, white cabinets, wood countertops, white backsplash, stainless steel appliances, an island and wood backsplash
Inspiration for a large coastal l-shaped light wood floor kitchen remodel in Houston with a farmhouse sink, open cabinets, white cabinets, wood countertops, white backsplash, stainless steel appliances, an island and wood backsplash

 Stacie Nowak @ Closet Factory (San Diego)
Libby Martin
Example of a mid-sized trendy gender-neutral cork floor walk-in closet design in San Diego with flat-panel cabinets and white cabinets
Example of a mid-sized trendy gender-neutral cork floor walk-in closet design in San Diego with flat-panel cabinets and white cabinets

 Nar Design Group
This home remodel is a celebration of curves and light. Starting from humble beginnings as a basic builder ranch style house, the design challenge was maximizing natural light throughout and providing the unique contemporary style the client’s craved.
The Entry offers a spectacular first impression and sets the tone with a large skylight and an illuminated curved wall covered in a wavy pattern Porcelanosa tile.
The chic entertaining kitchen was designed to celebrate a public lifestyle and plenty of entertaining. Celebrating height with a robust amount of interior architectural details, this dynamic kitchen still gives one that cozy feeling of home sweet home. The large “L” shaped island accommodates 7 for seating. Large pendants over the kitchen table and sink provide additional task lighting and whimsy. The Dekton “puzzle” countertop connection was designed to aid the transition between the two color countertops and is one of the homeowner’s favorite details. The built-in bistro table provides additional seating and flows easily into the Living Room.
A curved wall in the Living Room showcases a contemporary linear fireplace and tv which is tucked away in a niche. Placing the fireplace and furniture arrangement at an angle allowed for more natural walkway areas that communicated with the exterior doors and the kitchen working areas.
The dining room’s open plan is perfect for small groups and expands easily for larger events. Raising the ceiling created visual interest and bringing the pop of teal from the Kitchen cabinets ties the space together. A built-in buffet provides ample storage and display.
The Sitting Room (also called the Piano room for its previous life as such) is adjacent to the Kitchen and allows for easy conversation between chef and guests. It captures the homeowner’s chic sense of style and joie de vivre.

 Hayes Signature Homes
Inspiration for a transitional beige two-story brick exterior home remodel in Dallas with a hip roof and a metal roof


 STUDIO Villanueva Architecture, LLC
Powder room - contemporary multicolored tile powder room idea in Chicago
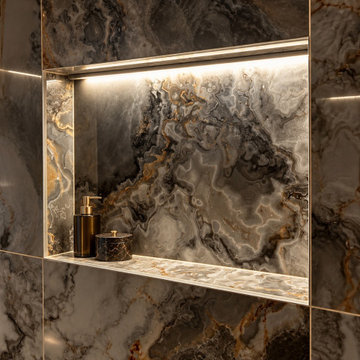
 FMG Remodeling & Design
Illuminated shower niche. Transforming a master bathroom in a downtown San Diego high-rise required creative design solutions to make the most of limited space. FMG Construction developed a custom bathroom layout incorporating LED-accented walls, modern finishes, and carefully planned details to create a more open and contemporary feel. The project demonstrates how thoughtful design and precise installation can transform a compact bathroom into a sophisticated, functional space.
 All Seasons Landscaping Services
Landscape Lighting Company
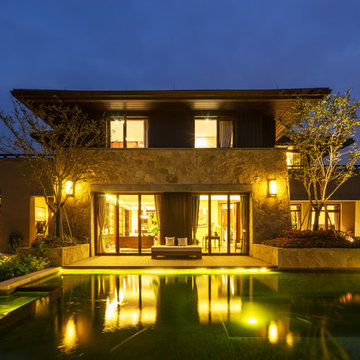
Do you want Outdoor Lighting to make your property shine? At All Seasons we take pride ourselves to make any home more safe, attractive and look its best. Professionally Installed outdoors light appreciate homes value and give a resort feel right at home.
We provide our clients with the highest quality materials to guarantee satisfaction. We design and install unique, custom lighting systems to meet our customers specific needs and desires.
All Seasons mainly focuses on landscape lighting design and installation, custom lighting design as well as lighting repair and maintenance services. We offer a broad range of services to meet nearly any of your lighting needs.
We believe that outdoor lighting is more than simply adding external lights to your property. To us, outdoor lighting is an art. Our premium lighting designs require experience, design knowledge, practical application and quality products.
Call us today to set up a Free Consultation to see what we can do for you to optimize the use of your property any time of the day or night.
 The Pierson Group
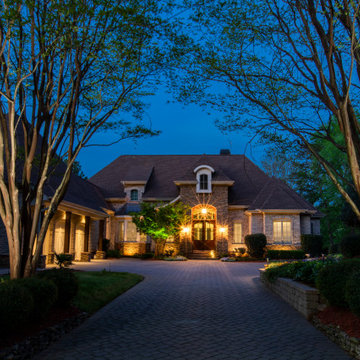
A welcoming entrance is created by illuminated Crepe Myrtles framing the home at the beginning of the drive. Soft, warm lighting on the façade of the home creates an inviting feel to the residence.

 FOI Designs
Inspiration for a black and mid-sized modern aluminum and backyard dusk to dawn and stone led patio remodel in Toronto with a roof extension
17