
Search results for "Illuminates" in Home Design Ideas

 BDI Furniture
SEQUEL OFFICE breaks new ground in office organization and style. The collection’s components can be configured for any office application and are specifically engineered to provide an organized and efficient workspace. Combining versatile work surfaces, file and storage cabinets and a unique technology management system, SEQUEL creates an office in which you actually enjoy working.

 The Container Store Custom Closets
Express "yourshelf"! Mounting wooden crates to the wall creates unique storage and display space for a home office. Use our Smoke Like-it® Desktop Collection to organize all your paperwork and files. Our Silver Stacking Mesh Crate keeps letter-size files organized and within reach. Stack multiples for more storage!

 TRUE TO FORM DESIGN
Walk-up Bar in Espresso stained Rift Cut Oak and Maple. This little gem measures less than 6' long but packs all the necessities to service you and your guests for any occasion - resting just between the Kitchen and matching Entertainment Center for maximum convenience.
The main focal point is the engraved lower doors with their concentric designs framing the glass front Cooler. Each side has interior liquor drawers built in for ease of selection when hunting for that seldom used liqueur. Above the open work surface hangs the stemware with LED lighting. The upper glass storage has 1/2" polished glass illuminated with cool operating LED lights all behind wood framed frosted glass inserts to match the white counter top
Find the right local pro for your project
 k YODER design
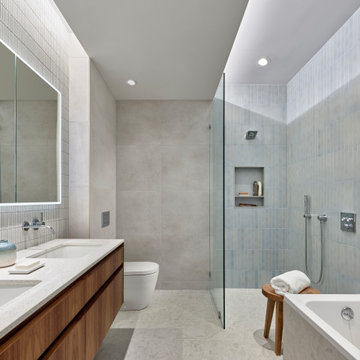
The renovated bath offers a warm, midcentury modern aesthetic, with spa-like amenities. To compensate for the bathroom’s lack of natural light, a central portion of the ceiling was lowered with cove lighting added to create the impression of sunlight filtering down. The technique serves to visually heighten the room and make the ceiling look taller. An open-concept zero-threshold shower visually enlarges the room and physically enlarges the area dedicated to the shower.

 2id Interiors
Inspiration for a large contemporary open concept travertine floor and beige floor living room remodel in Miami with beige walls, no fireplace and a wall-mounted tv

 User
Photography by Elias Théroux
Inspiration for a transitional dark wood floor enclosed dining room remodel in Tampa with beige walls
Inspiration for a transitional dark wood floor enclosed dining room remodel in Tampa with beige walls

 Zachary Custom Homes
A slatted wood door with modern hardware and clean lines anchors the entryway. A globe chandelier illuminates the space. White walls brighten and natural light peeks through.

Sponsored
Westerville, OH

Inspired Closets Columbus
Innovative & Creative Custom Closet Designer Servicing Franklin County
 User
The design for this residence combines contemporary and traditional styles, and includes stairs and a curving drive to provide a warm welcome to the home. A comfortable bluestone terrace and patio provide elegant outdoor entertaining spaces. Photo by Greg Premru.

 PROjECT interiors + Aimee Wertepny
Powder room - contemporary powder room idea in Chicago with an undermount sink and multicolored walls

 Gulch Design Group
Open concept kitchen - mid-sized modern l-shaped concrete floor open concept kitchen idea in Salt Lake City with an undermount sink, flat-panel cabinets, medium tone wood cabinets, solid surface countertops, window backsplash, stainless steel appliances and an island


 Robert R. Larsen, Architect
Elliptical tasting bar and shelving for the display of a collection of 4800 bottles of scotch in a private residence. All woodwork was custom designed by Robert R. Larsen, A.I.A. Carpet was custom made to match the client's Scottish tartan plaid. Plaques above the bar are illuminated by adjustable fiber-optic lights.
Ron Ruscio Photo

Sponsored
Westerville, OH
Inspired Closets Columbus
Innovative & Creative Custom Closet Designer Servicing Franklin County

 Herscoe Hajjar Architects, LLC
© Lori Hamilton Photography © Lori Hamilton Photography
Enclosed kitchen - mid-sized modern travertine floor and beige floor enclosed kitchen idea in Miami with an undermount sink, flat-panel cabinets, quartz countertops, paneled appliances, an island, brown cabinets and window backsplash
Enclosed kitchen - mid-sized modern travertine floor and beige floor enclosed kitchen idea in Miami with an undermount sink, flat-panel cabinets, quartz countertops, paneled appliances, an island, brown cabinets and window backsplash


 DesRosiers Architects
James Haefner Photography
Example of a trendy indoor tile and rectangular hot tub design in Detroit
Example of a trendy indoor tile and rectangular hot tub design in Detroit

 Studio Lux
Low Voltage louvered down lights are incorporated in the metal trellis. Asymmetric LED strip lights highlight the ceiling from stepped coves and soffits, and illuminate display shelves. LED MR16 lamps combine with LED strip lights to illuminate art shelves. Low Voltage recessed adjustables provide general and art accent lighting.
Photography by Jim Bartsh

 Andrea Swan - Swan Architecture
A beautifully boarded stair hall welcomes you into this inspirational modern Cape Cod home. The spacious floor plan includes an expansive kitchen, dining, and living area, complete with a charming butler's pantry and home office.
Photo Credit: Scott Amundson

 Mosaic Architects Boulder
Jim Bartsch
Example of a trendy beige two-story stone exterior home design in Denver
Example of a trendy beige two-story stone exterior home design in Denver

 Bravas Boca Raton
Crestron Lighting control creates stunning visual effects by synchronizing the water color across multiple bodies of water as well as illuminating the home and vegetation.
181