
Search results for "Illuminates" in Home Design Ideas

 MacLaren Kitchen and Bath
Design, Fabrication, Install & Photography By MacLaren Kitchen and Bath
Designer: Mary Skurecki
Wet Bar: Mouser/Centra Cabinetry with full overlay, Reno door/drawer style with Carbide paint. Caesarstone Pebble Quartz Countertops with eased edge detail (By MacLaren).
TV Area: Mouser/Centra Cabinetry with full overlay, Orleans door style with Carbide paint. Shelving, drawers, and wood top to match the cabinetry with custom crown and base moulding.
Guest Room/Bath: Mouser/Centra Cabinetry with flush inset, Reno Style doors with Maple wood in Bedrock Stain. Custom vanity base in Full Overlay, Reno Style Drawer in Matching Maple with Bedrock Stain. Vanity Countertop is Everest Quartzite.
Bench Area: Mouser/Centra Cabinetry with flush inset, Reno Style doors/drawers with Carbide paint. Custom wood top to match base moulding and benches.
Toy Storage Area: Mouser/Centra Cabinetry with full overlay, Reno door style with Carbide paint. Open drawer storage with roll-out trays and custom floating shelves and base moulding.

 Structural Associates
David O. Marlow Photography
Example of a huge mountain style dark wood floor and brown floor seated home bar design in Denver with dark wood cabinets and recessed-panel cabinets
Example of a huge mountain style dark wood floor and brown floor seated home bar design in Denver with dark wood cabinets and recessed-panel cabinets

 Jeff King & Company
Cesar Rubio
Example of a huge urban medium tone wood floor great room design in San Francisco with white walls
Example of a huge urban medium tone wood floor great room design in San Francisco with white walls
Find the right local pro for your project

 Gentry Construction, Inc.
Trendy single-wall medium tone wood floor wet bar photo in San Francisco with white walls, an integrated sink, flat-panel cabinets and medium tone wood cabinets

 Magleby Construction
David Agnello
Large contemporary brown two-story wood gable roof idea in Salt Lake City
Large contemporary brown two-story wood gable roof idea in Salt Lake City

 Arch Studio, Inc.
 Best of Houzz 2016
Inspiration for a large timeless dark wood floor entry hall remodel in San Francisco with gray walls
Inspiration for a large timeless dark wood floor entry hall remodel in San Francisco with gray walls

 Zoske Construction
Karl Neumann Photography
Bathroom - large rustic master blue tile, brown tile, gray tile, green tile and multicolored tile bathroom idea with shaker cabinets, dark wood cabinets, brown walls, an integrated sink and wood countertops
Bathroom - large rustic master blue tile, brown tile, gray tile, green tile and multicolored tile bathroom idea with shaker cabinets, dark wood cabinets, brown walls, an integrated sink and wood countertops

Sponsored
Westerville, OH

Inspired Closets Columbus
Innovative & Creative Custom Closet Designer Servicing Franklin County

 FORWARD Design | Architecture
Bob Greenspan
Bedroom - mid-sized transitional master dark wood floor bedroom idea in Kansas City with gray walls
Bedroom - mid-sized transitional master dark wood floor bedroom idea in Kansas City with gray walls
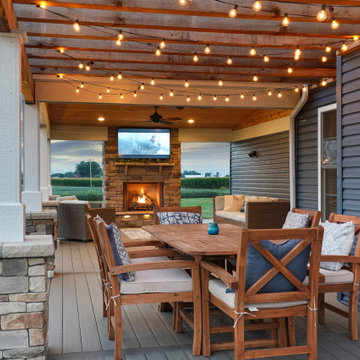
 OUTDOOR-FX INC
The perfect space for entertaining. Also.. this pergola is everything!
Transitional porch photo in Columbus
Transitional porch photo in Columbus

 SLABlite, Inc.
Toll Brothers, America’s luxury home builder chose SLABlite to back light the Masterbath in the Santee design at Westcliffe in their Palisades Collection, a community in Porter Ranch, CA. https://www.tollbrothers.com/luxury-homes-for-sale/California/Westcliffe-at-Porter-Ranch-Palisades-Collection/Santee

 User
Freestanding bathtub - contemporary master light wood floor freestanding bathtub idea in Venice with dark wood cabinets, white walls and a vessel sink

 Niche Modern
Two Binary pendants in Amber glass hang above the island in this crisp, white kitchen. The honey-colored hue of our signature Amber glass complements the warm tones featured throughout the interior, particularly the custom black walnut cabinetry and wood flooring. Based on the orb glass shape, the Binary modern pendant light uses two incandescent bulbs, adding the perfect amount of accent lighting to this neutral atmosphere.

 Gulch Design Group
Inspiration for a mid-sized modern l-shaped concrete floor open concept kitchen remodel in Salt Lake City with an undermount sink, flat-panel cabinets, medium tone wood cabinets, solid surface countertops, window backsplash, stainless steel appliances and an island

Sponsored
Westerville, OH
Inspired Closets Columbus
Innovative & Creative Custom Closet Designer Servicing Franklin County


 Exterior Worlds Landscaping & Design
Illuminate your evenings with our beautifully designed patio space. Featuring elegant string lights, lush greenery, and a cozy dining area, this outdoor setting creates the perfect ambiance for unforgettable nights under the stars.

 Lucy Call
Photo: Lucy Call © 2014 Houzz
Design: Imbue Design
Example of a trendy bedroom design in Salt Lake City
Example of a trendy bedroom design in Salt Lake City
 SLABlite, Inc.
Toll Brothers, America’s luxury home builder chose SLABlite to back light the masterbath room in the Santa Rosa design at their Enclave project in Yorba Linda, CA.


 Rosemarie Allaire Lighting Design
Steve Lerum
Inspiration for a contemporary water fountain landscape in Orange County.
Inspiration for a contemporary water fountain landscape in Orange County.
 User
Sabrina Huang Photography
Mid-century modern u-shaped open concept kitchen photo in San Francisco with a double-bowl sink, flat-panel cabinets, stainless steel appliances and two islands
Mid-century modern u-shaped open concept kitchen photo in San Francisco with a double-bowl sink, flat-panel cabinets, stainless steel appliances and two islands
177